Better than new! Built in 2025. EXCELLENT condition! 3.16 acres. One level home. Level walk out from front and back doors. Split bedroom plan. Laminate and tile floors throughout. Island kitchen with pantry. Crown molding throughout. Gorgeous French doors lead to formal dining/ office. Fantastic breakfast room with window seat and built ins. Roomy primary suite. Primary bath boasts: Walk in shower, Separate water closet, Walk in closet, separate vanities, gorgeous tile floors. Separate laundry room. Mud room with built ins off the garage. Storm shelter in garage. Cameras stay. Outside you will find a fabulous covered patio and gorgeous views!! Come get this house!!
Active
$375,000
5167 Dale Rd, Benton, AR 72015
3beds
2,008sqft
Single Family Residence
Built in 2025
3.16 Acres Lot
$-- Zestimate®
$187/sqft
$-- HOA
What's special
Walk in closetSplit bedroom planSeparate water closetRoomy primary suiteSeparate vanitiesSeparate laundry roomGorgeous views
- 2 days
- 438
- 78
Likely to sell faster than
Zillow last checked:
Listing updated:
Listed by:
Leslie Moseley 501-680-2294,
The Legacy Team 501-837-6199
Source: CARMLS,MLS#: 26043069
Facts & features
Interior
Bedrooms & bathrooms
- Bedrooms: 3
- Bathrooms: 2
- Full bathrooms: 2
Dining room
- Features: Separate Dining Room, Eat-in Kitchen, Separate Breakfast Rm, Breakfast Bar
Appliances
- Included: Electric Range, Dishwasher, Electric Water Heater
- Laundry: Electric Dryer Hookup, Laundry Room
Features
- Walk-In Closet(s), Walk-in Shower, Pantry, Primary Bedroom/Main Lv, Primary Bedroom Apart, 3 Bedrooms Same Level
- Flooring: Tile, Laminate
- Basement: None
- Has fireplace: Yes
- Fireplace features: Electric
Interior area
- Total structure area: 2,008
- Total interior livable area: 2,008 sqft
Property
Parking
- Total spaces: 2
- Parking features: Garage, Two Car
- Has garage: Yes
Features
- Levels: One
- Stories: 1
- Patio & porch: Patio
- Exterior features: Storm Cellar
Lot
- Size: 3.16 Acres
- Features: Level, Subdivided
Details
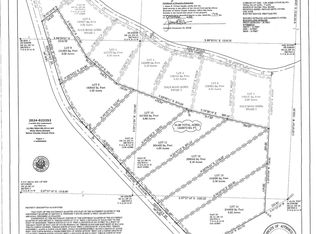
- Parcel number: 07400001005
Construction
Type & style
- Home type: SingleFamily
- Architectural style: Traditional
- Property subtype: Single Family Residence
Materials
- Brick, Frame, Metal/Vinyl Siding
- Foundation: Slab
- Roof: Composition
Condition
- New construction: No
- Year built: 2025
Utilities & green energy
- Electric: Elec-Municipal (+Entergy)
- Sewer: Septic Tank
- Water: Public
Community & HOA
Community
- Features: No Fee
- Security: Video Surveillance
- Subdivision: DALE ROAD ACRES PHASE 1
HOA
- Has HOA: No
Location
- Region: Benton
Financial & listing details
- Price per square foot: $187/sqft
- Tax assessed value: $52,500
- Annual tax amount: $507
- Date on market: 10/26/2026
- Listing terms: VA Loan,FHA,Conventional,Cash
- Road surface type: Paved
Estimated market value
Not available
Estimated sales range
Not available
$2,029/mo
Price history
| Date | Event | Price |
|---|---|---|
| 10/26/2026 | Listed for sale | $375,000$187/sqft |
Source:  CARMLS #26043069 Report a problem | ||
| 10/25/2026 | Listing removed | -- |
Source: Owner Report a problem | ||
| 10/5/2026 | Listed for sale | $375,000$187/sqft |
Source: Owner Report a problem | ||
| 2/6/2026 | Listing removed | $375,000+0.3%$187/sqft |
Source:  HSDS #153344 Report a problem | ||
| 1/28/2026 | Price change | $374,000-0.3%$186/sqft |
Source: CARMLS #25044546 Report a problem | ||
| 11/7/2025 | Listed for sale | $375,000+1.5%$187/sqft |
Source: CARMLS #25044546 Report a problem | ||
| 11/6/2025 | Listing removed | -- |
Source: Owner Report a problem | ||
| 11/1/2025 | Price change | $369,500-0.1%$184/sqft |
Source: Owner Report a problem | ||
| 10/21/2025 | Listed for sale | $370,000+2.8%$184/sqft |
Source: Owner Report a problem | ||
| 6/25/2025 | Sold | $360,000$179/sqft |
Source: Public Record Report a problem | ||
Public tax history
| Year | Property taxes | Tax assessment |
|---|---|---|
| 2025 | $507 | $10,500 |
| 2024 | -- | -- |
Find assessor info on the county website
Monthly payment
Est. payment
Payment breakdown
Explore the cost of this home by adjusting the details. Changes won't be saved.Climate risks
Neighborhood: 72015
Nearby schools
Schools provided by the listing agent
- Elementary: Pine Haven
- Middle: Bauxite
- High: Bauxite
Source: CARMLS. This data may not be complete. We recommend contacting the local school district to confirm school assignments for this home.
Similar homes
- $399,9003 bd2 ba2.3k sqft12655 Mars Hill Rd, Bauxite, AR 72011For Sale
 MLS ID #26042739, Cason Barnhill, Keller Williams Realty. CARMLS
- $409,0004 bd3 ba2.2k sqft3025 Razorback Rd, Benton, AR 72015For Sale
 MLS ID #26032922, Ranell Poe, River Trail Properties. CARMLS
- $339,9004 bd3 ba2.5k sqft1821 E Lakeview, Benton, AR 72015For Sale
 MLS ID #26033270, Sonya Rhea, IRealty Arkansas - Sherwood. CARMLS
- $334,9003 bd2 ba1.8k sqft10707 W Miller Sardis Rd, Bauxite, AR 72011For Sale
 MLS ID #26042113, Dione Jessup, Halsey Real Estate - Benton. CARMLS
- $425,0004 bd3 ba2.7k sqft3600 Buckskin Rd, Benton, AR 72015For SaleMLS ID #26037681, Allison Scroggins, Century 21 Parker & Scroggins Realty - Benton. CARMLS
- $335,0004 bd3 ba2.3k sqft426 Quantz Rd, Haskell, AR 72015For SaleMLS ID #26027871, Haley Ward, Truman Ball Real Estate. CARMLS
- $390,0004 bd2 ba2.1k sqft10600 Gunter Loop, Benton, AR 72019For SaleMLS ID #26033011, Erin S Tripcony, Big Little Brokerage. CARMLS
- $389,9003 bd2 ba2k sqft17816 Little Dr, Mabelvale, AR 72103For SaleMLS ID #26030316, Sierra Perlsen, Baxley-Penfield-Moudy Realtors. CARMLS
- $415,0004 bd2 ba2.2k sqft2420 Hurricane Gardens Dr, Bryant, AR 72019For SaleMLS ID #26041916, Stacey Curtis, Halsey Real Estate - Benton. CARMLS
- $261,0003 bd2 ba1.7k sqft302 Montgomery Dr, Benton, AR 72015For SaleMLS ID #26036825, Kimberly Gaines, McGraw Realtors - Benton. CARMLS
- $404,9004 bd2 ba2.1k sqft10634 Gunter Loop, Benton, AR 72019For SaleMLS ID #26035398, Brad Miles, Crye-Leike REALTORS NLR Branch. CARMLS
- $365,0003 bd2 ba2.1k sqft4016 Elizabeth Ct, Benton, AR 72019For SaleMLS ID #26029701, Jonathan Sketas, Big Little Brokerage. CARMLS
- $234,9003 bd2 ba1.5k sqft325 Madison Pl, Benton, AR 72015For SaleMLS ID #26040950, Kaylee N Hampton, IRealty Arkansas - Benton. CARMLS
- $449,9003 bd2 ba2.2k sqft4629 De Young Rd, Benton, AR 72019For SaleMLS ID #26033349, Kayla R Jones, McGraw Realtors - Benton. CARMLS
- $314,9004 bd3 ba2.1k sqft213 E Narroway, Benton, AR 72015For SaleMLS ID #26036635, Courtney M Jones, Century 21 Parker & Scroggins Realty - Bryant. CARMLS
- $259,0003 bd2 ba1.4k sqft2711 Janet, Benton, AR 72015For SaleMLS ID #26039886, Ava Brown, Anchor & Oak Realty Group. CARMLS
- $399,9004 bd2 ba2.2k sqft2509 Hurricane Gardens Dr, Bryant, AR 72019For SaleMLS ID #26035330, Stacey Curtis, Halsey Real Estate - Benton. CARMLS
- $295,0003 bd2 ba1.8k sqft2691 Juniper Dr, Benton, AR 72015For SaleMLS ID #26037714, Tracy S Smith, Michele Phillips & Co. Realtors. CARMLS
- $279,9003 bd2 ba1.7k sqft1021 Forest Maple Dr, Alexander, AR 72002For SaleMLS ID #26042451, Steven Jones, McGraw Realtors - Benton. CARMLS
- $359,0003 bd2 ba2k sqft4181 Hampton Dr, Benton, AR 72019For SaleMLS ID #26027044, Carla J Dugger, Taylor Realty Group HSV. CARMLS
