Country Charm meets modern luxury with all the extras! Welcome to 10707 W Miller Sardis! Situated on over an acre, this beautiful 3 bedroom 2 bath home offers 1,800 square feet of comfortable living space with the perfect blend of peaceful country living and modern conveniences. Thoughtful upgrades include plantation blinds, gutters, additional landscaping, and newly planted trees that enhance the property's curb appeal. The spacious, fully fenced backyard provides plenty of room to relax, entertain, or simply enjoy the outdoors. A separate shop offers additional storage or workspace, while the whole-home generator provides added convenience and peace of mind. The house lives large with it's beautiful open plan and split bedroom design for added privacy. In addition, there is an office with beautiful sliding doors into the living space. With its generous lot, nearly new construction, and desirable extras already in place, this beautiful spot is the perfect place to call home! Hurry and schedule your showing soon and see what peaceful living can feel like!
Active
Price cut: $5K (10/26)
$334,900
10707 W Miller Sardis Rd, Bauxite, AR 72011
3beds
1,800sqft
Single Family Residence
Built in 2025
1.17 Acres Lot
$332,800 Zestimate®
$186/sqft
$-- HOA
What's special
Over an acrePlantation blindsGenerous lotBeautiful open planSpacious fully fenced backyardAdditional landscaping
- 10 days
- 324
- 36
Likely to sell faster than
Zillow last checked:
Listing updated:
Listed by:
Dione Jessup 501-209-6164,
Halsey Real Estate - Benton 501-575-9191
Source: CARMLS,MLS#: 26042113
Facts & features
Interior
Bedrooms & bathrooms
- Bedrooms: 3
- Bathrooms: 2
- Full bathrooms: 2
Rooms
- Room types: Office/Study
Dining room
- Features: Kitchen/Dining Combo, Breakfast Bar
Appliances
- Included: Free-Standing Range, Electric Range, Dishwasher, Disposal, Electric Water Heater
- Laundry: Washer Hookup, Electric Dryer Hookup
Features
- Walk-In Closet(s), Ceiling Fan(s), Walk-in Shower, Breakfast Bar, Kit Counter-Quartz, Pantry, Primary Bedroom Apart, 3 Bedrooms Same Level
- Flooring: Carpet, Tile, Luxury Vinyl
- Windows: Insulated Windows
- Has fireplace: Yes
- Fireplace features: Factory Built
Interior area
- Total structure area: 1,800
- Total interior livable area: 1,800 sqft
Property
Parking
- Total spaces: 2
- Parking features: Garage, Two Car
- Has garage: Yes
Features
- Levels: One
- Stories: 1
- Patio & porch: Patio
- Exterior features: Shop
- Fencing: Full,Wood
Lot
- Size: 1.17 Acres
- Dimensions: 134 x 134 x 377 x 381
- Features: Sloped, Cleared
Details
- Parcel number: 21400250006
- Other equipment: Intercom
Construction
Type & style
- Home type: SingleFamily
- Architectural style: Traditional
- Property subtype: Single Family Residence
Materials
- Brick
- Foundation: Slab
- Roof: Composition
Condition
- New construction: No
- Year built: 2025
Utilities & green energy
- Electric: Electric-Co-op
- Gas: Gas-Propane/Butane
- Sewer: Septic Tank
- Water: Public
- Utilities for property: Gas-Propane/Butane
Community & HOA
Community
- Security: Security System
- Subdivision: NATALIE'S PLACE
HOA
- Has HOA: No
Location
- Region: Bauxite
Financial & listing details
- Price per square foot: $186/sqft
- Tax assessed value: $12,000
- Annual tax amount: $115
- Date on market: 10/18/2026
- Listing terms: VA Loan,FHA,Conventional,Cash,USDA Loan
- Road surface type: Paved
Estimated market value
$332,800
$316,000 - $349,000
$1,874/mo
Price history
| Date | Event | Price |
|---|---|---|
| 10/26/2026 | Price change | $334,900-1.5%$186/sqft |
Source:  CARMLS #26042113 Report a problem | ||
| 10/18/2026 | Listed for sale | $339,900+10.8%$189/sqft |
Source: CARMLS #26042113 Report a problem | ||
| 1/29/2026 | Sold | $306,900-1%$171/sqft |
Source: CARMLS #25038732 Report a problem | ||
| 12/22/2025 | Contingent | $309,900$172/sqft |
Source: CARMLS #25038732 Report a problem | ||
| 12/5/2025 | Price change | $309,900-3.1%$172/sqft |
Source: CARMLS #25038732 Report a problem | ||
| 11/3/2025 | Price change | $319,900-3%$178/sqft |
Source: CARMLS #25038732 Report a problem | ||
| 9/26/2025 | Listed for sale | $329,900$183/sqft |
Source: CARMLS #25038732 Report a problem | ||
Public tax history
| Year | Property taxes | Tax assessment |
|---|---|---|
| 2025 | $116 | $2,400 |
| 2024 | -- | -- |
Find assessor info on the county website
Monthly payment
Est. payment
Payment breakdown
Explore the cost of this home by adjusting the details. Changes won't be saved.Climate risks
Neighborhood: 72011
- $24,000-- bd-- ba-- sqft10715 W Miller Sardis Rd, Bauxite, AR 72011Off Market
- $24,000-- bd-- ba-- sqft10691 W Miller Sardis Rd, Bauxite, AR 72011Off Market
- $24,000-- bd-- ba-- sqft10683 W Miller Sardis Rd, Bauxite, AR 72011Off Market
- $12,000-- bd-- ba-- sqft10667 W Miller Sardis Rd, Bauxite, AR 72011Off Market
Similar homes
- $399,9003 bd2 ba2.3k sqft12655 Mars Hill Rd, Bauxite, AR 72011For Sale
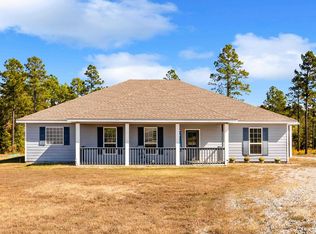
 MLS ID #26042739, Cason Barnhill, Keller Williams Realty. CARMLS
- $375,0003 bd2 ba2k sqft5167 Dale Rd, Benton, AR 72015For Sale
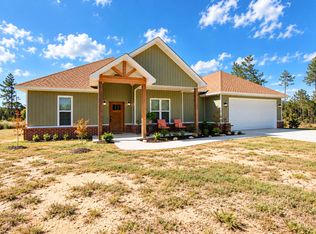 MLS ID #26043069, Leslie Moseley, The Legacy Team. CARMLS
- $279,9003 bd2 ba1.7k sqft1021 Forest Maple Dr, Alexander, AR 72002For Sale
 MLS ID #26042451, Steven Jones, McGraw Realtors - Benton. CARMLS
- $349,9003 bd2 ba2k sqft21400 Eddie Rd, Hensley, AR 72065For Sale
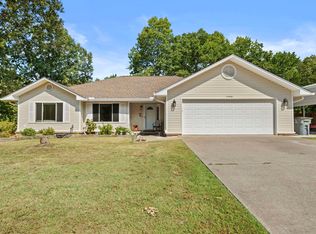 MLS ID #26039912, Spencer Manus, McGraw Realtors - Little Rock. CARMLS
- $339,9004 bd3 ba2.5k sqft1821 E Lakeview, Benton, AR 72015For SaleMLS ID #26033270, Sonya Rhea, IRealty Arkansas - Sherwood. CARMLS
- $330,0003 bd2 ba1.8k sqft377 Reuben Dr, Alexander, AR 72002For SaleMLS ID #26040235, Angelica N Rogers, CBRPM Group. CARMLS
- $319,9004 bd2 ba2k sqft5502 Glenn Cv, Bryant, AR 72022For SaleMLS ID #26036905, Kayla R Jones, McGraw Realtors - Benton. CARMLS
- $315,0003 bd2 ba1.6k sqft1545 Del Rey Ct, Benton, AR 72019For SaleMLS ID #26033410, Keith A Squires, Exp Realty. CARMLS
- $309,5003 bd2 ba2k sqft5529 Village Trce, Benton, AR 72019For SaleMLS ID #26040058, Tanya Brackley Chapman, Renee Verzani Realty. CARMLS
- $389,9003 bd2 ba2k sqft17816 Little Dr, Mabelvale, AR 72103For SaleMLS ID #26030316, Sierra Perlsen, Baxley-Penfield-Moudy Realtors. CARMLS
- $365,0004 bd3 ba2.3k sqft15612 Don Parker Dr, Alexander, AR 72002For SaleMLS ID #26035092, Tamika L Roby, Epique Realty. CARMLS
- $299,9004 bd3 ba2.1k sqft2609 Shadowcreek Dr, Bryant, AR 72022For SaleMLS ID #26039893, Staci Medlock, LPT Realty NLR. CARMLS
- $359,0003 bd2 ba2k sqft4181 Hampton Dr, Benton, AR 72019For SaleMLS ID #26027044, Carla J Dugger, Taylor Realty Group HSV. CARMLS
- $360,0004 bd2 ba2k sqft13315 Pompano Dr, Little Rock, AR 72211For SaleMLS ID #26035983, Melissa Glidden, Arkansas Home Collective Realty. CARMLS
- $409,0004 bd3 ba2.2k sqft3025 Razorback Rd, Benton, AR 72015For SaleMLS ID #26032922, Ranell Poe, River Trail Properties. CARMLS
- $295,0004 bd3 ba2.3k sqft117 W Lea Cir, Bryant, AR 72022For SaleMLS ID #26034321, Brandon L Bruning, LPT Realty. CARMLS
- $300,0004 bd2 ba2.1k sqft4108 Olympia Dr, Bryant, AR 72022For SaleMLS ID #26035805, Kimberly M Robbins, CBRPM Group. CARMLS
- $307,4954 bd2 ba2.2k sqft1085 Mountain Side Cv, Alexander, AR 72002For SaleMLS ID #26027972, Chrystal N Nave, Real Broker. CARMLS
- $314,9004 bd3 ba2.1k sqft213 E Narroway, Benton, AR 72015For SaleMLS ID #26036635, Courtney M Jones, Century 21 Parker & Scroggins Realty - Bryant. CARMLS
- $259,0003 bd2 ba1.4k sqft2711 Janet, Benton, AR 72015For SaleMLS ID #26039886, Ava Brown, Anchor & Oak Realty Group. CARMLS
