Built in 2023, this 2,057-sq-ft home in Crossroads Village offers the perfect blend of style and functionality. Featuring 3 bedrooms, 2 bathrooms, and an open-concept layout, the spacious living room showcases custom built-ins and a stunning 12-foot vaulted ceiling, while 9-foot ceilings throughout the rest of the home create a bright, airy feel. Quartz and granite countertops, black stainless-steel appliances (refrigerator conveys), and a gas fireplace add modern style throughout the home. Primary bath includes a large walk-in shower with custom tile and a soaker tub. The thoughtfully designed floor plan includes a dedicated office or "flex space" w/sliding barn doors, a convenient mudroom, and large walk-in closets that provide generous storage. Step outside to enjoy the fenced backyard, offering plenty of space to relax, entertain or enjoy outdoor living, along with a covered RV parking pad. Situated on a .42-acre lot, the backyard backs to a wooded area, offering added privacy and a peaceful, natural setting. Located just off Hwy 70 in Crossroads Village, this home offers a peaceful setting just minutes from Benton and is in the Harmony Grove School District.
Active
Price cut: $5K (10/7)
$359,000
4181 Hampton Dr, Benton, AR 72019
3beds
2,057sqft
Single Family Residence
Built in 2023
0.42 Acres Lot
$361,900 Zestimate®
$175/sqft
$20/mo HOA
What's special
Convenient mudroomCovered rv parking padOpen-concept layoutGas fireplaceLarge fenced backyardCustom built-insQuartz and granite countertops
- 95 days
- 391
- 41
Zillow last checked:
Listing updated:
Listed by:
Carla J Dugger 870-806-9201,
Taylor Realty Group HSV 501-463-9506
Source: CARMLS,MLS#: 26027044
Facts & features
Interior
Bedrooms & bathrooms
- Bedrooms: 3
- Bathrooms: 2
- Full bathrooms: 2
Rooms
- Room types: Great Room, Office/Study
Dining room
- Features: Eat-in Kitchen, Kitchen/Dining Combo, Living/Dining Combo, Breakfast Bar
Appliances
- Included: Electric Range, Dishwasher, Disposal, Refrigerator, Plumbed For Ice Maker, Convection Oven
Features
- Pantry, Sheet Rock, See Remarks, Sheet Rock Ceiling, Vaulted Ceiling(s), 3 Bedrooms Same Level
- Flooring: Carpet, Tile, Luxury Vinyl
- Has fireplace: Yes
- Fireplace features: Gas Logs Present, Gas Log
Interior area
- Total structure area: 2,057
- Total interior livable area: 2,057 sqft
Property
Parking
- Total spaces: 2
- Parking features: RV Access/Parking, Garage, Two Car
- Has garage: Yes
Features
- Levels: One
- Stories: 1
- Exterior features: Storage, Rain Gutters
- Fencing: Partial,Wood
Lot
- Size: 0.42 Acres
- Dimensions: 120 x 120
- Features: Level, Subdivided, Near Bus Stop
Details
- Parcel number: 06903067000
Construction
Type & style
- Home type: SingleFamily
- Architectural style: Traditional
- Property subtype: Single Family Residence
Materials
- Brick
- Foundation: Slab
- Roof: Composition
Condition
- New construction: No
- Year built: 2023
Utilities & green energy
- Electric: Elec-Municipal (+Entergy)
- Gas: Gas-Natural
- Sewer: Public Sewer
- Water: Public
- Utilities for property: Natural Gas Connected, Telephone-Private, Underground Utilities
Community & HOA
Community
- Features: Other
- Subdivision: CROSSROADS VILLAGE
HOA
- Has HOA: Yes
- HOA fee: $240 annually
Location
- Region: Benton
Financial & listing details
- Price per square foot: $175/sqft
- Tax assessed value: $291,780
- Annual tax amount: $2,812
- Date on market: 7/5/2026
- Listing terms: VA Loan,FHA,Conventional,Cash
- Road surface type: Paved
Estimated market value
$361,900
$344,000 - $380,000
$2,176/mo
Price history
| Date | Event | Price |
|---|---|---|
| 10/7/2026 | Price change | $359,000-1.4%$175/sqft |
Source:  CARMLS #26027044 Report a problem CARMLS #26027044 Report a problem | ||
| 8/14/2026 | Price change | $364,000-1.2%$177/sqft |
Source: CARMLS #26027044 Report a problem | ||
| 7/5/2026 | Listed for sale | $368,500+11.7%$179/sqft |
Source: CARMLS #26027044 Report a problem | ||
| 3/16/2023 | Contingent | $330,000-1.2%$160/sqft |
Source: CARMLS #22027783 Report a problem | ||
| 3/13/2023 | Sold | $334,000+1.2%$162/sqft |
Source: CARMLS #22027783 Report a problem | ||
| 8/15/2022 | Listed for sale | $330,000$160/sqft |
Source: CARMLS #22027783 Report a problem | ||
Public tax history
| Year | Property taxes | Tax assessment |
|---|---|---|
| 2025 | $2,813 -3.4% | $58,356 |
| 2024 | $2,913 +248.7% | $58,356 +440.3% |
| 2023 | $835 | $10,800 |
Find assessor info on the county website
Monthly payment
Est. payment
Payment breakdown
Explore the cost of this home by adjusting the details. Changes won't be saved.Climate risks
Neighborhood: 72019
Nearby schools
Schools provided by the listing agent
- Elementary: Westbrook
- Middle: Harmony Grove
- High: Harmony Grove
Source: CARMLS. This data may not be complete. We recommend contacting the local school district to confirm school assignments for this home.
Similar homes
- $425,0004 bd3 ba2.4k sqft6000 Zumbehl Cv, Benton, AR 72019For Sale

 MLS ID #26035025, Amanda Elrod, Keller Williams Realty Premier. CARMLS
 - $248,9003 bd2 ba2k sqft2624 White Tail St, Benton, AR 72019For Sale
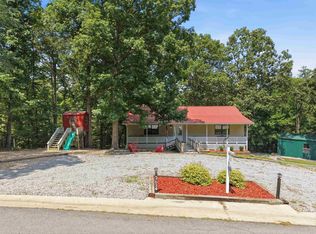 MLS ID #26039766, Whitney Hicks, Compass Group Real Estate. CARMLS
 - $449,9004 bd3 ba2.6k sqft8937 Wingate Dr, Benton, AR 72019For Sale
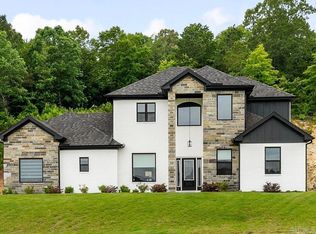 MLS ID #26027150, Amanda Elrod, Keller Williams Realty Premier. CARMLS
 - $399,0004 bd2 ba2.1k sqft10600 Gunter Loop, Benton, AR 72019For Sale
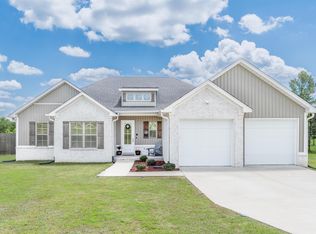 MLS ID #26033011, Erin S Tripcony, Big Little Brokerage. CARMLS
 - $404,9004 bd2 ba2.1k sqft10634 Gunter Loop, Benton, AR 72019For SaleMLS ID #26035398, Brad Miles, Crye-Leike REALTORS NLR Branch. CARMLS
- $519,5003 bd4 ba2.4k sqft5057 Whitney Ln, Benton, AR 72019For SaleMLS ID #26037712, Brandon L Bruning, LPT Realty. CARMLS
- $359,0004 bd2 ba2.3k sqft3113 Dapple Gray, Benton, AR 72019For SaleMLS ID #26031243, Jennifer Carter, Baxley-Penfield-Moudy Realtors. CARMLS
- $365,0003 bd2 ba2.1k sqft4016 Elizabeth Ct, Benton, AR 72019For SaleMLS ID #26029701, Jonathan Sketas, Big Little Brokerage. CARMLS
- $466,0003 bd3 ba2.8k sqft9026 Diamond Ridge Dr, Benton, AR 72019For SaleMLS ID #26020464, Brandy Garner, Century 21 Parker & Scroggins Realty - Benton. CARMLS
- $385,0003 bd2 ba2k sqft5110 Wall St, Benton, AR 72019For SaleMLS ID #26035583, Kimberly M Robbins, CBRPM Group. CARMLS
- $353,0004 bd2 ba2.1k sqft2565 Kara Ln, Bryant, AR 72019For SaleMLS ID #26033599, Aleisha McIntire, IRealty Arkansas - Benton. CARMLS
- $319,0003 bd2 ba1.6k sqft1545 Del Rey Ct, Benton, AR 72019For SaleMLS ID #26033410, Keith A Squires, Exp Realty. CARMLS
- $309,5003 bd2 ba2k sqft5529 Village Trce, Benton, AR 72019For SaleMLS ID #26040058, Tanya Brackley Chapman, Renee Verzani Realty. CARMLS
- $330,0003 bd2 ba1.8k sqft377 Reuben Dr, Alexander, AR 72002For SaleMLS ID #26040235, Angelica N Rogers, CBRPM Group. CARMLS
- $339,9004 bd3 ba2.5k sqft1821 E Lakeview, Benton, AR 72015For SaleMLS ID #26033270, Sonya Rhea, IRealty Arkansas - Sherwood. CARMLS
- $415,0003 bd3 ba2.5k sqft1308 Nature Way Dr, Benton, AR 72019For SaleMLS ID #26037068, Stephanie Davis, Halsey Real Estate - Benton. CARMLS
- $449,9003 bd2 ba2.2k sqft4629 De Young Rd, Benton, AR 72019For SaleMLS ID #26033349, Kayla R Jones, McGraw Realtors - Benton. CARMLS
- $399,9003 bd3 ba2.1k sqft2221 E Longhills Rd, Benton, AR 72019For SaleMLS ID #26037996, Savannah Forrest, LPT Realty Saline. CARMLS
- $449,9004 bd3 ba2.2k sqft10549 Highway 298, Benton, AR 72019For SaleMLS ID #26022572, Ricardo Tippitt, Capital Real Estate Advisors. CARMLS
- $284,9003 bd2 ba1.6k sqft2012 Hickory Dr, Bryant, AR 72019For SaleMLS ID #26037267, Ashlyn Barnett, Century 21 Parker & Scroggins Realty - Benton. CARMLS
