Private luxury estate on nearly 5 acres with a pool, in-law quarters, and a year-round spring creek! This exceptional 2,470 sq ft home sits on 4.98 picturesque acres and delivers the perfect blend of luxury, privacy, and natural beauty, with 3 spacious bedrooms, 3 full baths, and an inviting floor plan full of warmth and character. Step outside to your own private resort. The fenced in-ground pool sets the stage for summer days and unforgettable entertaining, while the year-round spring creek adds the kind of serenity money rarely buys. The detached garage adds storage and workspace, and here's the showstopper: a separate studio apartment/pool house set up to become true in-law quarters. Multigenerational living, guest retreat, home office, or income-producing potential, this space flexes to fit your life. Recent upgrades bring real peace of mind: two brand-new HVAC systems and a new roof, both in 2023. And when you need civilization, you're conveniently close to amenities, including the new Buc-ee's! Forever home, private retreat, or entertainer's dream, this one-of-a-kind property is all three. Opportunities like this are rare. Schedule a showing today! Photos Virtually Altered*
Active
Price cut: $5K (9/14)
$519,500
5057 Whitney Ln, Benton, AR 72019
3beds
2,470sqft
Single Family Residence
Built in 2004
4.95 Acres Lot
$-- Zestimate®
$210/sqft
$-- HOA
What's special
Fenced in-ground poolYear-round spring creek
- 23 days
- 1,017
- 89
Zillow last checked:
Listing updated:
Listed by:
Brandon L Bruning 501-398-9830,
LPT Realty 501-291-3841,
Shelly Lisko 501-249-6036,
LPT Realty Saline
Source: CARMLS,MLS#: 26037712
Facts & features
Interior
Bedrooms & bathrooms
- Bedrooms: 3
- Bathrooms: 4
- Full bathrooms: 3
- 1/2 bathrooms: 1
Rooms
- Room types: Den/Family Room, Office/Study, Game Room, In-Law Quarters
Dining room
- Features: Eat-in Kitchen, Kitchen/Dining Combo, Living/Dining Combo
Heating
- Electric
Cooling
- Electric
Appliances
- Included: Surface Range, Dishwasher, Disposal, Oven
- Laundry: Laundry Room
Features
- Primary Bedroom/Main Lv, Primary Bedroom Apart, 2 Bedrooms Same Level
- Flooring: Wood, Tile
- Has fireplace: Yes
- Fireplace features: Factory Built, Insert
Interior area
- Total structure area: 2,470
- Total interior livable area: 2,470 sqft
Property
Parking
- Total spaces: 2
- Parking features: Garage, Parking Pad, Two Car
- Has garage: Yes
Features
- Levels: Two
- Stories: 2
- Has private pool: Yes
- Pool features: In Ground
- Waterfront features: Creek
Lot
- Size: 4.95 Acres
- Features: Cul-De-Sac, Rural Property, Extra Landscaping
Details
- Parcel number: 03100008000
Construction
Type & style
- Home type: SingleFamily
- Architectural style: Traditional
- Property subtype: Single Family Residence
Materials
- Metal/Vinyl Siding
- Foundation: Slab
- Roof: Composition
Condition
- New construction: No
- Year built: 2004
Utilities & green energy
- Electric: Elec-Municipal (+Entergy)
- Sewer: Septic Tank
- Water: Public
Community & HOA
Community
- Subdivision: BUFFINGTON ESTATES
HOA
- Has HOA: No
Location
- Region: Benton
Financial & listing details
- Price per square foot: $210/sqft
- Tax assessed value: $277,335
- Annual tax amount: $2,340
- Date on market: 9/16/2026
- Road surface type: Gravel, Paved
Estimated market value
Not available
Estimated sales range
Not available
Not available
Price history
| Date | Event | Price |
|---|---|---|
| 9/14/2026 | Price change | $519,500-1%$210/sqft |
Source:  CARMLS #26033424 Report a problem CARMLS #26033424 Report a problem | ||
| 8/19/2026 | Price change | $524,500-0.1%$212/sqft |
Source: CARMLS #26033424 Report a problem | ||
| 8/15/2026 | Price change | $525,000+5.2%$213/sqft |
Source: CARMLS #26033424 Report a problem | ||
| 7/26/2026 | Listed for sale | $499,000+28.3%$202/sqft |
Source: Owner Report a problem | ||
| 12/20/2022 | Sold | $389,000-2.8%$157/sqft |
Source: CARMLS #22033710 Report a problem | ||
| 11/6/2022 | Contingent | $400,000$162/sqft |
Source: CARMLS #22033710 Report a problem | ||
| 10/6/2022 | Listed for sale | $400,000+21.2%$162/sqft |
Source: CARMLS #22033710 Report a problem | ||
| 6/18/2021 | Sold | $330,000+10%$134/sqft |
Source: CARMLS #21013779 Report a problem | ||
| 5/10/2021 | Contingent | $300,000$121/sqft |
Source: CARMLS #21013779 Report a problem | ||
| 5/7/2021 | Listed for sale | $300,000+35.1%$121/sqft |
Source: CARMLS #21013779 Report a problem | ||
| 10/5/2005 | Sold | $222,000$90/sqft |
Source: Public Record Report a problem | ||
Public tax history
| Year | Property taxes | Tax assessment |
|---|---|---|
| 2025 | $95 | $55,467 |
| 2024 | $95 | $55,467 |
| 2023 | $95 -95.9% | $55,467 |
| 2022 | $2,340 +35.9% | $55,467 +32.7% |
| 2021 | $1,723 +2.7% | $41,810 |
| 2020 | $1,678 | $41,810 |
| 2019 | $1,678 -1.5% | $41,810 |
| 2018 | $1,703 | $41,810 |
| 2017 | $1,703 | $41,810 +2.8% |
| 2016 | $1,703 +3.3% | $40,690 |
| 2015 | $1,649 | $40,690 |
| 2014 | $1,649 -15.4% | $40,690 |
| 2013 | $1,949 | $40,690 |
| 2012 | -- | $40,690 -0.5% |
| 2011 | -- | $40,910 |
| 2010 | -- | $40,910 |
| 2009 | -- | $40,910 +0.5% |
| 2008 | -- | $40,710 |
| 2007 | -- | $40,710 |
| 2006 | $1,482 | $40,710 +10% |
| 2005 | -- | $37,000 |
Find assessor info on the county website
Monthly payment
Est. payment
Payment breakdown
Explore the cost of this home by adjusting the details. Changes won't be saved.Climate risks
Neighborhood: 72019
Similar homes
- $466,0003 bd3 ba2.8k sqft9026 Diamond Ridge Dr, Benton, AR 72019For Sale
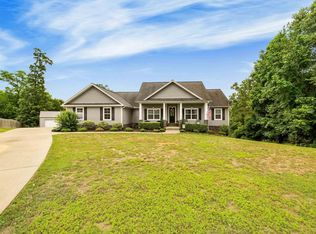
 MLS ID #26020464, Brandy Garner, Century 21 Parker & Scroggins Realty - Benton. CARMLS
 - $482,5004 bd3 ba2.9k sqft402 Demuth Ln, Benton, AR 72019For Sale
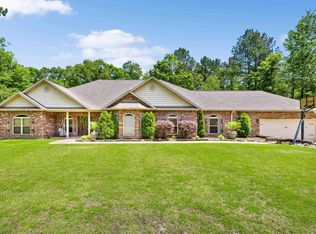 MLS ID #26030736, Brandon L Bruning, LPT Realty. CARMLS
 - $549,9004 bd3 ba2.9k sqft1110 Oak Acres Dr, Bryant, AR 72019For Sale
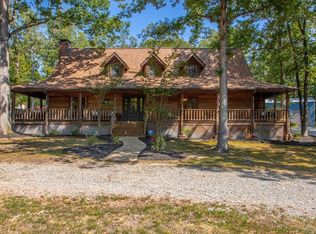 MLS ID #26036897, Dione Jessup, Halsey Real Estate - Benton. CARMLS
 - $480,0003 bd2 ba1.9k sqft10823 Wyllia Rd, Benton, AR 72019For Sale
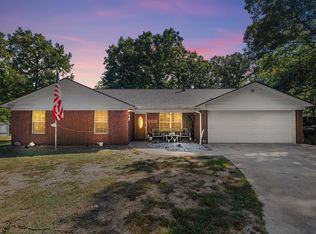 MLS ID #26030076, Casey Moser, PorchLight Realty. CARMLS
 - $510,0004 bd3 ba3.5k sqft1241 Kirkpatrick Rd, Malvern, AR 72104For SaleMLS ID #26039091, Stephanie L Collie, Hot Springs 1st Choice Realty. CARMLS
- $329,0003 bd2 ba2.1k sqft4401 Peeler Bend Rd, Benton, AR 72019For SaleMLS ID #26036694, Kayla R Jones, McGraw Realtors - Benton. CARMLS
- $420,0003 bd3 ba2.2k sqft2314 Peeler Bend Rd, Benton, AR 72019For SaleMLS ID #26030132, Shannon Foster, IRealty Arkansas - Sherwood. CARMLS
- $474,9004 bd4 ba2.7k sqft832 Grand Teton Dr, Benton, AR 72019For SaleMLS ID #26033226, Misti Holland, Crye-Leike REALTORS Benton Branch. CARMLS
- $348,0003 bd3 ba2.6k sqft1190 Cambridge Cir, Benton, AR 72019For SaleMLS ID #26039708, Karen D Ferguson, LPT Realty Conway. CARMLS
- $420,0004 bd3 ba2.7k sqft615 Miller Cv, Benton, AR 72019For SaleMLS ID #26034573, Haley Ward, Truman Ball Real Estate. CARMLS
- $730,0004 bd4 ba3.6k sqft7611 Worth Ave E, Benton, AR 72019For SaleMLS ID #26040946, Christopher Jordan, Keller Williams Realty Premier. CARMLS
- $509,9003 bd3 ba2.9k sqft320 Quail Creek Rd, Hot Springs, AR 71901For SaleMLS ID #26039522, Brandon L Bruning, LPT Realty. CARMLS
- $359,0003 bd2 ba2k sqft4181 Hampton Dr, Benton, AR 72019For SaleMLS ID #26027044, Carla J Dugger, Taylor Realty Group HSV. CARMLS
- $649,0004 bd4 ba3.5k sqft571 Valley Hill Rd, Benton, AR 72019For SaleMLS ID #26012033, Matt Adams, LPT Realty Saline. CARMLS
- $425,0004 bd5 ba3.1k sqft108 Hoback Ridge Rd, Malvern, AR 72104For SaleMLS ID #26035948, Kyleigh Scott, White Stone Real Estate. CARMLS
- $485,0004 bd3 ba3.1k sqft13993 Lorraine Dr, Alexander, AR 72002For SaleMLS ID #26036162, Janice M Garry, Truman Ball Real Estate. CARMLS
- $597,9003 bd3 ba2.5k sqft14 Narvaez Way, Hot Springs Village, AR 71909For SaleMLS ID #26040994, Jane Hollansworth, RE/MAX of Hot Springs Village. CARMLS
- $455,0004 bd4 ba3.6k sqft5014 Congressional Dr, Benton, AR 72019For SaleMLS ID #26030051, Jessica Champion, CBRPM Group. CARMLS
- $399,9003 bd3 ba2.1k sqft2221 E Longhills Rd, Benton, AR 72019For SaleMLS ID #26037996, Savannah Forrest, LPT Realty Saline. CARMLS
