Enjoy lakefront living on beautiful Lake Balboa in this well-maintained Cooper Home; 3 bed, 2 bath home offering approximately 2,500 sq ft. Located just 2 minutes from the Balboa Gate for easy access in and out of Hot Springs Village and only 5 minutes from three golf courses, the setting combines convenience with a true lake lifestyle. Inside, the home offers a comfortable, flowing layout between bedrooms, a separate dining area, and multiple living spaces that give flexibility for everyday living or hosting. Large windows bring in natural light and a double-sided gas fireplace creates a warm focal point shared between living spaces. The kitchen features a large breakfast bar for casual dining. UPDATE: All popcorn ceiling has been removed! Out back, enjoy elevated views of Lake Balboa from the deck, with easy access down to your private dock complete with covered slip and lift. A heated/cooled workshop space and two-car garage add to the functionality of this home. A great opportunity to own a lakefront property that offers both everyday comfort and the full Hot Springs Village. SEE AGENT REMARKS.
Active
$597,900
14 Narvaez Way, Hot Springs Village, AR 71909
3beds
2,503sqft
Single Family Residence
Built in 1992
0.45 Acres Lot
$575,100 Zestimate®
$239/sqft
$116/mo HOA
What's special
Separate dining area
- 17 days
- 657
- 40
Likely to sell faster than
Zillow last checked:
Listing updated:
Listed by:
Jane Hollansworth 501-922-8177,
RE/MAX of Hot Springs Village 501-922-3777,
Christopher R Desfassiaux 501-984-0699,
RE/MAX of Hot Springs Village
Source: CARMLS,MLS#: 26040994
Facts & features
Interior
Bedrooms & bathrooms
- Bedrooms: 3
- Bathrooms: 3
- Full bathrooms: 2
- 1/2 bathrooms: 1
Rooms
- Room types: Den/Family Room, Workshop/Craft
Dining room
- Features: Separate Dining Room, Eat-in Kitchen, Breakfast Bar
Appliances
- Included: Microwave, Electric Range, Dishwasher, Disposal, Oven
- Laundry: Washer Hookup, Electric Dryer Hookup, Laundry Room
Features
- Dry Bar, Walk-In Closet(s), Ceiling Fan(s), Walk-in Shower, Breakfast Bar, Granite Counters, Primary Bedroom/Main Lv, 3 Bedrooms Same Level
- Flooring: Wood, Tile
- Windows: Window Treatments
- Basement: Walk-Out Access,Heated,Cooled
- Number of fireplaces: 2
- Fireplace features: Gas Starter, Gas Logs Present, Two
Interior area
- Total structure area: 2,503
- Total interior livable area: 2,503 sqft
Property
Parking
- Total spaces: 2
- Parking features: Garage, Two Car
- Has garage: Yes
Features
- Levels: One
- Stories: 1
- Patio & porch: Deck
- Exterior features: Rain Gutters, Shop
- On waterfront: Yes
- Waterfront features: Dock, Dock - Covered, Hoist/Lift, Boat Slip, Ski Lake, Lake Front, Lake
- Body of water: Lake: Balboa
Lot
- Size: 0.45 Acres
- Dimensions: 80 x 195 x 65 x 80 x 175
- Features: Sloped, Sloped Down
Construction
Type & style
- Home type: SingleFamily
- Architectural style: Traditional
- Property subtype: Single Family Residence
Materials
- Brick, Wood Siding
- Foundation: Crawl Space
- Roof: Shingle
Condition
- New construction: No
- Year built: 1992
Details
- Builder name: Cooper
Utilities & green energy
- Electric: Elec-Municipal (+Entergy)
- Water: POA Water
Community & HOA
Community
- Features: Pool, Tennis Court(s), Playground, Clubhouse, Mandatory Fee, Marina, Golf, Fitness/Bike Trail, Gated
- Security: Smoke Detector(s), Security
- Subdivision: NARVAEZ
HOA
- Has HOA: Yes
- Services included: Private Roads, Security
- HOA fee: $116 monthly
Location
- Region: Hot Springs Village
Financial & listing details
- Price per square foot: $239/sqft
- Annual tax amount: $1,423
- Date on market: 10/9/2026
- Road surface type: Paved
Estimated market value
$575,100
$546,000 - $604,000
$2,551/mo
Price history
| Date | Event | Price |
|---|---|---|
| 10/9/2026 | Listed for sale | $597,900-4.3%$239/sqft |
Source:  CARMLS #26040994 Report a problem CARMLS #26040994 Report a problem | ||
| 10/1/2026 | Listing removed | $624,900$250/sqft |
Source: CARMLS #26015562 Report a problem | ||
| 8/22/2026 | Price change | $624,900-2.3%$250/sqft |
Source: CARMLS #26015562 Report a problem | ||
| 5/13/2026 | Price change | $639,900-3.5%$256/sqft |
Source: CARMLS #26015562 Report a problem | ||
| 4/19/2026 | Listed for sale | $663,000$265/sqft |
Source: CARMLS #26015562 Report a problem | ||
Public tax history
Tax history is unavailable.
Monthly payment
Est. payment
Payment breakdown
Explore the cost of this home by adjusting the details. Changes won't be saved.Climate risks
Neighborhood: 71909
Nearby schools
Schools provided by the listing agent
- Elementary: Fountain Lake
- Middle: Fountain Lake
- High: Fountain Lake
Source: CARMLS. This data may not be complete. We recommend contacting the local school district to confirm school assignments for this home.
Similar homes
- $619,0004 bd3 ba2.4k sqft19 Guindola Way, Hot Springs, AR 71909For Sale

 MLS ID #26034124, Susie Burns, RE/MAX of Hot Springs Village. CARMLS
 - $599,9004 bd4 ba3.3k sqft32 Sanchez Way, Hot Springs Village, AR 71909For Sale
 MLS ID #26040338, Alissa Nead, RE/MAX of Hot Springs Village. CARMLS
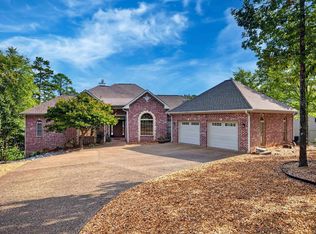
 - $544,9003 bd3 ba3.3k sqft115 Pizarro Dr, Hot Springs, AR 71909For Sale
 MLS ID #26035037, Beth Graves, McGraw Realtors - HSV. CARMLS
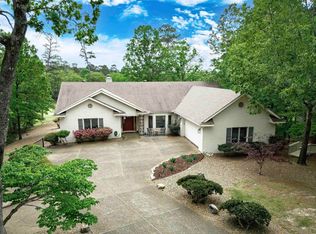
 - $550,0003 bd3 ba2.4k sqft9 Redondo Ln, Hot Springs Village, AR 71909For Sale
 MLS ID #26031896, Candy Adams, McGraw Realtors - HSV. CARMLS
 - $574,9003 bd3 ba3.5k sqft17 Sabiote Way, Hot Springs Village, AR 71909For SaleMLS ID #26040636, Rick Marshall, McGraw Realtors - HSV. CARMLS
- $549,9004 bd4 ba3.2k sqft18 Fastota Ln, Hot Springs, AR 71909For SaleMLS ID #26017743, Lori Baker, McGraw Realtors - HSV. CARMLS
- $675,0004 bd3 ba2.7k sqft36 Sacedon Way, Hot Springs, AR 71909For SaleMLS ID #26030528, Rick Marshall, McGraw Realtors - HSV. CARMLS
- $625,0003 bd4 ba3.5k sqft1 Mesero Pl, Hot Springs Village, AR 71909For SaleMLS ID #26038717, Michael G Holdiness, RE/MAX of Hot Springs Village. CARMLS
- $627,0004 bd4 ba3.4k sqft11 Realeza Ct, Hot Springs Village, AR 71909For SaleMLS ID #26008204, Tina M Breshears, McGraw Realtors - HSV. CARMLS
- $525,0003 bd3 ba2.9k sqft82 Magellan Dr, Hot Springs, AR 71909For SaleMLS ID #26022819, Kelly T Burleson, McGraw Realtors - HSV. CARMLS
- $495,0003 bd3 ba3.1k sqft2 Sanchez Cv, Hot Springs Village, AR 71909For SaleMLS ID #26029172, Donna Bigg, McGraw Realtors - HSV. CARMLS
- $749,9004 bd4 ba2.8k sqft11 Cabrillear Ln, Hot Springs Village, AR 71909For SaleMLS ID #26036321, Sandy Carle, Hot Springs Village Real Estate. CARMLS
- $658,0004 bd3 ba3.3k sqft28 Asombroso Ln, Hot Springs Village, AR 71909For SaleMLS ID #26035552, Kimberly Taylor, Taylor Realty Group HSV. CARMLS
- $549,9004 bd3 ba2.3k sqft23 Celanova Ln, Hot Springs, AR 71909For SaleMLS ID #26027422, Rick Marshall, McGraw Realtors - HSV. CARMLS
- $439,0003 bd2 ba2.5k sqft6 Quieto Ln, Hot Springs, AR 71909For SaleMLS ID #26025890, Michael G Holdiness, RE/MAX of Hot Springs Village. CARMLS
- $394,9003 bd4 ba2.4k sqft117 Cifuentes Way, Hot Springs Village, AR 71909For SaleMLS ID #26042031, Brandon L Bruning, LPT Realty. CARMLS
- $299,9003 bd2 ba1.6k sqft58 Excelso Way, Hot Springs, AR 71909For SaleMLS ID #26037435, Alicia Gervin, Baxley-Penfield-Moudy Realtors. CARMLS
- $775,0004 bd4 ba3.7k sqft3 Levantino Ln, Hot Springs Village, AR 71909For SaleMLS ID #26031869, Janae Cook Richards, Taylor Realty Group HSV. CARMLS
- $396,0003 bd2 ba2.2k sqft6 Campeon Way, Hot Springs, AR 71909For SaleMLS ID #26037010, Modine Spruell, RE/MAX of Hot Springs Village. CARMLS
- $485,0003 bd2 ba2k sqft7 Llana Ln, Hot Springs Village, AR 71909For SaleMLS ID #26025889, Kelly T Burleson, McGraw Realtors - HSV. CARMLS
