Prestigious Lake Balboa Luxury-Meticulously Maintained, Fully Accessible, One-Owner Masterpiece. Welcome to this custom-built, one-owner luxury estate offering 3,161 square feet of refined living space in Hot Springs Village’s most sought-after neighborhood. Beautiful landscaping and a level driveway lead you to a home of superior quality. Set on .35 acres common land leading to Lake Balboa with winter lake views. Built with a steel frame and hardwood sheathing, & New Roof 8/26. Home features upgraded engineering. Designed with an elegant aesthetic, thoughtful main-level ADA accessibility, this 3-bedroom, 3-bathroom home perfectly balances high-end entertaining with everyday comfort. Main Level Living & Sophisticated Entertaining - Gourmet Kitchen: Custom oak cabinetry, premium pull-out shelving, granite countertops, a central island with integrated power, stainless steel appliances, a wall oven, built-in microwave, a sleek glass cooktop, prep counter with sink and garbage disposable. Open & Airy Layout: Main floor includes two spacious bedrooms and two full baths. The second bedroom serves beautifully as a private exec home office. ADA compliant. ALL REPAIRS DONE, MOVE IN READY
Active
Price cut: $19.4K (8/9)
$499,987
2 Sanchez Cv, Hot Springs Village, AR 71909
3beds
3,161sqft
Single Family Residence
Built in 2002
0.35 Acres Lot
$-- Zestimate®
$158/sqft
$116/mo HOA
What's special
Beautiful landscapingWinter lake viewsElegant aestheticLevel drivewayOpen and airy layoutGranite countertopsStainless steel appliances
- 80 days
- 400
- 10
Zillow last checked:
Listing updated:
Listed by:
Donna Bigg 501-922-8009,
McGraw Realtors - HSV 501-922-0707
Source: CARMLS,MLS#: 26029172
Facts & features
Interior
Bedrooms & bathrooms
- Bedrooms: 3
- Bathrooms: 3
- Full bathrooms: 3
Rooms
- Room types: Great Room, Den/Family Room, Office/Study, Game Room, Workshop/Craft, Bonus Room, Unfinished Space, Basement
Dining room
- Features: Separate Dining Room, Breakfast Bar, Kitchen/Den
Heating
- Electric, Heat Pump, Zoned
Appliances
- Included: Free-Standing Range, Microwave, Surface Range, Dishwasher, Disposal, Refrigerator, Bar Fridge, Oven, Electric Water Heater
- Laundry: Washer Hookup, Electric Dryer Hookup, Laundry Room
Features
- Wet Bar, Central Vacuum, Walk-In Closet(s), Built-in Features, Ceiling Fan(s), Walk-in Shower, Breakfast Bar, Wired for Data, Granite Counters, Pantry, Sheet Rock, Sheet Rock Ceiling, Tray Ceiling(s), Primary Bedroom/Main Lv, Guest Bedroom/Main Lv, Primary Bedroom Apart, Primary Bed. Sitting Area, 2 Bedrooms Same Level
- Flooring: Carpet, Tile
- Doors: Insulated Doors
- Windows: Window Treatments, Insulated Windows
- Basement: Full,Partially Finished,Interior Entry,Walk-Out Access,Heated,Cooled,Partially Unfinished
- Attic: Attic Vent-Turbo
- Has fireplace: No
- Fireplace features: Gas Logs Present, None
Interior area
- Total structure area: 3,161
- Total interior livable area: 3,161 sqft
Video & virtual tour
Property
Parking
- Total spaces: 2
- Parking features: Garage, Two Car, Garage Door Opener
- Has garage: Yes
Accessibility
- Accessibility features: Customized Wheelchair Accessible, Handicapped Design
Features
- Levels: Two,Multi/Split
- Patio & porch: Patio, Deck, Porch
- Exterior features: Rain Gutters, Other
- Has view: Yes
- View description: Lake
- Has water view: Yes
- Water view: Lake
- Body of water: Lake: Balboa
Lot
- Size: 0.35 Acres
- Features: Sloped, Rural Property, Resort Property, Wooded, Subdivided, River/Lake Area, Common to Lake, Lawn Sprinkler
Details
- Parcel number: 72600040000
- Zoning: Residentia
- Other equipment: Dehumidifier
Construction
Type & style
- Home type: SingleFamily
- Architectural style: Contemporary
- Property subtype: Single Family Residence
Materials
- Brick, Composition, Spray Foam Insulation
- Foundation: Other
- Roof: Shingle
Condition
- New construction: No
- Year built: 2002
Utilities & green energy
- Electric: Electric-Co-op
- Gas: Gas-Propane/Butane
- Sewer: Public Sewer
- Water: POA Water
- Utilities for property: Gas-Propane/Butane, Cable Connected, Telephone-Private
Green energy
- Energy efficient items: Doors, Insulation, Other (see remarks), Thermostat, Whole House Fan
- Water conservation: Low-Flow Fixtures, Efficient Hot Water Distribution
Community & HOA
Community
- Features: Pool, Tennis Court(s), Sauna, Playground, Clubhouse, Party Room, Picnic Area, Mandatory Fee, Marina, Hot Tub, Golf, Fitness/Bike Trail, Gated
- Security: Smoke Detector(s), Security
- Subdivision: SANCHEZ
HOA
- Has HOA: Yes
- Services included: Private Roads, Security
- HOA fee: $116 monthly
Location
- Region: Hot Springs Village
Financial & listing details
- Price per square foot: $158/sqft
- Tax assessed value: $347,810
- Annual tax amount: $1,336
- Date on market: 7/18/2026
- Listing terms: Conventional,Cash
- Road surface type: Paved
Estimated market value
Not available
Estimated sales range
Not available
Not available
Price history
| Date | Event | Price |
|---|---|---|
| 8/9/2026 | Price change | $499,987-3.7%$158/sqft |
Source:  CARMLS #26029172 Report a problem CARMLS #26029172 Report a problem | ||
| 7/18/2026 | Listed for sale | $519,400$164/sqft |
Source: CARMLS #26029172 Report a problem | ||
Public tax history
| Year | Property taxes | Tax assessment |
|---|---|---|
| 2025 | $1,336 -7% | $43,510 |
| 2024 | $1,436 -5% | $43,510 |
| 2023 | $1,511 -3.2% | $43,510 |
| 2022 | $1,561 | $43,510 |
| 2021 | $1,561 | $43,510 -1% |
| 2020 | $1,561 | $43,930 |
| 2019 | $1,561 -1.6% | $43,930 |
| 2018 | $1,586 | $43,930 |
| 2017 | $1,586 | $43,930 +1% |
| 2016 | $1,586 | $43,510 |
| 2015 | $1,586 | $43,510 |
| 2014 | $1,586 -17.9% | $43,510 |
| 2013 | $1,932 | $43,510 |
| 2012 | -- | $43,510 -11.4% |
| 2011 | -- | $49,100 |
| 2010 | -- | $49,100 |
| 2009 | -- | $49,100 -2.9% |
| 2008 | -- | $50,580 |
| 2007 | -- | $50,580 |
| 2006 | $1,392 | $50,580 +19.4% |
| 2005 | -- | $42,360 |
| 2004 | -- | $42,360 |
Find assessor info on the county website
Monthly payment
Est. payment
Payment breakdown
Explore the cost of this home by adjusting the details. Changes won't be saved.Climate risks
Neighborhood: 71909
Nearby schools
Schools provided by the listing agent
- Elementary: Fountain Lake
- Middle: Fountain Lake
- High: Fountain Lake
Source: CARMLS. This data may not be complete. We recommend contacting the local school district to confirm school assignments for this home.
- $366,300-- bd2 ba2k sqft27 Sanchez Way, Hot Springs Village, AR 71909Off Market
- $897,5003 bd4 ba4.5k sqft3 Sanchez Cv, Hot Springs Village, AR 71909Off Market
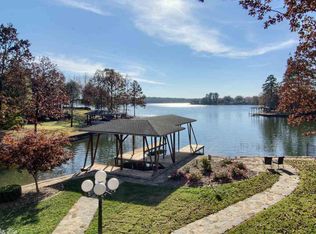
- $--0.34 acres3 Sanchez Place, Hot Springs Village, AR 71909Off Market
- $382,900-- bd2 ba2.4k sqft2 Sanchez Pl, Hot Springs Village, AR 71909Off Market
Similar homes
- $599,9004 bd4 ba3.3k sqft32 Sanchez Way, Hot Springs Village, AR 71909For Sale

 MLS ID #26040338, Alissa Nead, RE/MAX of Hot Springs Village. CARMLS
 - $499,9003 bd3 ba2.9k sqft48 Binefar Way, Hot Springs Village, AR 71909For Sale
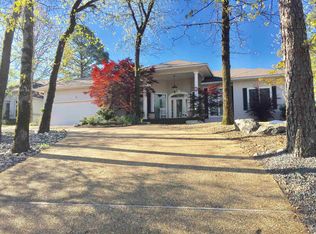 MLS ID #26029592, CJ Thomas, CJ Thomas Properties, Inc.. CARMLS
 - $525,0003 bd3 ba2.4k sqft19 Conquista Ln, Hot Springs Village, AR 71909For Sale
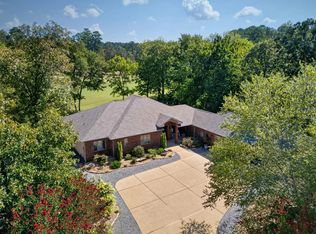 MLS ID #26037882, Alissa Nead, RE/MAX of Hot Springs Village. CARMLS
 - $432,0003 bd2 ba2.4k sqft3 Serenidad Trce, Hot Springs Village, AR 71909For Sale
 MLS ID #26032827, Chuck Luther, RE/MAX of Hot Springs Village. CARMLS
 - $550,0003 bd3 ba2.4k sqft9 Redondo Ln, Hot Springs Village, AR 71909For SaleMLS ID #26031896, Candy Adams, McGraw Realtors - HSV. CARMLS
- $375,0003 bd4 ba3.2k sqft7 Resplandor Ct, Hot Springs Village, AR 71909For SaleMLS ID #26037623, Michelle Perry, Hot Springs Village Real Estate. CARMLS
- $544,9003 bd3 ba3.3k sqft115 Pizarro Dr, Hot Springs, AR 71909For SaleMLS ID #26035037, Beth Graves, McGraw Realtors - HSV. CARMLS
- $525,0003 bd3 ba2.9k sqft82 Magellan Dr, Hot Springs, AR 71909For SaleMLS ID #26022819, Kelly T Burleson, McGraw Realtors - HSV. CARMLS
- $479,0004 bd3 ba2.8k sqft53 Loyola Dr, Hot Springs Village, AR 71909For SaleMLS ID #26014646, Kayla Casada, RE/MAX of Hot Springs Village. CARMLS
- $499,0003 bd3 ba1.9k sqft21 Costa Del Lago Ln, Hot Springs, AR 71909For SaleMLS ID #26039270, Jane Hollansworth, RE/MAX of Hot Springs Village. CARMLS
- $525,9003 bd3 ba2.8k sqft22 Arturo Lane Hot, Springs Village, AR 71909For SaleMLS ID #26032303, BJ Conner, RE/MAX of Hot Springs Village. CARMLS
- $550,0003 bd3 ba2k sqft13 Alhaja Way, Hot Springs Village, AR 71909For SaleMLS ID #26030314, Candy Adams, McGraw Realtors - HSV. CARMLS
- $427,5003 bd3 ba2.6k sqft15 Temerario Pl, Hot Springs, AR 71909For SaleMLS ID #26037848, Beth Ann Johnson, McKimmey Associates, Realtors - 50 Pine. CARMLS
- $475,0004 bd3 ba2.5k sqft137 Mesero Way, Hot Springs Village, AR 71909For SaleMLS ID #26036625, Sandy Carle, Hot Springs Village Real Estate. CARMLS
- $404,9003 bd4 ba2.4k sqft117 Cifuentes Way, Hot Springs Village, AR 71909For SaleMLS ID #26038062, Brandon L Bruning, LPT Realty. CARMLS
- $434,5003 bd3 ba2.3k sqft9 Jabali Way, Hot Springs, AR 71909For SaleMLS ID #26028541, Pam Boynton, Taylor Realty Group HSV. CARMLS
- $339,9002 bd2 ba2k sqft10 Princesa Ln, Hot Springs Village, AR 71909For SaleMLS ID #26040481, Kristin M Montgomery, Discover Realty LLC. CARMLS
- $449,9004 bd4 ba3k sqft94 Murillo Way, Hot Springs Village, AR 71909For SaleMLS ID #26036079, Scott Sandlin, Berkshire Hathaway HomeServices Arkansas Realty. CARMLS
- $549,9004 bd4 ba3.2k sqft18 Fastota Ln, Hot Springs, AR 71909For SaleMLS ID #26017743, Lori Baker, McGraw Realtors - HSV. CARMLS
- $396,0003 bd2 ba2.2k sqft6 Campeon Way, Hot Springs, AR 71909For SaleMLS ID #26037010, Modine Spruell, RE/MAX of Hot Springs Village. CARMLS
