Welcome to 53 Loyola Drive in the beautiful Diamante area of Hot Springs Village—where comfort, space, and lifestyle come together perfectly. This 4 bedroom, 3 bath home offers nearly 2,900 square feet of well-designed living space filled with natural light, timeless finishes, and room to truly enjoy everyday living. More features include: Exquisite primary suite with sitting area and dual sided fireplace, very large shower, separate vanities, jetted tub, and a buried 250 gallon propane tank. Built in 1998 and situated on a spacious corner lot with a circle drive, just over half an acre, this home gives you both privacy and room to entertain. The layout is ideal for both relaxing and hosting, with generous living areas, a split floor plan, a functional kitchen, and a seamless flow throughout. Step outside and you’ll find one of the standout features — a beautiful deck and pool area perfect for entertaining, summer evenings, or simply unwinding after a day on the course. Located in the gated Diamante community, you’re surrounded by some of the best amenities Hot Springs Village has to offer—golf, lakes, walking trails, and a true resort-style lifestyle.
Active
$479,000
53 Loyola Dr, Hot Springs Village, AR 71909
4beds
2,877sqft
:
Get pre-qualified$3,110/mo
Single Family Residence
Built in 1998
0.67 Acres Lot
$467,400 Zestimate®
$166/sqft
$116/mo HOA
What's special
Dual sided fireplaceSeparate vanitiesTimeless finishesSplit floor planVery large showerJetted tubFunctional kitchen
- 114 days |
- 591 |
- 19 |
Zillow last checked:
Listing updated:
Listed by:
Kayla Casada 501-622-9869,
RE/MAX of Hot Springs Village 501-922-3777
Source: CARMLS,MLS#: 26014646
Facts & features
Interior
Bedrooms & bathrooms
- Bedrooms: 4
- Bathrooms: 3
- Full bathrooms: 3
Rooms
- Room types: Den/Family Room
Dining room
- Features: Separate Dining Room, Eat-in Kitchen, Breakfast Bar
Heating
- Electric
Cooling
- Electric
Appliances
- Included: Microwave, Dishwasher, Disposal, Refrigerator
- Laundry: Washer Hookup, Electric Dryer Hookup, Laundry Room
Features
- Dry Bar, Walk-In Closet(s), Built-in Features, Ceiling Fan(s), Walk-in Shower, Breakfast Bar, Granite Counters, Sheet Rock, Wallpaper, Sheet Rock Ceiling, Tray Ceiling(s), Vaulted Ceiling(s), Primary Bedroom/Main Lv, Guest Bedroom/Main Lv, Primary Bedroom Apart, All Bedrooms Down
- Flooring: Carpet, Tile
- Windows: Window Treatments
- Has fireplace: Yes
- Fireplace features: Gas Logs Present
Interior area
- Total structure area: 2,877
- Total interior livable area: 2,877 sqft
Property
Parking
- Total spaces: 2
- Parking features: Garage, Two Car
- Has garage: Yes
Features
- Levels: One
- Stories: 1
- Patio & porch: Patio, Deck
- Exterior features: Storage, Rain Gutters
- Has private pool: Yes
- Pool features: In Ground
- Has spa: Yes
- Spa features: Whirlpool/Hot Tub/Spa
- Fencing: Partial,Wood
Lot
- Size: 0.67 Acres
- Features: Level, Corner Lot, Wooded, Extra Landscaping
Details
- Parcel number: 50600072000
Construction
Type & style
- Home type: SingleFamily
- Architectural style: Traditional
- Property subtype: Single Family Residence
Materials
- Brick, Metal/Vinyl Siding, EIFS (i.e. Dryvet)
- Foundation: Crawl Space
- Roof: Shingle
Condition
- New construction: No
- Year built: 1998
Utilities & green energy
- Electric: Elec-Municipal (+Entergy)
- Gas: Gas-Propane/Butane
- Sewer: Public Sewer
- Water: POA Water
- Utilities for property: Gas-Propane/Butane
Community & HOA
Community
- Features: Pool, Tennis Court(s), Sauna, Playground, Clubhouse, Party Room, Picnic Area, Mandatory Fee, Marina, Hot Tub, Golf, Fitness/Bike Trail, Gated
- Security: Security
- Subdivision: DIAMANTE
HOA
- Has HOA: Yes
- Services included: Security
- HOA fee: $116 monthly
Location
- Region: Hot Springs Village
Financial & listing details
- Price per square foot: $166/sqft
- Tax assessed value: $390,005
- Annual tax amount: $2,423
- Date on market: 4/14/2026
- Road surface type: Paved
Estimated market value
$467,400
$444,000 - $491,000
$2,615/mo
Price history
| Date | Event | Price |
|---|---|---|
| 4/14/2026 | Listed for sale | $479,000-4%$166/sqft |
Source:  CARMLS #26014646 Report a problem CARMLS #26014646 Report a problem | ||
| 4/14/2026 | Listing removed | $499,000$173/sqft |
Source: CARMLS #25041248 Report a problem | ||
| 3/25/2026 | Price change | $499,000-5.7%$173/sqft |
Source: CARMLS #25041248 Report a problem | ||
| 1/6/2026 | Price change | $529,000-5.4%$184/sqft |
Source: CARMLS #25041248 Report a problem | ||
| 11/14/2025 | Price change | $559,000-3.5%$194/sqft |
Source: CARMLS #25041248 Report a problem | ||
| 10/14/2025 | Listed for sale | $579,000-0.2%$201/sqft |
Source: CARMLS #25041248 Report a problem | ||
| 6/8/2025 | Listing removed | $580,000$202/sqft |
Source: CARMLS #25008613 Report a problem | ||
| 4/13/2025 | Price change | $580,000-1.7%$202/sqft |
Source: CARMLS #25008613 Report a problem | ||
| 3/15/2025 | Price change | $590,000-3.3%$205/sqft |
Source: CARMLS #25008613 Report a problem | ||
| 3/6/2025 | Listed for sale | $610,000$212/sqft |
Source: CARMLS #25008613 Report a problem | ||
Public tax history
| Year | Property taxes | Tax assessment |
|---|---|---|
| 2025 | $2,423 +42.3% | $49,510 |
| 2024 | $1,703 -4.2% | $49,510 |
| 2023 | $1,778 -2.7% | $49,510 |
| 2022 | $1,828 | $49,510 |
| 2021 | $1,828 | $49,510 |
| 2020 | $1,828 | $49,510 |
| 2019 | $1,828 -1.3% | $49,510 |
| 2018 | $1,853 | $49,510 |
| 2017 | $1,853 | $49,510 -24.6% |
| 2016 | $1,853 -28% | $65,690 |
| 2015 | $2,573 | $65,690 |
| 2014 | $2,573 -11.8% | $65,690 |
| 2013 | $2,917 | $65,690 |
| 2012 | -- | $65,690 -13.3% |
| 2011 | -- | $75,770 |
| 2010 | -- | $75,770 |
| 2009 | -- | $75,770 -3% |
| 2008 | -- | $78,080 |
| 2007 | -- | $78,080 |
| 2006 | $2,582 | $78,080 +8.2% |
| 2005 | -- | $72,150 |
| 2004 | -- | $72,150 -5.7% |
| 2003 | $2,815 | $76,530 |
Find assessor info on the county website
Monthly payment
Est. payment
Payment breakdown
Explore the cost of this home by adjusting the details. Changes won't be saved.Climate risks
Neighborhood: 71909
Nearby schools
GreatSchools rating
- 7/10Fountain Lake Elementary SchoolGrades: PK-4Distance: 8.2 mi
- 6/10Fountain Lake Middle School Cobra Digital Prep AcademyGrades: 5-8Distance: 8.2 mi
- 6/10Fountain Lake High SchoolGrades: 9-12Distance: 8.2 mi
- $1,589-- bd-- ba-- sqft4 Loyola Way, Hot Springs Village, AR 71909Sold
- $537,8450.74 acres54 Loyola Dr, Hot Springs Village, AR 71909Off Market

- $670,100-- bd3 ba3k sqft52 Loyola Dr, Hot Springs Village, AR 71909Off Market
- $566,300-- bd2 ba3.2k sqft63 Loyola Dr, Hot Springs Village, AR 71909Off Market
- $513,400-- bd2 ba2.7k sqft3 Loyola Way, Hot Springs, AR 71909Off Market
- $7,000-- bd-- ba-- sqft6 Loyola Way, Hot Springs Village, AR 71909Off Market
- $426,4003 bd2 ba2.4k sqft50 Loyola Dr, Hot Springs Village, AR 71909Off Market
- $625,0003 bd3 ba2.8k sqft4 Loyola Ln, Hot Springs Village, AR 71909Sold
A local agent can set up tours, give advice and negotiate with sellers.
A local lender can help you make sure your offer is ready when you are.
Similar homes
- $519,4003 bd3 ba3.1k sqft2 Sanchez Cv, Hot Springs Village, AR 71909For Sale
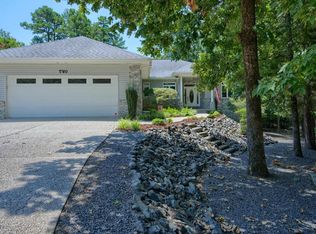
 MLS ID #26029172, Donna Bigg, McGraw Realtors - HSV. CARMLS
 - $429,9003 bd2 ba2.4k sqft214 Pizarro Dr, Hot Springs Village, AR 71909For Sale
 MLS ID #26018434, Kayla Casada, RE/MAX of Hot Springs Village. CARMLS
 - $419,9003 bd3 ba2.5k sqft2 Serenidad Trce, Hot Springs Village, AR 71909For Sale
 MLS ID #26027084, Travis Brown, Southern Realty of Hot Springs, Inc.. CARMLS
 - $449,7003 bd3 ba2.3k sqft9 Jabali Way, Hot Springs, AR 71909For Sale
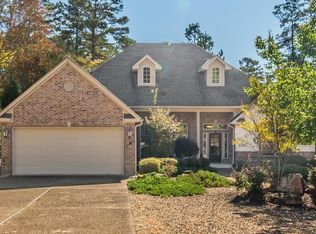 MLS ID #26028541, Pam Boynton, Taylor Realty Group HSV. CARMLS
 - $627,0004 bd4 ba3.4k sqft11 Realeza Ct, Hot Springs Village, AR 71909For SaleMLS ID #26008204, Tina M Breshears, McGraw Realtors - HSV. CARMLS
- $597,0003 bd3 ba3.5k sqft14 Alhaja Ln, Hot Springs Village, AR 71909For SaleMLS ID #26008884, Candy Adams, McGraw Realtors - HSV. CARMLS
- $575,0004 bd3 ba2.6k sqft14 Asombroso Ln, Hot Springs Village, AR 71909For SaleMLS ID #26020473, Janae Cook Richards, Taylor Realty Group HSV. CARMLS
- $500,0005 bd3 ba3.6k sqft282 Asturias Dr, Hot Springs Village, AR 71909For SaleMLS ID #26031168, Michael G Holdiness, RE/MAX of Hot Springs Village. CARMLS
- $499,9004 bd4 ba3k sqft94 Murillo Way, Hot Springs Village, AR 71909For SaleMLS ID #26009268, Albert Harris, Exp Realty. CARMLS
- $349,9003 bd2 ba1.8k sqft11 Iniciador Way, Hot Springs Village, AR 71909For SaleMLS ID #26030980, Kevin M Bourland, CENTURY 21 H.S.V. Realty. CARMLS
- $360,0003 bd2 ba2.1k sqft25 Herradura Ln, Hot Springs Village, AR 71909For SaleMLS ID #26027622, Sarah E Barnett, Taylor Realty Group HSV. CARMLS
- $375,0003 bd4 ba3.2k sqft7 Resplandor Ct, Hot Springs Village, AR 71909For SaleMLS ID #26022076, Michelle Perry, Hot Springs Village Real Estate. CARMLS
- $365,0003 bd2 ba2.2k sqft55 Sergio Way, Hot Springs Village, AR 71909For SaleMLS ID #26030919, Michael G Holdiness, RE/MAX of Hot Springs Village. CARMLS
- $389,0003 bd2 ba2.5k sqft22 Poema Ln, Hot Springs Village, AR 71909For SaleMLS ID #25045575, Missy Maxey, McGraw Realtors - HSV. CARMLS
- $379,0002 bd3 ba2.5k sqft5 Bosque Pl, Hot Springs Village, AR 71909For SaleMLS ID #26003164, Serethia A Crawford, CBRPM Hot Springs. CARMLS
- $599,9004 bd4 ba3.7k sqft10 Granada Ln, Hot Springs Village, AR 71909For SaleMLS ID #26009841, Laurie Henderson, McGraw Realtors - HSV. CARMLS
- $430,0004 bd3 ba3.1k sqft(Undisclosed Address), Hot Springs, AR 71909For SaleMLS ID #26029460, Holly M Robertson, Southern Realty of Hot Springs, Inc.. CARMLS
- $525,0004 bd3 ba3.6k sqft15 Lago Dr, Hot Springs, AR 71909For SaleMLS ID #26024524, Wendy M Rocha, McGraw Realtors - HSV. CARMLS
- $689,0003 bd4 ba3.1k sqft17 Vista Ln, Hot Springs Village, AR 71909For SaleMLS ID #26009814, Janae Cook Richards, Taylor Realty Group HSV. CARMLS
- $325,0003 bd2 ba2.1k sqft23 Realeza Ct, Hot Springs Village, AR 71909For SaleMLS ID #26012805, Amanda White, Anchor & Oak Realty Group. CARMLS
