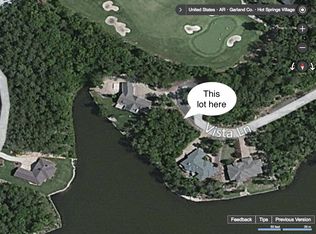
Enjoy the best of lakefront living at 17 Vista Ln. in Hot Springs Village. Situated on Lake Estrella near the #2 green of Granada Golf Course, this beautifully maintained one-level home offers breathtaking water views from soaring vaulted ceilings and walls of windows filled with natural light. The open-concept floor plan is designed for entertaining and everyday comfort, featuring hardwood floors, a stone fireplace, and seamless access to a spacious covered Trex deck overlooking the lake. Outside, 160 feet of seawall frontage, steps to the water, and a swim dock for kayaking, fishing, swimming, or relaxing lakeside evenings. The split-bedroom layout provides privacy, with a Jack-and-Jill guest wing and a spacious primary suite showcasing peaceful lake views. A separate 400 sq. ft. bonus room with full bath (excluded from the main sq footage) offers endless flexibility as a home office, guest suite, craft room, media room, or home gym. Additional upgrades include an oversized 3-car garage, and an encapsulated crawlspace. At the end of a cul-de-sac this rare waterfront property combines privacy, panoramic lake views, golf course scenery, and exceptional indoor and outdoor living.
Accepting back-up offers
Price cut: $11K (6/1)
$689,000
17 Vista Ln, Hot Springs Village, AR 71909
3beds
3,165sqft
:
Get pre-qualified$4,422/mo
Single Family Residence
Built in 2003
0.6 Acres Lot
$671,400 Zestimate®
$218/sqft
$116/mo HOA
What's special
Stone fireplaceEnd of a cul-de-sacSplit-bedroom layout provides privacyJack-and-jill guest wingBreathtaking water viewsHardwood floorsSoaring vaulted ceilings
- 152 days |
- 562 |
- 8 |
Zillow last checked:
Listing updated:
Listed by:
Janae Cook Richards 501-617-9747,
Taylor Realty Group HSV 501-463-9506
Source: CARMLS,MLS#: 26009814
Facts & features
Interior
Bedrooms & bathrooms
- Bedrooms: 3
- Bathrooms: 4
- Full bathrooms: 3
- 1/2 bathrooms: 1
Rooms
- Room types: Great Room, Workshop/Craft, Bonus Room
Dining room
- Features: Kitchen/Dining Combo, Living/Dining Combo, Other
Heating
- Heat Pump
Appliances
- Included: Microwave, Electric Range, Convection Oven, Warming Drawer, Induction Cooktop, Electric Water Heater
- Laundry: Washer Hookup, Electric Dryer Hookup, Laundry Room
Features
- Walk-In Closet(s), Ceiling Fan(s), Granite Counters, Sheet Rock, Primary Bedroom/Main Lv, Guest Bedroom/Main Lv, Primary Bedroom Apart, Guest Bedroom Apart, 3 Bedrooms Same Level
- Flooring: Carpet, Wood, Tile
- Windows: Insulated Windows, Low Emissivity Windows
- Basement: Sump Pump
- Has fireplace: Yes
- Fireplace features: Gas Log
Interior area
- Total structure area: 3,165
- Total interior livable area: 3,165 sqft
Property
Parking
- Total spaces: 3
- Parking features: Garage, Parking Pad, Three Car
- Has garage: Yes
Features
- Levels: One
- Stories: 1
- Patio & porch: Deck
- Has view: Yes
- View description: Golf Course
- Waterfront features: Dock - Swimming, Lake Front, Lake
- Body of water: Lake: Estrella
Lot
- Size: 0.6 Acres
- Dimensions: 80 x 60 x 173 x 173
- Features: Level, Cul-De-Sac, Seawall
Details
- Parcel number: 47100050000
Construction
Type & style
- Home type: SingleFamily
- Architectural style: Traditional
- Property subtype: Single Family Residence
Materials
- Metal/Vinyl Siding
- Foundation: Crawl Space
- Roof: Shingle
Condition
- New construction: No
- Year built: 2003
Utilities & green energy
- Electric: Electric-Co-op
- Utilities for property: Electric-Independent
Green energy
- Energy efficient items: Ridge Vents/Caps
Community & HOA
Community
- Features: Pool, Tennis Court(s), Sauna, Playground, Clubhouse, Party Room, Picnic Area, Mandatory Fee, Marina, Hot Tub, Golf, Fitness/Bike Trail, Gated, Other, Manager Office
- Security: Security
- Subdivision: CIELO
HOA
- Has HOA: Yes
- Services included: Private Roads, Security
- HOA fee: $116 monthly
Location
- Region: Hot Springs Village
Financial & listing details
- Price per square foot: $218/sqft
- Tax assessed value: $510,190
- Annual tax amount: $5,083
- Date on market: 3/14/2026
- Listing terms: VA Loan,Conventional,Cash
- Road surface type: Paved
Estimated market value
$671,400
$638,000 - $705,000
$3,119/mo
Price history
| Date | Event | Price |
|---|---|---|
| 6/1/2026 | Price change | $689,000-1.6%$218/sqft |
Source:  CARMLS #26009814 Report a problem CARMLS #26009814 Report a problem | ||
| 3/14/2026 | Listed for sale | $700,000+12%$221/sqft |
Source: CARMLS #26009814 Report a problem | ||
| 8/28/2023 | Sold | $625,000-2.2%$197/sqft |
Source: CARMLS #23018504 Report a problem | ||
| 8/4/2023 | Contingent | $639,000$202/sqft |
Source: CARMLS #23018504 Report a problem | ||
| 7/16/2023 | Price change | $639,000-1.7%$202/sqft |
Source: CARMLS #23018504 Report a problem | ||
| 6/18/2023 | Listed for sale | $650,000+97%$205/sqft |
Source: CARMLS #23018504 Report a problem | ||
| 8/2/2005 | Sold | $330,000$104/sqft |
Source: Public Record Report a problem | ||
Public tax history
| Year | Property taxes | Tax assessment |
|---|---|---|
| 2025 | $4,541 | $102,038 |
| 2024 | $4,541 +49.3% | $102,038 +31% |
| 2023 | $3,042 -1.6% | $77,910 |
| 2022 | $3,092 | $77,910 |
| 2021 | $3,092 | $77,910 |
| 2020 | $3,092 | $77,910 |
| 2019 | $3,092 -0.8% | $77,910 |
| 2018 | $3,117 +10.5% | $77,910 +9.3% |
| 2017 | $2,821 | $71,260 -1.5% |
| 2016 | $2,821 -1.7% | $72,370 |
| 2015 | $2,870 | $72,370 |
| 2014 | $2,870 -10.7% | $72,370 |
| 2013 | $3,213 | $72,370 |
| 2012 | -- | $72,370 -2.3% |
| 2011 | -- | $74,100 |
| 2010 | -- | $74,100 |
| 2009 | -- | $74,100 +0.3% |
| 2008 | -- | $73,910 |
| 2007 | -- | $73,910 +3.9% |
| 2006 | $2,191 | $71,160 +14.1% |
| 2005 | -- | $62,360 |
| 2004 | -- | $62,360 |
Find assessor info on the county website
Monthly payment
Est. payment
Payment breakdown
Explore the cost of this home by adjusting the details. Changes won't be saved.Climate risks
Neighborhood: 71909
Nearby schools
GreatSchools rating
- 6/10Fountain Lake Middle School Cobra Digital Prep AcademyGrades: 5-8Distance: 8.8 mi
- 6/10Fountain Lake High SchoolGrades: 9-12Distance: 8.8 mi
- 7/10Fountain Lake Elementary SchoolGrades: PK-4Distance: 8.8 mi
- $--0.32 acres15 Vista, Lane, AR 71909Off Market
- $20,000-- bd-- ba-- sqftVista Ln, Hot Springs Village, AR 71909Off Market
- $32,0000.41 acresVista Ln, Hot Springs Village, AR 71909Off Market
- $7,000-- bd-- ba-- sqftVista Ln, Hot Springs Village, AR 71909Off Market
- $15,000-- bd-- ba-- sqftVista Ln, Hot Springs Village, AR 71909Sold
- $--0.41 acres14 Panorama, Hot Springs Village, AR 71909Off Market
- $718,5003 bd2 ba2.9k sqft16 Panorama Dr, Hot Springs Village, AR 71909Off Market
- $622,500-- bd2 ba3.1k sqft10 Vista Ln, Hot Springs Village, AR 71909Off Market
A local agent can set up tours, give advice and negotiate with sellers.
A local lender can help you make sure your offer is ready when you are.
Similar homes
- $725,0003 bd3 ba3.5k sqft1 Vereda Ln, Hot Springs Village, AR 71909For Sale

 MLS ID #26022879, Deb Seibert, Hot Springs Village Real Estate. CARMLS
 - $675,0003 bd3 ba2.7k sqft98 Elcano Dr, Hot Springs Village, AR 71909For Sale
 MLS ID #26026131, Patricia F Bollier, RE/MAX of Hot Springs Village. CARMLS
 - $594,9003 bd3 ba2.8k sqft22 Arturo Lane Hot, Springs Village, AR 71909For Sale
 MLS ID #26032303, BJ Conner, RE/MAX of Hot Springs Village. CARMLS
 - $597,0003 bd3 ba3.5k sqft14 Alhaja Ln, Hot Springs Village, AR 71909For Sale
 MLS ID #26008884, Candy Adams, McGraw Realtors - HSV. CARMLS
 - $699,0004 bd4 ba3.3k sqft7 Aventura Trce, Hot Springs Village, AR 71909For SaleMLS ID #26013972, Janette V Carter, Taylor Realty Group HSV. CARMLS
- $627,0004 bd4 ba3.4k sqft11 Realeza Ct, Hot Springs Village, AR 71909For SaleMLS ID #26008204, Tina M Breshears, McGraw Realtors - HSV. CARMLS
- $550,0003 bd3 ba2.4k sqft9 Redondo Ln, Hot Springs Village, AR 71909For SaleMLS ID #26031896, Candy Adams, McGraw Realtors - HSV. CARMLS
- $699,0004 bd3 ba3.3k sqft50 Marinero Way, Hot Springs Village, AR 71909For SaleMLS ID #26030245, Lisa Cates, CENTURY 21 H.S.V. Realty. CARMLS
- $550,0003 bd3 ba2k sqft13 Alhaja Way, Hot Springs Village, AR 71909For SaleMLS ID #26030314, Candy Adams, McGraw Realtors - HSV. CARMLS
- $599,9004 bd4 ba3.3k sqft32 Sanchez Way, Hot Springs Village, AR 71909For SaleMLS ID #26030935, Alissa Nead, RE/MAX of Hot Springs Village. CARMLS
- $535,0003 bd2 ba2.5k sqft21 Purista Ln, Hot Springs Village, AR 71909For SaleMLS ID #26017624, Rick Marshall, McGraw Realtors - HSV. CARMLS
- $799,0004 bd4 ba3.7k sqft3 Levantino Ln, Hot Springs Village, AR 71909For SaleMLS ID #26031869, Janae Cook Richards, Taylor Realty Group HSV. CARMLS
- $549,9004 bd3 ba2.6k sqft14 Asombroso Ln, Hot Springs Village, AR 71909For SaleMLS ID #26020473, Janae Cook Richards, Taylor Realty Group HSV. CARMLS
- $639,9003 bd3 ba2.5k sqft14 Narvaez Way, Hot Springs Village, AR 71909For SaleMLS ID #26015562, Jane Hollansworth, RE/MAX of Hot Springs Village. CARMLS
- $639,9003 bd3 ba2.3k sqft4 Ligadura Ln, Hot Springs Village, AR 71909For SaleMLS ID #26033054, Missy Maxey, McGraw Realtors - HSV. CARMLS
- $850,0003 bd4 ba4.1k sqft75 Loyola Dr, Hot Springs Village, AR 71909For SaleMLS ID #26011986, Candy Adams, McGraw Realtors - HSV. CARMLS
- $399,9003 bd2 ba2.1k sqft20 Conquista Ln, Hot Springs Village, AR 71909For SaleMLS ID #26032327, Rebecca L Busch, RE/MAX of Hot Springs Village. CARMLS
- $650,0004 bd3 ba4.1k sqft23 Darro Way, Hot Springs Village, AR 71909For SaleMLS ID #26023142, Laurie Henderson, McGraw Realtors - HSV. CARMLS
- $525,0003 bd3 ba2.9k sqft82 Magellan Dr, Hot Springs, AR 71909For SaleMLS ID #26022819, Kelly T Burleson, McGraw Realtors - HSV. CARMLS
- $499,9873 bd3 ba3.1k sqft2 Sanchez Cv, Hot Springs Village, AR 71909For SaleMLS ID #26029172, Donna Bigg, McGraw Realtors - HSV. CARMLS
