Imagine living at the end of a quiet cul-de-sac, where your backyard opens to not one—but two fairways of the beautiful Magellan golf course. Situated on just shy of a full acre, this property offers one of the largest golf course lots around, paired with a low-maintenance lifestyle to enjoy serene, private views! This spacious 4-bedroom, 3.5-bath home features a thoughtfully designed layout. The main level boasts an open floor plan with a seamless flow between the living room, dining area, and kitchen—perfect for both everyday living and entertaining. A private office provides a quiet workspace & fantastic view. The primary bedroom offers a relaxing retreat with an en-suite bath. A second bedroom with its own bathroom is conveniently located on the main level on the other side of the home. Downstairs, you’ll find a generous den/family room complete with a kitchenette—ideal for guests or multi-generational living. Two additional bedrooms, a full bath, and ample storage space complete the lower level. A golf cart garage w/extra storage adds to the home’s functionality. This property has been updated with numerous improvements, complete list on request. AGENTS see REMARKS
Active
$699,000
7 Aventura Trce, Hot Springs Village, AR 71909
4beds
3,317sqft
:
Get pre-qualified$4,535/mo
Single Family Residence
Built in 2004
0.86 Acres Lot
$667,600 Zestimate®
$211/sqft
$116/mo HOA
What's special
Serene private viewsQuiet cul-de-sacAmple storage spaceThoughtfully designed layout
- 111 days |
- 230 |
- 9 |
Zillow last checked:
Listing updated:
Listed by:
Janette V Carter 501-209-5347,
Taylor Realty Group HSV 501-463-9506
Source: CARMLS,MLS#: 26013972
Facts & features
Interior
Bedrooms & bathrooms
- Bedrooms: 4
- Bathrooms: 4
- Full bathrooms: 3
- 1/2 bathrooms: 1
Rooms
- Room types: Basement, Den/Family Room, Formal Living Room, Great Room, In-Law Quarters, Office/Study, Sun Room, Unfinished Space, Workshop/Craft
Dining room
- Features: Breakfast Bar, Separate Breakfast Rm, Separate Dining Room
Heating
- Electric, Heat Pump
Cooling
- Electric
Appliances
- Included: Free-Standing Range, Microwave, Electric Range, Dishwasher, Disposal, Plumbed For Ice Maker, Water Purifier, Electric Water Heater
- Laundry: Electric Dryer Hookup, Laundry Room
Features
- Walk-In Closet(s), Built-in Features, Ceiling Fan(s), Breakfast Bar, Granite Counters, Tray Ceiling(s), Vaulted Ceiling(s), Primary Bedroom/Main Lv, Guest Bedroom/Main Lv, Primary Bedroom Apart, Guest Bedroom Apart, 2 Bedrooms Same Level, 2 Bedrooms Lower Level
- Flooring: Carpet, Luxury Vinyl, Tile, Wood
- Has fireplace: Yes
- Fireplace features: Gas Logs Present
Interior area
- Total structure area: 3,317
- Total interior livable area: 3,317 sqft
Property
Parking
- Total spaces: 2
- Parking features: Garage Door Opener, Two Car
Features
- Levels: Two
- Patio & porch: Patio, Deck
- Exterior features: Storage
- Has view: Yes
- View description: Golf Course
- Frontage type: Golf Course
Lot
- Size: 0.86 Acres
- Dimensions: 44 x 162 x 255 x 93 x 278
- Features: Sloped, Level, Cul-De-Sac, Resort Property, Wooded, Cleared, Extra Landscaping, Subdivided
Details
- Parcel number: 20042725162000
Construction
Type & style
- Home type: SingleFamily
- Architectural style: Traditional
- Property subtype: Single Family Residence
Materials
- Metal/Vinyl Siding, Stone
- Foundation: Crawl Space
- Roof: Shingle
Condition
- New construction: No
- Year built: 2004
Utilities & green energy
- Electric: Elec-Municipal (+Entergy)
- Sewer: Public Sewer, Community Sewer
- Water: Public, POA Water
- Utilities for property: Telephone-Private, Underground Utilities
Green energy
- Energy efficient items: Insulation
Community & HOA
Community
- Features: Pool, Tennis Court(s), Playground, Clubhouse, Picnic Area, Mandatory Fee, Marina, Golf, Fitness/Bike Trail, Gated
- Subdivision: Magellan
HOA
- Has HOA: Yes
- Services included: Security, Private Roads
- HOA fee: $116 monthly
Location
- Region: Hot Springs Village
Financial & listing details
- Price per square foot: $211/sqft
- Annual tax amount: $2,227
- Date on market: 4/9/2026
- Listing terms: Cash,Conventional,FHA,VA Loan
- Road surface type: Paved
Estimated market value
$667,600
$634,000 - $701,000
$3,261/mo
Price history
| Date | Event | Price |
|---|---|---|
| 4/9/2026 | Listed for sale | $699,000+39.8%$211/sqft |
Source:  CARMLS #26013972 Report a problem CARMLS #26013972 Report a problem | ||
| 1/21/2022 | Sold | $500,000-1.8%$151/sqft |
Source: CARMLS #21037303 Report a problem | ||
| 1/14/2022 | Contingent | $509,000$153/sqft |
Source: CARMLS #21037303 Report a problem | ||
| 11/17/2021 | Listed for sale | $509,000+30.8%$153/sqft |
Source: CARMLS #21037303 Report a problem | ||
| 9/2/2012 | Listing removed | $389,000$117/sqft |
Source: RE/MAX Of Hot Springs Village #10304535 Report a problem | ||
| 12/11/2011 | Price change | $389,000-18.9%$117/sqft |
Source: RE/MAX of Hot Springs Village #10304535 Report a problem | ||
| 9/29/2011 | Listed for sale | $479,500$145/sqft |
Source: CENTURY 21 H.S.V. Realty #10297727 Report a problem | ||
Public tax history
Tax history is unavailable.
Monthly payment
Est. payment
Payment breakdown
Explore the cost of this home by adjusting the details. Changes won't be saved.Climate risks
Neighborhood: 71909
Nearby schools
GreatSchools rating
- 7/10Fountain Lake Elementary SchoolGrades: PK-4Distance: 6.6 mi
- 6/10Fountain Lake Middle School Cobra Digital Prep AcademyGrades: 5-8Distance: 6.6 mi
- 6/10Fountain Lake High SchoolGrades: 9-12Distance: 6.6 mi
Schools provided by the listing agent
- Elementary: Fountain Lake
- Middle: Fountain Lake
- High: Fountain Lake
Source: CARMLS. This data may not be complete. We recommend contacting the local school district to confirm school assignments for this home.
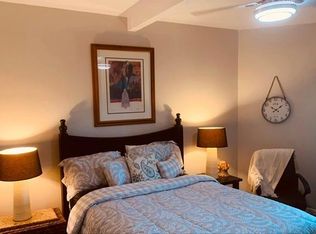
- $1,0001 bd1 ba700 sqft3 Aventura Trce, Hot Springs Village, AR 71909For Rent
- $381,700-- bd2 ba2.2k sqft77 Magellan Dr, Hot Springs, AR 71909Off Market
- $366,0003 bd2 ba2.2k sqft4 Aventura Trce, Hot Springs, AR 71909Off Market
- $376,6003 bd2 ba2.4k sqft2 Aventura Trce, Hot Springs Village, AR 71909Off Market
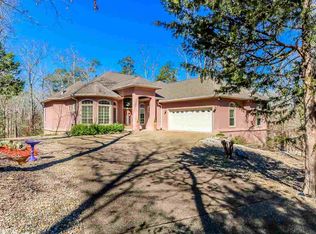
- $559,500-- bd3 ba3k sqft76 Magellan Dr, Hot Springs, AR 71909Off Market
- $277,0503 bd2 ba2.4k sqft28 Magellan Ln, Hot Springs Village, AR 71909Off Market
- $292,6003 bd2 ba1.8k sqft167 Mungle Trl, Fountain Lake, AR 71901Off Market
- $329,0003 bd3 ba1.9k sqft18 Viento Cir, Hot Springs, AR 71909Off Market
A local agent can set up tours, give advice and negotiate with sellers.
A local lender can help you make sure your offer is ready when you are.
Similar homes
- $675,0004 bd4 ba3.3k sqft32 Sanchez Way, Hot Springs Village, AR 71909For Sale

 MLS ID #26026304, Alissa Nead, RE/MAX of Hot Springs Village. CARMLS
 - $749,0004 bd3 ba2.3k sqft19 Guindola Way, Hot Springs, AR 71909For Sale
 MLS ID #26029648, Susie Burns, RE/MAX of Hot Springs Village. CARMLS
 - $627,0004 bd4 ba3.4k sqft11 Realeza Ct, Hot Springs Village, AR 71909For Sale
 MLS ID #26008204, Tina M Breshears, McGraw Realtors - HSV. CARMLS
 - $725,0003 bd3 ba3.5k sqft1 Vereda Ln, Hot Springs Village, AR 71909For Sale
 MLS ID #26022879, Deb Seibert, Hot Springs Village Real Estate. CARMLS
 - $525,0003 bd3 ba2.9k sqft82 Magellan Dr, Hot Springs, AR 71909For SaleMLS ID #26022819, Kelly T Burleson, McGraw Realtors - HSV. CARMLS
- $639,9003 bd3 ba2.5k sqft14 Narvaez Way, Hot Springs Village, AR 71909For SaleMLS ID #26015562, Jane Hollansworth, RE/MAX of Hot Springs Village. CARMLS
- $847,0004 bd4 ba3.7k sqft3 Levantino Ln, Hot Springs Village, AR 71909For SaleMLS ID #26016019, Janae Cook Richards, Taylor Realty Group HSV. CARMLS
- $625,0003 bd2 ba2.2k sqft32 Alteza Dr, Hot Springs Village, AR 71909For SaleMLS ID #26029304, Michelle Perry, Hot Springs Village Real Estate. CARMLS
- $597,0003 bd3 ba3.5k sqft14 Alhaja Ln, Hot Springs Village, AR 71909For SaleMLS ID #26008884, Candy Adams, McGraw Realtors - HSV. CARMLS
- $585,0003 bd3 ba3.1k sqft4 Sitiar Way, Hot Springs Village, AR 71909For SaleMLS ID #26022852, Linette Galbraith, McGraw Realtors - HSV. CARMLS
- $650,0004 bd3 ba4.1k sqft23 Darro Way, Hot Springs Village, AR 71909For SaleMLS ID #26023142, Laurie Henderson, McGraw Realtors - HSV. CARMLS
- $575,0004 bd3 ba2.6k sqft14 Asombroso Ln, Hot Springs Village, AR 71909For SaleMLS ID #26020473, Janae Cook Richards, Taylor Realty Group HSV. CARMLS
- $599,9004 bd4 ba3.7k sqft10 Granada Ln, Hot Springs Village, AR 71909For SaleMLS ID #26009841, Laurie Henderson, McGraw Realtors - HSV. CARMLS
- $850,0003 bd4 ba4.1k sqft75 Loyola Dr, Hot Springs Village, AR 71909For SaleMLS ID #26011986, Candy Adams, McGraw Realtors - HSV. CARMLS
- $580,0005 bd4 ba3.9k sqft42 Lindura Way, Hot Springs, AR 71909For SaleMLS ID #26012799, Austin R Prince, Taylor Realty Group HSV. CARMLS
- $549,9004 bd4 ba3.2k sqft18 Fastota Ln, Hot Springs, AR 71909For SaleMLS ID #26017743, Lori Baker, McGraw Realtors - HSV. CARMLS
- $600,0003 bd2 ba2.7k sqft9 Fenix Cir, Hot Springs Village, AR 71909For SaleMLS ID #26028104, Janae Cook Richards, Taylor Realty Group HSV. CARMLS
- $610,0004 bd3 ba3.4k sqft134 Riverpark Dr, Malvern, AR 72104For SaleMLS ID #156581, Lance Arguello, White Stone Real Estate. HSDS
- $435,0003 bd3 ba2.8k sqft1 Narvaez Ln, Hot Springs, AR 71909For SaleMLS ID #26018525, Janae Cook Richards, Taylor Realty Group HSV. CARMLS
- $575,0004 bd3 ba2.3k sqft23 Celanova Ln, Hot Springs, AR 71909For SaleMLS ID #26027422, Rick Marshall, McGraw Realtors - HSV. CARMLS
