Rare opportunity on Lake Balboa! Custom built waterfront home has been beautifully updated & features a desirable split plan on the main level (1774 sq ft). Fresh paint, new flooring, & updated fixtures make this home move-in ready. Walk in to a beautiful living room featuring a stone fireplace & wall of built ins that is open to the dining area. Kitchen with great storage & counter space.The primary suite offers a stunning full-tile walk-in shower & peaceful lake views. Breathtaking panoramic views from the expansive BONUS 200 sq. ft. three season room with a wall of windows overlooking the lake (not included in square footage). Step outside to multiple entertaining spaces, including extended decks leading to the lakeside deck, private dock, and boat lift. Lower level (626 sq ft) a private exterior entrance with access to the den, bedroom, full bath & bonus room, ideal for guests or multi-generational living. Oversized deep garage & abundant storage provide plenty of room for all your lake toys. Combining quality construction, thoughtful updates, & one of Lake Balboa's most sought-after waterfront locations, this exceptional property is ready to be your next lakefront retreat.
Active
Price cut: $80K (9/19)
$619,000
19 Guindola Way, Hot Springs, AR 71909
4beds
2,400sqft
Single Family Residence
Built in 1990
0.38 Acres Lot
$-- Zestimate®
$258/sqft
$116/mo HOA
What's special
Stone fireplaceOversized deep garagePeaceful lake viewsAbundant storageNew flooringMultiple entertaining spacesWall of built ins
- 53 days
- 1,367
- 123
Zillow last checked:
Listing updated:
Listed by:
Susie Burns 501-922-8989,
RE/MAX of Hot Springs Village 501-922-3777,
Jim Harbour 501-204-2034,
RE/MAX of Hot Springs Village
Source: CARMLS,MLS#: 26034124
Facts & features
Interior
Bedrooms & bathrooms
- Bedrooms: 4
- Bathrooms: 3
- Full bathrooms: 3
Rooms
- Room types: Bonus Room, Basement
Dining room
- Features: Living/Dining Combo, Breakfast Bar
Heating
- Electric, Heat Pump, Zoned
Cooling
- Electric
Appliances
- Included: Free-Standing Range, Microwave, Electric Range, Dishwasher, Disposal, Refrigerator, Plumbed For Ice Maker, Washer, Dryer, Electric Water Heater
- Laundry: Laundry Room
Features
- Walk-In Closet(s), Built-in Features, Ceiling Fan(s), Walk-in Shower, Breakfast Bar, Pantry, Vaulted Ceiling(s), Primary Bedroom/Main Lv, 3 Bedrooms Same Level, 2 Bedrooms Lower Level
- Flooring: Tile, Natural Stone Tile, Luxury Vinyl
- Basement: Finished,Walk-Out Access,Heated,Cooled
- Has fireplace: Yes
- Fireplace features: Insert, Gas Logs Present
Interior area
- Total structure area: 2,400
- Total interior livable area: 2,400 sqft
Video & virtual tour
Property
Parking
- Total spaces: 2
- Parking features: Garage, Two Car
- Has garage: Yes
Features
- Levels: Two
- Patio & porch: Patio, Deck, Porch
- Exterior features: Storage, Rain Gutters, Dock
- On waterfront: Yes
- Waterfront features: Dock, Dock - Covered, Hoist/Lift, Dock Private, Boat Slip, Lake Front, Lake
- Body of water: Lake: Balboa
Lot
- Size: 0.38 Acres
- Dimensions: 194 x 94 x 176 x 94
- Features: Sloped, River/Lake Area, Waterfront
Details
- Parcel number: 20022400014000
Construction
Type & style
- Home type: SingleFamily
- Architectural style: Traditional
- Property subtype: Single Family Residence
Materials
- Brick
- Foundation: Crawl Space
- Roof: Shingle
Condition
- New construction: No
- Year built: 1990
Utilities & green energy
- Electric: Electric-Co-op
- Gas: Gas-Propane/Butane
- Sewer: Public Sewer
- Water: POA Water
- Utilities for property: Gas-Propane/Butane
Community & HOA
Community
- Features: Pool, Tennis Court(s), Sauna, Playground, Clubhouse, Picnic Area, Mandatory Fee, Marina, Golf, Fitness/Bike Trail, Gated
- Security: Smoke Detector(s), Security
- Subdivision: Guindola
HOA
- Has HOA: Yes
- HOA fee: $116 monthly
Location
- Region: Hot Springs
Financial & listing details
- Price per square foot: $258/sqft
- Tax assessed value: $456,750
- Annual tax amount: $1,714
- Date on market: 8/21/2026
- Listing terms: VA Loan,FHA,Conventional,Cash
- Road surface type: Paved
Estimated market value
Not available
Estimated sales range
Not available
Not available
Price history
| Date | Event | Price |
|---|---|---|
| 9/19/2026 | Price change | $619,000-11.4%$258/sqft |
Source:  CARMLS #26034124 Report a problem CARMLS #26034124 Report a problem | ||
| 8/21/2026 | Price change | $699,000-6.7%$291/sqft |
Source: CARMLS #26029648 Report a problem | ||
| 7/22/2026 | Listed for sale | $749,000+172.4%$312/sqft |
Source: CARMLS #26029648 Report a problem | ||
| 6/6/2016 | Sold | $275,000-7.9%$115/sqft |
Source: Public Record Report a problem | ||
| 8/7/2015 | Listed for sale | $298,700-8.4%$124/sqft |
Source: Trademark Real Estate, Inc. #10375593 Report a problem | ||
| 1/31/2014 | Listed for sale | $326,000$136/sqft |
Source: Trademark Real Estate #10375593 Report a problem | ||
| 12/11/2013 | Listing removed | $326,000$136/sqft |
Source: Hot Springs Village Real Estate #10360126 Report a problem | ||
| 8/14/2013 | Listed for sale | $326,000-11.7%$136/sqft |
Source: Hot Springs Village Real Estate #10360126 Report a problem | ||
| 6/30/2013 | Listing removed | $369,400$154/sqft |
Source: Hot Springs Village Real Estate #10345082 Report a problem | ||
| 3/30/2013 | Listed for sale | $369,400-6.4%$154/sqft |
Source: Hot Springs Village Real Estate #10345082 Report a problem | ||
| 1/2/2013 | Listing removed | $394,700$164/sqft |
Source: Hot Springs Village Real Estate #10311605 Report a problem | ||
| 9/5/2012 | Price change | $394,700-1.2%$164/sqft |
Source: Hot Springs Village Real Estate #10311605 Report a problem | ||
| 6/3/2012 | Price change | $399,500-6%$166/sqft |
Source: Hot Springs Village Real Estate #10311605 Report a problem | ||
| 3/13/2012 | Listed for sale | $425,000$177/sqft |
Source: Hot Springs Village Real Estate #10311605 Report a problem | ||
Public tax history
| Year | Property taxes | Tax assessment |
|---|---|---|
| 2025 | $1,789 -7.1% | $62,205 |
| 2024 | $1,926 +0.4% | $62,205 +1.9% |
| 2023 | $1,919 -2.5% | $61,040 |
| 2022 | $1,969 -16% | $61,040 |
| 2021 | $2,344 | $61,040 |
| 2020 | $2,344 0% | $61,040 |
| 2019 | $2,344 | $61,040 |
| 2018 | $2,344 | $61,040 |
| 2017 | $2,344 +70.1% | $61,040 -2.5% |
| 2016 | $1,378 +8.3% | $62,630 |
| 2015 | $1,272 +79.2% | $62,630 +126.9% |
| 2014 | $710 0% | $27,606 |
| 2013 | $710 | $27,606 |
| 2012 | $710 +0.4% | $27,606 |
| 2011 | $707 -0.4% | $27,606 |
| 2009 | $710 | $27,606 |
| 2008 | $710 -15.8% | $27,606 |
| 2007 | $843 | $27,606 |
| 2006 | -- | $27,606 |
| 2005 | -- | $27,606 |
Find assessor info on the county website
Monthly payment
Est. payment
Payment breakdown
Explore the cost of this home by adjusting the details. Changes won't be saved.Climate risks
Neighborhood: 71909
Similar homes
- $599,9004 bd4 ba3.3k sqft32 Sanchez Way, Hot Springs Village, AR 71909For Sale

 MLS ID #26040338, Alissa Nead, RE/MAX of Hot Springs Village. CARMLS
 - $657,0004 bd3 ba3k sqft123 Pizarro Dr, Hot Springs, AR 71909For Sale
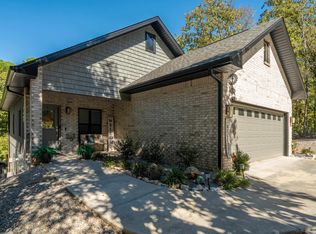 MLS ID #26040566, Lance P Arguello, White Stone Real Estate. CARMLS
 - $675,0004 bd3 ba2.7k sqft36 Sacedon Way, Hot Springs, AR 71909For Sale
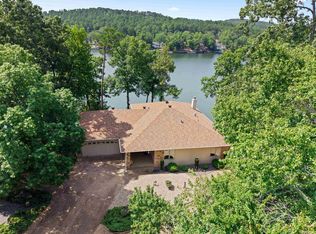 MLS ID #26030528, Rick Marshall, McGraw Realtors - HSV. CARMLS
 - $627,0004 bd4 ba3.4k sqft11 Realeza Ct, Hot Springs Village, AR 71909For Sale
 MLS ID #26008204, Tina M Breshears, McGraw Realtors - HSV. CARMLS
 - $550,0003 bd3 ba2.4k sqft9 Redondo Ln, Hot Springs Village, AR 71909For SaleMLS ID #26031896, Candy Adams, McGraw Realtors - HSV. CARMLS
- $544,9003 bd3 ba3.3k sqft115 Pizarro Dr, Hot Springs, AR 71909For SaleMLS ID #26035037, Beth Graves, McGraw Realtors - HSV. CARMLS
- $625,0003 bd4 ba3.5k sqft1 Mesero Pl, Hot Springs Village, AR 71909For SaleMLS ID #26038717, Michael G Holdiness, RE/MAX of Hot Springs Village. CARMLS
- $549,9004 bd4 ba3.2k sqft18 Fastota Ln, Hot Springs, AR 71909For SaleMLS ID #26017743, Lori Baker, McGraw Realtors - HSV. CARMLS
- $675,0005 bd3 ba3.3k sqft28 Asombroso Ln, Hot Springs Village, AR 71909For SaleMLS ID #26035552, Kimberly Taylor, Taylor Realty Group HSV. CARMLS
- $525,0003 bd3 ba2.9k sqft82 Magellan Dr, Hot Springs, AR 71909For SaleMLS ID #26022819, Kelly T Burleson, McGraw Realtors - HSV. CARMLS
- $445,0005 bd3 ba2.2k sqft1556 Hamilton Dairy Rd, Hot Springs, AR 71909For SaleMLS ID #26027004, Holly M Robertson, Southern Realty of Hot Springs, Inc.. CARMLS
- $398,2504 bd3 ba2.5k sqft217 Wildflower Ct, Hot Springs, AR 71909For SaleMLS ID #26037489, Kyleigh Scott, White Stone Real Estate. CARMLS
- $399,9003 bd4 ba2.4k sqft117 Cifuentes Way, Hot Springs Village, AR 71909For SaleMLS ID #26038062, Brandon L Bruning, LPT Realty. CARMLS
- $360,0003 bd3 ba2.7k sqft45 Tiburon Way, Hot Springs, AR 71909For SaleMLS ID #26011192, Kimberly Taylor, Taylor Realty Group HSV. CARMLS
- $396,0003 bd2 ba2.2k sqft6 Campeon Way, Hot Springs, AR 71909For SaleMLS ID #26037010, Modine Spruell, RE/MAX of Hot Springs Village. CARMLS
- $485,0003 bd2 ba2k sqft7 Llana Ln, Hot Springs Village, AR 71909For SaleMLS ID #26025889, Kelly T Burleson, McGraw Realtors - HSV. CARMLS
- $615,0004 bd3 ba2.4k sqft127 Medinah Overlook, Hot Springs, AR 71913For SaleMLS ID #26025225, Olga Ward, Trademark Real Estate, Inc.. CARMLS
- $379,0003 bd2 ba2k sqft32 Doscientos Cir, Hot Springs, AR 71909For SaleMLS ID #26040190, Jim Harbour, RE/MAX of Hot Springs Village. CARMLS
- $435,0003 bd2 ba1.9k sqft10 Villas Way, Hot Springs Village, AR 71909For SaleMLS ID #26035275, Lorrain de Haas, White Stone Real Estate. CARMLS
- $329,0003 bd2 ba1.9k sqft78 Medina Way, Hot Springs, AR 71909For SaleMLS ID #26034446, Kevin M Bourland, CENTURY 21 H.S.V. Realty. CARMLS
