Nestled in the highly desirable Lake Balboa area of Hot Springs Village, this beautifully designed 3-bedroom, 2.5-bath home offers the perfect blend of comfort, functionality, and natural beauty. A dedicated home office, craft room, and formal dining room provide flexible living and creative space, while the inviting eat-in kitchen features abundant cabinetry and excellent workflow. The newer Arkansas room creates a stunning year-round retreat, ideal for relaxing or hosting guests. Step outside to a private deck overlooking a peaceful wooded setting with frequent wildlife and bird sightings. A fenced yard adds privacy and convenience, while the level driveway and 2-car garage offer easy access and everyday practicality. A whole-house generator provides added peace of mind. Located just minutes from Lake Balboa, golf, trails, pickleball, and top HSV amenities, this home delivers an exceptional lifestyle opportunity.
Active
$365,000
45 Tiburon Way, Hot Springs, AR 71909
3beds
2,734sqft
Single Family Residence
Built in 1998
0.25 Acres Lot
$355,300 Zestimate®
$134/sqft
$116/mo HOA
What's special
Craft roomLevel drivewayExcellent workflowInviting eat-in kitchenFormal dining roomDedicated home officeAbundant cabinetry
- 196 days
- 232
- 19
Zillow last checked:
Listing updated:
Listed by:
Kimberly Taylor 501-282-4420,
Taylor Realty Group HSV 501-463-9506,
Lori Brooks 520-709-9947,
Taylor Realty Group HSV
Source: CARMLS,MLS#: 26011192
Facts & features
Interior
Bedrooms & bathrooms
- Bedrooms: 3
- Bathrooms: 3
- Full bathrooms: 2
- 1/2 bathrooms: 1
Rooms
- Room types: Formal Living Room, Great Room, Office/Study, Sun Room, Workshop/Craft
Dining room
- Features: Separate Dining Room, Eat-in Kitchen
Heating
- Heat Pump
Appliances
- Included: Free-Standing Range, Microwave, Dishwasher, Refrigerator, Electric Water Heater
- Laundry: Washer Hookup, Electric Dryer Hookup, Laundry Room
Features
- Walk-In Closet(s), Ceiling Fan(s), Walk-in Shower, Kit Counter-Corian, Pantry, Vaulted Ceiling(s), Primary Bedroom/Main Lv, Guest Bedroom/Main Lv, Guest Bedroom Apart, 3 Bedrooms Same Level
- Flooring: Carpet, Wood, Tile
- Doors: Insulated Doors
- Windows: Window Treatments, Insulated Windows
- Has fireplace: Yes
- Fireplace features: Gas Logs Present, Glass Doors
Interior area
- Total structure area: 2,734
- Total interior livable area: 2,734 sqft
Video & virtual tour
Property
Parking
- Total spaces: 2
- Parking features: Two Car
Features
- Levels: One
- Stories: 1
- Patio & porch: Patio, Deck
- Exterior features: Rain Gutters
- Fencing: Full,Chain Link
- Waterfront features: Lake
- Body of water: Lake: Balboa
Lot
- Size: 0.25 Acres
- Dimensions: 119 x 86 x 119 x 89
- Features: Level, Wooded, Other
Details
- Parcel number: 20065000113000
Construction
Type & style
- Home type: SingleFamily
- Architectural style: Traditional
- Property subtype: Single Family Residence
Materials
- EIFS (i.e. Dryvet)
- Foundation: Slab/Crawl Combination
- Roof: Shingle
Condition
- New construction: No
- Year built: 1998
Utilities & green energy
- Sewer: Community Sewer
- Water: POA Water
Green energy
- Energy efficient items: Doors, Other (see remarks)
Community & HOA
Community
- Features: Pool, Tennis Court(s), Sauna, Playground, Clubhouse, Party Room, Picnic Area, Voluntary Fee, Mandatory Fee, Marina, Hot Tub, Golf, Fitness/Bike Trail, Gated, Other
- Security: Smoke Detector(s), Security
- Subdivision: TIBURON
HOA
- Has HOA: Yes
- Services included: Private Roads, Security
- HOA fee: $116 monthly
Location
- Region: Hot Springs
Financial & listing details
- Price per square foot: $134/sqft
- Tax assessed value: $305,300
- Annual tax amount: $807
- Date on market: 3/23/2026
- Listing terms: VA Loan,FHA,Conventional,Cash
- Road surface type: Paved
Estimated market value
$355,300
$338,000 - $373,000
$2,558/mo
Price history
| Date | Event | Price |
|---|---|---|
| 6/15/2026 | Price change | $365,000-8.8%$134/sqft |
Source:  CARMLS #26011192 Report a problem CARMLS #26011192 Report a problem | ||
| 3/23/2026 | Listed for sale | $400,000+95.1%$146/sqft |
Source: CARMLS #26011192 Report a problem | ||
| 1/30/2019 | Sold | $205,000-2.4%$75/sqft |
Source: CARMLS #18036236 Report a problem | ||
| 11/19/2018 | Listed for sale | $210,000+7.7%$77/sqft |
Source: RE/MAX of Hot Springs Village #18036236 Report a problem | ||
| 7/25/2016 | Sold | $195,000-2.5%$71/sqft |
Source: Public Record Report a problem | ||
| 6/2/2016 | Listed for sale | $199,900+14.2%$73/sqft |
Source: RE/MAX of Hot Springs Village #16016321 Report a problem | ||
| 6/16/2014 | Sold | $175,000-2.7%$64/sqft |
Source: Public Record Report a problem | ||
| 4/11/2014 | Price change | $179,900-5.3%$66/sqft |
Source: RE/MAX Of Hot Springs Village #10369744 Report a problem | ||
| 11/15/2013 | Listed for sale | $189,900+3065%$69/sqft |
Source: RE/MAX Of Hot Springs Village #10369744 Report a problem | ||
| 5/9/1997 | Sold | $6,000-62.5%$2/sqft |
Source: Public Record Report a problem | ||
| 7/30/1990 | Sold | $16,000$6/sqft |
Source: Public Record Report a problem | ||
Public tax history
| Year | Property taxes | Tax assessment |
|---|---|---|
| 2025 | $786 -13.4% | $36,085 |
| 2024 | $907 +1% | $36,085 +4.7% |
| 2023 | $899 -5.3% | $34,470 |
| 2022 | $949 | $34,470 |
| 2021 | $949 | $34,470 |
| 2020 | $949 | $34,470 |
| 2019 | $949 -2.6% | $34,470 |
| 2018 | $974 | $34,470 |
| 2017 | $974 -37.2% | $34,470 -14.6% |
| 2016 | $1,550 | $40,360 |
| 2015 | $1,550 +0.1% | $40,360 |
| 2014 | $1,549 -0.1% | $40,360 |
| 2013 | $1,550 | $40,360 |
| 2012 | $1,550 -4.5% | $40,360 -4.7% |
| 2011 | $1,623 +51.2% | $42,364 +14.3% |
| 2009 | $1,073 +6.7% | $37,069 +5% |
| 2008 | $1,006 -8.4% | $35,304 +4.5% |
| 2007 | $1,098 | $33,769 +4.8% |
| 2006 | -- | $32,234 +5% |
| 2005 | -- | $30,699 +9.5% |
| 2004 | -- | $28,029 +5% |
| 2003 | -- | $26,694 +0% |
| 2001 | -- | $26,685 |
Find assessor info on the county website
Monthly payment
Est. payment
Payment breakdown
Explore the cost of this home by adjusting the details. Changes won't be saved.Climate risks
Neighborhood: 71909
Nearby schools
Schools provided by the listing agent
- Elementary: Fountain Lake
- Middle: Fountain Lake
- High: Fountain Lake
Source: CARMLS. This data may not be complete. We recommend contacting the local school district to confirm school assignments for this home.



Similar homes
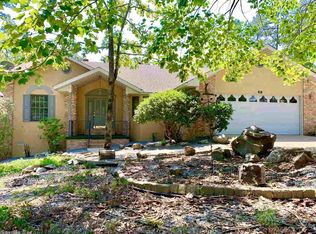
- $359,0003 bd2 ba2.5k sqft46 Galeon Way, Hot Springs Village, AR 71909For Sale

 MLS ID #26025210, Jim Harbour, RE/MAX of Hot Springs Village. CARMLS
 - $329,5003 bd3 ba1.8k sqft71 Hartura Way, Hot Springs, AR 71909For Sale
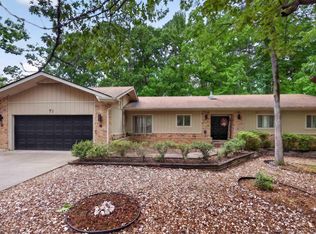 MLS ID #26031414, Beth Graves, McGraw Realtors - HSV. CARMLS
 - $377,0002 bd3 ba2.5k sqft5 Bosque Pl, Hot Springs Village, AR 71909For Sale
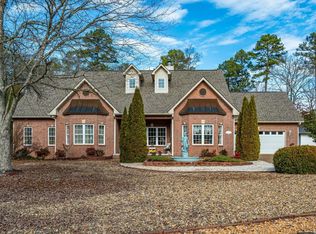 MLS ID #26003164, Serethia A Crawford, CBRPM Hot Springs. CARMLS
 - $370,0003 bd2 ba2k sqft10 Magnifico Ln, Hot Springs Village, AR 71909For Sale
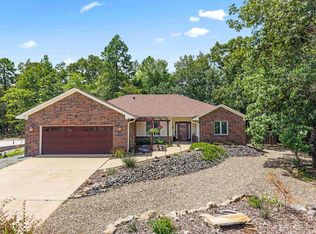 MLS ID #26027684, Michael G Holdiness, RE/MAX of Hot Springs Village. CARMLS
 - $404,9003 bd4 ba2.4k sqft117 Cifuentes Way, Hot Springs Village, AR 71909For SaleMLS ID #26038062, Brandon L Bruning, LPT Realty. CARMLS
- $396,0003 bd2 ba2.2k sqft6 Campeon Way, Hot Springs, AR 71909For SaleMLS ID #26037010, Modine Spruell, RE/MAX of Hot Springs Village. CARMLS
- $340,0003 bd2 ba1.9k sqft33 Alicante Rd, Hot Springs Village, AR 71909For SaleMLS ID #26040021, Candy Adams, McGraw Realtors - HSV. CARMLS
- $420,0004 bd3 ba2.6k sqft7 Resplandor Loop, Hot Springs Village, AR 71909For SaleMLS ID #26026726, Michael G Holdiness, RE/MAX of Hot Springs Village. CARMLS
- $275,0003 bd2 ba1.8k sqft8 Lopez Cir, Hot Springs Village, AR 71909For SaleMLS ID #26040396, Linette Galbraith, McGraw Realtors - HSV. CARMLS
- $299,9003 bd2 ba1.6k sqft58 Excelso Way, Hot Springs, AR 71909For SaleMLS ID #26037435, Alicia Gervin, Baxley-Penfield-Moudy Realtors. CARMLS
- $398,2504 bd3 ba2.5k sqft217 Wildflower Ct, Hot Springs, AR 71909For SaleMLS ID #26037489, Kyleigh Scott, White Stone Real Estate. CARMLS
- $396,0003 bd3 ba3k sqft11 Acala Pl, Hot Springs, AR 71909For SaleMLS ID #26014809, Brandon L Bruning, LPT Realty. CARMLS
- $299,5003 bd2 ba1.7k sqft3 Jaguar Ln, Hot Springs Village, AR 71909For SaleMLS ID #26034353, Jane Hollansworth, RE/MAX of Hot Springs Village. CARMLS
- $289,0003 bd3 ba1.8k sqft21 Faisan Way, Hot Springs Village, AR 71909For SaleMLS ID #26037655, Joe M Stewart, McGraw Realtors - HSV. CARMLS
- $249,9003 bd2 ba1.8k sqft8 Reata Way, Hot Springs Village, AR 71909For SaleMLS ID #26039724, Brandon L Bruning, LPT Realty. CARMLS
- $289,9002 bd3 ba2.3k sqft8 Conquista Ln, Hot Springs Village, AR 71909For SaleMLS ID #26036243, Beth Graves, McGraw Realtors - HSV. CARMLS
- $345,0003 bd2 ba1.8k sqft3 Magellan Cir, Hot Springs, AR 71909For SaleMLS ID #26034902, Beth Graves, McGraw Realtors - HSV. CARMLS
- $299,0003 bd2 ba2.3k sqft42 Lerida Cir, Hot Springs, AR 71909For SaleMLS ID #26030868, Lindsey Roddy, McGraw Realtors - HS. CARMLS
- $544,9003 bd3 ba3.3k sqft115 Pizarro Dr, Hot Springs, AR 71909For SaleMLS ID #26035037, Beth Graves, McGraw Realtors - HSV. CARMLS
- $449,9004 bd4 ba3k sqft94 Murillo Way, Hot Springs Village, AR 71909For SaleMLS ID #26036079, Scott Sandlin, Berkshire Hathaway HomeServices Arkansas Realty. CARMLS
