Super clean and pet-free, this like-new home is located in the gated community of Hot Springs Village. Thoughtfully updated, it features fresh paint, new floors, a new roof and gutters, and a beautifully remodeled kitchen completed in 2023. In 2024, the home received a new A/C unit and a spacious 16×20 storage shed. Outdoor lovers will appreciate the covered patio, wood deck, and serene backdrop of mature trees and landscaped walkways, creating a private and peaceful setting for everyday enjoyment. This well-kept 2,526 sq. ft. home offers 2 bedrooms and 2.5 baths, with an office/living room currently used as a third bedroom. The kitchen stands out with custom cabinetry, granite countertops, a fabulous island, double sink, breakfast area, and a formal dining room. The sunroom or family room at the back of the home features a wall of windows and direct outdoor access, filling the space with natural light. The split floorplan provides privacy, with the primary suite offering two walk-in closets, dual sinks, a garden jacuzzi tub, and a separate shower. The laundry area includes custom cabinets and a generous walk-in pantry for added convenience.
Accepting back-up offers
Price cut: $2K (8/13)
$377,000
5 Bosque Pl, Hot Springs Village, AR 71909
2beds
2,516sqft
Single Family Residence
Built in 1998
0.41 Acres Lot
$371,300 Zestimate®
$150/sqft
$115/mo HOA
What's special
Fabulous islandPrivate and peaceful settingGarden jacuzzi tubDouble sinkSeparate showerNew floorsBeautifully remodeled kitchen
- 265 days
- 281
- 7
Zillow last checked:
Listing updated:
Listed by:
Serethia A Crawford 501-622-0922,
CBRPM Hot Springs 501-525-7355
Source: CARMLS,MLS#: 26003164
Facts & features
Interior
Bedrooms & bathrooms
- Bedrooms: 2
- Bathrooms: 3
- Full bathrooms: 2
- 1/2 bathrooms: 1
Rooms
- Room types: Den/Family Room, Office/Study, Sun Room, Other (see remarks)
Dining room
- Features: Separate Dining Room, Eat-in Kitchen, Living/Dining Combo, Breakfast Bar
Heating
- Electric
Cooling
- Electric
Appliances
- Included: Microwave, Gas Range, Dishwasher, Electric Water Heater
- Laundry: Washer Hookup, Electric Dryer Hookup
Features
- Built-in Features, Ceiling Fan(s), Breakfast Bar, Granite Counters, Pantry, Sheet Rock, Sheet Rock Ceiling, Vaulted Ceiling(s), 2 Bedrooms Same Level
- Flooring: Carpet, Vinyl, Natural Stone Tile
- Windows: Window Treatments
- Has fireplace: Yes
- Fireplace features: Woodburning-Site-Built, Gas Starter
Interior area
- Total structure area: 2,516
- Total interior livable area: 2,516 sqft
Property
Parking
- Total spaces: 2
- Parking features: Garage, Two Car, Garage Door Opener
- Has garage: Yes
Features
- Levels: One
- Stories: 1
- Patio & porch: Patio, Deck
- Exterior features: Storage, Rain Gutters
Lot
- Size: 0.41 Acres
- Dimensions: 120 x 157 x 108 x 164
- Features: Level, Resort Property, Wooded, Cleared, Extra Landscaping, Subdivided, Lawn Sprinkler
Details
- Parcel number: 68600078000
Construction
Type & style
- Home type: SingleFamily
- Architectural style: Traditional
- Property subtype: Single Family Residence
Materials
- Foundation: Slab
- Roof: Composition
Condition
- New construction: No
- Year built: 1998
Utilities & green energy
- Electric: Elec-Municipal (+Entergy)
- Gas: Gas-Propane/Butane
- Sewer: Public Sewer
- Water: POA Water
- Utilities for property: Gas-Propane/Butane, Cable Connected
Community & HOA
Community
- Features: Pool, Tennis Court(s), Picnic Area, Mandatory Fee, Marina, Golf, Fitness/Bike Trail, Gated
- Security: Smoke Detector(s), Security
- Subdivision: PROMESA
HOA
- Has HOA: Yes
- Services included: Private Roads, Security, Other (see remarks)
- HOA fee: $115 monthly
Location
- Region: Hot Springs Village
Financial & listing details
- Price per square foot: $150/sqft
- Tax assessed value: $332,715
- Annual tax amount: $2,461
- Date on market: 1/21/2026
- Listing terms: VA Loan,FHA,Conventional,Cash
- Road surface type: Paved
Estimated market value
$371,300
$353,000 - $390,000
$2,479/mo
Price history
| Date | Event | Price |
|---|---|---|
| 9/15/2026 | Contingent | $377,000$150/sqft |
Source:  HSDS #153908 Report a problem HSDS #153908 Report a problem | ||
| 8/13/2026 | Price change | $377,000-0.5%$150/sqft |
Source: HSDS #153908 Report a problem | ||
| 7/23/2026 | Listed for sale | $379,000$151/sqft |
Source: HSDS #153908 Report a problem | ||
| 6/3/2026 | Contingent | $379,000$151/sqft |
Source: HSDS #153908 Report a problem | ||
| 5/27/2026 | Price change | $379,000-2.8%$151/sqft |
Source:  CARMLS #26003164 Report a problem CARMLS #26003164 Report a problem | ||
| 4/28/2026 | Price change | $390,000-1.3%$155/sqft |
Source: CARMLS #26003164 Report a problem | ||
| 4/7/2026 | Price change | $395,000-1%$157/sqft |
Source: CARMLS #26003164 Report a problem | ||
| 3/3/2026 | Price change | $399,000-3%$159/sqft |
Source: CARMLS #26003164 Report a problem | ||
| 2/20/2026 | Price change | $411,500-1.2%$164/sqft |
Source: CARMLS #26003164 Report a problem | ||
| 1/21/2026 | Listed for sale | $416,500+31.4%$166/sqft |
Source: HSDS #153908 Report a problem | ||
| 3/24/2023 | Sold | $317,000$126/sqft |
Source: CARMLS #22040744 Report a problem | ||
| 1/20/2023 | Listed for sale | $317,000-9.4%$126/sqft |
Source: CARMLS #22040744 Report a problem | ||
| 1/15/2023 | Contingent | $350,000$139/sqft |
Source: CARMLS #22040744 Report a problem | ||
| 12/24/2022 | Listed for sale | $350,000+30.1%$139/sqft |
Source: CARMLS #22040744 Report a problem | ||
| 7/15/2014 | Listing removed | $269,000$107/sqft |
Source: RE/MAX Of Hot Springs Village #10373281 Report a problem | ||
| 5/23/2014 | Price change | $269,000+49.5%$107/sqft |
Source: RE/MAX Of Hot Springs Village #10373281 Report a problem | ||
| 5/22/2014 | Price change | $179,900-33.1%$72/sqft |
Source: RE/MAX Of Hot Springs Village #10387794 Report a problem | ||
| 1/8/2014 | Listed for sale | $269,000+3.5%$107/sqft |
Source: RE/MAX Of Hot Springs Village #10387794 Report a problem | ||
| 2/16/2007 | Sold | $260,000+0.7%$103/sqft |
Source: Public Record Report a problem | ||
| 8/31/2005 | Sold | $258,121$103/sqft |
Source: Public Record Report a problem | ||
Public tax history
| Year | Property taxes | Tax assessment |
|---|---|---|
| 2025 | $2,361 -4.1% | $66,543 |
| 2024 | $2,461 +38.3% | $66,543 +34.3% |
| 2023 | $1,780 -2.7% | $49,550 |
| 2022 | $1,830 -1.1% | $49,550 |
| 2021 | $1,850 +1.1% | $49,550 |
| 2020 | $1,830 | $49,550 |
| 2019 | $1,830 -1.3% | $49,550 |
| 2018 | $1,855 | $49,550 |
| 2017 | $1,855 | $49,550 -4.7% |
| 2016 | $1,855 -5.5% | $51,990 |
| 2015 | $1,964 | $51,990 |
| 2014 | $1,964 -14.9% | $51,990 |
| 2013 | $2,308 | $51,990 |
| 2012 | -- | $51,990 -0.8% |
| 2011 | -- | $52,400 |
| 2010 | -- | $52,400 |
| 2009 | -- | $52,400 -3% |
| 2008 | -- | $54,020 |
| 2007 | -- | $54,020 |
| 2006 | $1,378 | $54,020 +28.6% |
| 2005 | -- | $41,990 |
| 2004 | -- | $41,990 +0.2% |
| 2003 | $1,406 | $41,920 |
Find assessor info on the county website
Monthly payment
Est. payment
Payment breakdown
Explore the cost of this home by adjusting the details. Changes won't be saved.Climate risks
Neighborhood: 71909
Nearby schools
Schools provided by the listing agent
- Elementary: Fountain Lake
- Middle: Fountain Lake
- High: Fountain Lake
Source: CARMLS. This data may not be complete. We recommend contacting the local school district to confirm school assignments for this home.
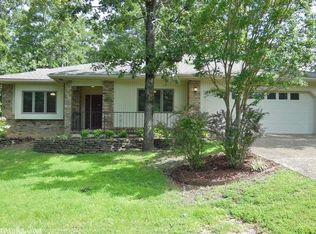

Similar homes
- $396,0003 bd2 ba2.2k sqft6 Campeon Way, Hot Springs, AR 71909For Sale
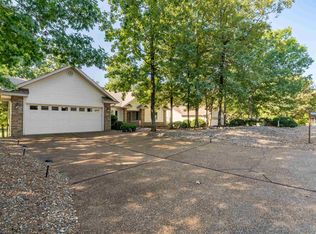
 MLS ID #26037010, Modine Spruell, RE/MAX of Hot Springs Village. CARMLS
 - $399,9003 bd4 ba2.4k sqft117 Cifuentes Way, Hot Springs Village, AR 71909For Sale
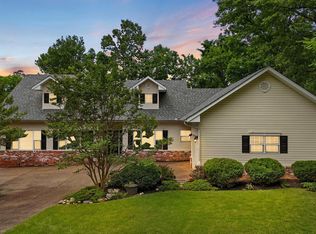 MLS ID #26038062, Brandon L Bruning, LPT Realty. CARMLS
 - $360,0003 bd3 ba2.7k sqft45 Tiburon Way, Hot Springs, AR 71909For Sale
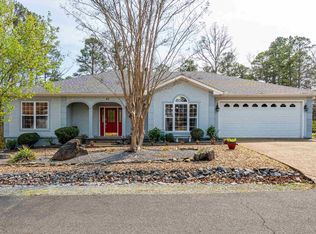 MLS ID #26011192, Kimberly Taylor, Taylor Realty Group HSV. CARMLS
 - $432,0003 bd2 ba2.4k sqft3 Serenidad Trce, Hot Springs Village, AR 71909For Sale
 MLS ID #26032827, Chuck Luther, RE/MAX of Hot Springs Village. CARMLS
 - $299,9003 bd2 ba1.6k sqft58 Excelso Way, Hot Springs, AR 71909For SaleMLS ID #26037435, Alicia Gervin, Baxley-Penfield-Moudy Realtors. CARMLS
- $398,2504 bd3 ba2.5k sqft217 Wildflower Ct, Hot Springs, AR 71909For SaleMLS ID #26037489, Kyleigh Scott, White Stone Real Estate. CARMLS
- $396,0003 bd3 ba3k sqft11 Acala Pl, Hot Springs, AR 71909For SaleMLS ID #26014809, Brandon L Bruning, LPT Realty. CARMLS
- $340,0003 bd2 ba1.9k sqft33 Alicante Rd, Hot Springs Village, AR 71909For SaleMLS ID #26040021, Candy Adams, McGraw Realtors - HSV. CARMLS
- $550,0003 bd3 ba2.4k sqft9 Redondo Ln, Hot Springs Village, AR 71909For SaleMLS ID #26031896, Candy Adams, McGraw Realtors - HSV. CARMLS
- $499,9873 bd3 ba3.1k sqft2 Sanchez Cv, Hot Springs Village, AR 71909For SaleMLS ID #26029172, Donna Bigg, McGraw Realtors - HSV. CARMLS
- $544,9003 bd3 ba3.3k sqft115 Pizarro Dr, Hot Springs, AR 71909For SaleMLS ID #26035037, Beth Graves, McGraw Realtors - HSV. CARMLS
- $525,0003 bd3 ba2.4k sqft19 Conquista Ln, Hot Springs Village, AR 71909For SaleMLS ID #26037882, Alissa Nead, RE/MAX of Hot Springs Village. CARMLS
- $550,0003 bd3 ba2k sqft13 Alhaja Way, Hot Springs Village, AR 71909For SaleMLS ID #26030314, Candy Adams, McGraw Realtors - HSV. CARMLS
- $435,0003 bd2 ba1.9k sqft10 Villas Way, Hot Springs Village, AR 71909For SaleMLS ID #26035275, Lorrain de Haas, White Stone Real Estate. CARMLS
- $449,9004 bd4 ba3k sqft94 Murillo Way, Hot Springs Village, AR 71909For SaleMLS ID #26036079, Scott Sandlin, Berkshire Hathaway HomeServices Arkansas Realty. CARMLS
- $525,0003 bd3 ba2.9k sqft82 Magellan Dr, Hot Springs, AR 71909For SaleMLS ID #26022819, Kelly T Burleson, McGraw Realtors - HSV. CARMLS
- $287,0003 bd3 ba1.8k sqft21 Faisan Way, Hot Springs Village, AR 71909For SaleMLS ID #26037655, Joe M Stewart, McGraw Realtors - HSV. CARMLS
- $249,9003 bd2 ba1.8k sqft8 Reata Way, Hot Springs Village, AR 71909For SaleMLS ID #26039724, Brandon L Bruning, LPT Realty. CARMLS
- $525,9003 bd3 ba2.8k sqft22 Arturo Lane Hot, Springs Village, AR 71909For SaleMLS ID #26032303, BJ Conner, RE/MAX of Hot Springs Village. CARMLS
- $279,0003 bd2 ba1.5k sqft26 Jardin Way, Hot Springs Village, AR 71909For SaleMLS ID #26030083, Jane Hollansworth, RE/MAX of Hot Springs Village. CARMLS
