PRESTIGIOUS PONCE DE LEON GOLF FRONT HOME. WELL MANITAINED AND CARED FOR. GREAT ROOM DINING COMBO KITCHEN WITH BREAFAST EAT IN AND BAR. NEW ROOF IN 2023 NEW HEAT PUMP IN 2017 NEW CARPET IN 2019. NEWER APPLIANCES. MASTER IS SEPARTE FROM OTHER 2 BEDROOMS. MASTER BEDROOM IS LARGE WITH WALKIN CLOSET DOUBLE WATERFALL VANTIES, JUCUZZI TUB , WALKIN SHOWER AND POTTY ROOM. UTILITY ROOM WITH CLOSET. CLOSET IN GARAGE IS USED FOR PANTRY. GREAT DECK AND STORAGE AREA BELOW. DRIVEWAY. STORAGE AREA AND SIDEWALK ALL HAVE SEALANT ON THEM , A MUST SEE.
Active
$396,000
6 Campeon Way, Hot Springs, AR 71909
3beds
2,220sqft
Single Family Residence
Built in 2001
0.25 Acres Lot
$386,500 Zestimate®
$178/sqft
$116/mo HOA
What's special
Utility room with closetGreat room dining comboMaster bedroom is largeGreat deckNewer appliances
- 8 days
- 495
- 29
Likely to sell faster than
Zillow last checked:
Listing updated:
Listed by:
Modine Spruell 501-922-7741,
RE/MAX of Hot Springs Village 501-922-3777
Source: CARMLS,MLS#: 26037010
Facts & features
Interior
Bedrooms & bathrooms
- Bedrooms: 3
- Bathrooms: 2
- Full bathrooms: 2
Rooms
- Room types: Great Room
Dining room
- Features: Living/Dining Combo
Heating
- Heat Pump
Appliances
- Included: Built-In Range, Microwave, Dishwasher, Disposal
Features
- Sheet Rock, Guest Bedroom Apart
- Flooring: Carpet, Tile
- Doors: Insulated Doors
- Windows: Insulated Windows
- Has fireplace: Yes
- Fireplace features: Woodburning-Site-Built
Interior area
- Total structure area: 2,220
- Total interior livable area: 2,220 sqft
Property
Parking
- Total spaces: 2
- Parking features: Garage, Two Car, Garage Door Opener
- Has garage: Yes
Features
- Levels: One
- Stories: 1
- Patio & porch: Deck
- Exterior features: Storage
- Frontage type: Golf Course
Lot
- Size: 0.25 Acres
- Dimensions: 80 x 128 x 84 x 128
- Features: Sloped, Resort Property, Subdivided
Details
- Parcel number: 46200077000
Construction
Type & style
- Home type: SingleFamily
- Architectural style: Traditional
- Property subtype: Single Family Residence
Materials
- Frame
- Foundation: Crawl Space
- Roof: Composition
Condition
- New construction: No
- Year built: 2001
Utilities & green energy
- Sewer: Public Sewer
- Water: Public
- Utilities for property: Underground Utilities
Green energy
- Energy efficient items: Doors
Community & HOA
Community
- Features: Pool, Tennis Court(s), Sauna, Playground, Clubhouse, Picnic Area, Mandatory Fee, Marina, Hot Tub, Golf, Fitness/Bike Trail, Gated
- Security: Security
- Subdivision: CAMPEON
HOA
- Has HOA: Yes
- HOA fee: $116 monthly
Location
- Region: Hot Springs
Financial & listing details
- Price per square foot: $178/sqft
- Tax assessed value: $301,280
- Annual tax amount: $1,566
- Date on market: 9/10/2026
- Road surface type: Paved
Estimated market value
$386,500
$367,000 - $406,000
$2,405/mo
Price history
| Date | Event | Price |
|---|---|---|
| 9/11/2026 | Listed for sale | $396,000+66.4%$178/sqft |
Source:  CARMLS #26037010 Report a problem CARMLS #26037010 Report a problem | ||
| 8/31/2012 | Sold | $238,000$107/sqft |
Source: Agent Provided Report a problem | ||
Public tax history
| Year | Property taxes | Tax assessment |
|---|---|---|
| 2025 | $967 -9.4% | $35,210 |
| 2024 | $1,067 -6.6% | $35,210 |
| 2023 | $1,142 -4.2% | $35,210 |
| 2022 | $1,192 -0.8% | $35,210 |
| 2021 | $1,202 +0.8% | $35,210 -25.1% |
| 2020 | $1,192 | $47,030 |
| 2019 | $1,192 -2.1% | $47,030 |
| 2018 | $1,217 | $47,030 |
| 2017 | $1,217 | $47,030 +8.1% |
| 2016 | $1,217 | $43,510 |
| 2015 | $1,217 | $43,510 +23.6% |
| 2014 | $1,217 -22.2% | $35,210 |
| 2013 | $1,563 | $35,210 -19.1% |
| 2012 | -- | $43,510 -9.8% |
| 2011 | -- | $48,240 |
| 2010 | -- | $48,240 |
| 2009 | -- | $48,240 -2.7% |
| 2008 | -- | $49,600 |
| 2007 | -- | $49,600 |
| 2006 | $1,107 | $49,600 +22.1% |
| 2005 | -- | $40,610 |
| 2004 | -- | $40,610 +15.3% |
| 2003 | $1,133 | $35,210 |
Find assessor info on the county website
Monthly payment
Est. payment
Payment breakdown
Explore the cost of this home by adjusting the details. Changes won't be saved.Climate risks
Neighborhood: 71909
- $13,500-- bd-- ba-- sqft8 Campeon Way, Hot Springs Village, AR 71909Off Market
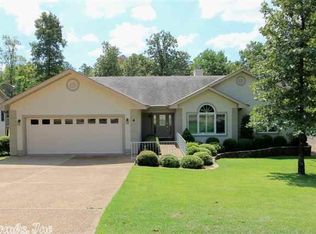
- $368,6003 bd2 ba2.2k sqft4 Campeon Way, Hot Springs Village, AR 71909Off Market
- $5,000-- bd-- ba-- sqft3 Campeon Pl, Hot Springs Village, AR 71909Off Market
- $5,000-- bd-- ba-- sqft6 Campeon Pl, Hot Springs Village, AR 71909Off Market
Similar homes
- $404,9003 bd4 ba2.4k sqft117 Cifuentes Way, Hot Springs Village, AR 71909For Sale

 MLS ID #26038062, Brandon L Bruning, LPT Realty. CARMLS
 - $379,9003 bd2 ba2.1k sqft20 Conquista Ln, Hot Springs Village, AR 71909For Sale
 MLS ID #26037730, Susie Burns, RE/MAX of Hot Springs Village. CARMLS
 - $365,0003 bd2 ba2.2k sqft55 Sergio Way, Hot Springs Village, AR 71909For Sale
 MLS ID #26030919, Michael G Holdiness, RE/MAX of Hot Springs Village. CARMLS
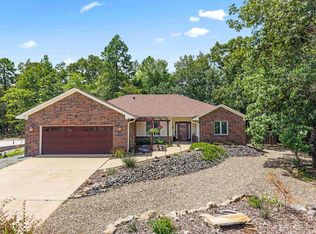
 - $370,0003 bd2 ba2k sqft10 Magnifico Ln, Hot Springs Village, AR 71909For Sale
 MLS ID #26027684, Michael G Holdiness, RE/MAX of Hot Springs Village. CARMLS
 - $379,9003 bd3 ba2.6k sqft61 Alicante Way, Hot Springs, AR 71909For SaleMLS ID #26037398, Holly M Robertson, Southern Realty of Hot Springs, Inc.. CARMLS
- $329,9003 bd3 ba2.1k sqft(Undisclosed Address), Hot Springs Village, AR 71909For SaleMLS ID #26037223, Melanie L Spurgeon, RE/MAX of Hot Springs Village. CARMLS
- $400,0004 bd3 ba2.5k sqft217 Wildflower Ct, Hot Springs, AR 71909For SaleMLS ID #26037489, Kyleigh Scott, White Stone Real Estate. CARMLS
- $399,0004 bd3 ba3.1k sqft2 Resplandor Pl, Hot Springs, AR 71909For SaleMLS ID #25048779, Janae Cook Richards, Taylor Realty Group HSV. CARMLS
- $439,0003 bd2 ba2.5k sqft6 Quieto Ln, Hot Springs, AR 71909For SaleMLS ID #26025890, Michael G Holdiness, RE/MAX of Hot Springs Village. CARMLS
- $377,0002 bd3 ba2.5k sqft5 Bosque Pl, Hot Springs Village, AR 71909For SaleMLS ID #26003164, Serethia A Crawford, CBRPM Hot Springs. CARMLS
- $389,0003 bd2 ba2.3k sqft13 Zaragoza Ln, Hot Springs, AR 71909For SaleMLS ID #26024368, Pam Boynton, Taylor Realty Group HSV. CARMLS
- $359,0003 bd2 ba2.5k sqft46 Galeon Way, Hot Springs Village, AR 71909For SaleMLS ID #26025210, Jim Harbour, RE/MAX of Hot Springs Village. CARMLS
- $365,0003 bd3 ba2.7k sqft45 Tiburon Way, Hot Springs, AR 71909For SaleMLS ID #26011192, Kimberly Taylor, Taylor Realty Group HSV. CARMLS
- $259,0003 bd2 ba1.8k sqft8 Reata Way, Hot Springs Village, AR 71909For SaleMLS ID #26038180, Brandon L Bruning, LPT Realty. CARMLS
- $396,0003 bd3 ba3k sqft11 Acala Pl, Hot Springs, AR 71909For SaleMLS ID #26014809, Brandon L Bruning, LPT Realty. CARMLS
- $499,9873 bd3 ba3.1k sqft2 Sanchez Cv, Hot Springs Village, AR 71909For SaleMLS ID #26029172, Donna Bigg, McGraw Realtors - HSV. CARMLS
- $329,5003 bd3 ba1.8k sqft71 Hartura Way, Hot Springs, AR 71909For SaleMLS ID #26031414, Beth Graves, McGraw Realtors - HSV. CARMLS
- $399,0003 bd2 ba1.7k sqft6 Tobarra Ln, Hot Springs, AR 71909For SaleMLS ID #26014110, Ashly Sittinger, McGraw Realtors - HSV. CARMLS
- $325,0003 bd2 ba2.1k sqft23 Realeza Ct, Hot Springs Village, AR 71909For SaleMLS ID #26012805, Amanda White, Anchor & Oak Realty Group. CARMLS
- $388,0003 bd3 ba2.6k sqft13 Durango Way, Hot Springs, AR 71909For SaleMLS ID #26035103, Brenda G Langley, McGraw Realtors - HSV. CARMLS
