Located at 66 Gancho Way, this 3-bedroom, 2-bathroom home features panoramic views of the Cortez Golf Course. Positioned directly overlooking the 8th hole, you can see the entire hole—from the tee box to the green—as well as the hole 8 pond. Common property on one side adds privacy. Exterior & Curb Appeal: Inviting front porch built for a comfortable outdoor sitting area Large back deck designed for outdoor living and viewing the golf course Side lot adjacent to common property for extra privacy Roof and HVAC are 3 years old Interior Features: Living Areas: Vaulted ceiling in the living room, hardwood floors, formal dining room, breakfast area, and a large family room/game room. Bedrooms & Baths: 3 bedrooms and 2 full bathrooms (including one wheelchair-accessible bathroom). Work & Storage Spaces: Flexible space configured for a dedicated 18x23 wood shop or golf cart storage, plus a separate laundry room. Natural Light: Large windows throughout the home to maximize light and capture views from tee to green. New Member Buy-in Fee due at closing.
Active
$395,000
66 Gancho Way, Hot Springs, AR 71909
3beds
2,360sqft
Single Family Residence
Built in 1990
0.42 Acres Lot
$-- Zestimate®
$167/sqft
$116/mo HOA
What's special
Separate laundry roomHardwood floorsFormal dining roomBreakfast area
- 65 days
- 427
- 33
Zillow last checked:
Listing updated:
Listed by:
Michael G Holdiness 501-651-5600,
RE/MAX of Hot Springs Village 501-922-3777
Source: CARMLS,MLS#: 26032211
Facts & features
Interior
Bedrooms & bathrooms
- Bedrooms: 3
- Bathrooms: 2
- Full bathrooms: 2
Rooms
- Room types: Great Room, Den/Family Room, Office/Study, Game Room, Workshop/Craft, Other (see remarks)
Dining room
- Features: Living/Dining Combo, Breakfast Bar
Heating
- Heat Pump
Appliances
- Included: Microwave, Electric Range, Disposal, Refrigerator, Oven, Electric Water Heater
- Laundry: Washer Hookup, Electric Dryer Hookup, Laundry Room
Features
- Walk-In Closet(s), Built-in Features, Ceiling Fan(s), Walk-in Shower, Breakfast Bar, Granite Counters, Vaulted Ceiling(s), Primary Bed. Sitting Area
- Flooring: Carpet, Wood, Laminate
- Has fireplace: Yes
- Fireplace features: Factory Built
Interior area
- Total structure area: 2,360
- Total interior livable area: 2,360 sqft
Video & virtual tour
Property
Parking
- Total spaces: 2
- Parking features: Garage, Two Car, Garage Door Opener
- Has garage: Yes
Accessibility
- Accessibility features: Customized Wheelchair Accessible, Handicapped Design
Features
- Levels: One
- Stories: 1
- Patio & porch: Deck, Porch
- Exterior features: Rain Gutters, Shop
- Has view: Yes
- View description: Golf Course, Vista View
- Frontage type: Golf Course
Lot
- Size: 0.42 Acres
- Dimensions: 191 x 54 x 150 x 164
- Features: Sloped
Details
- Parcel number: 20057600005000
Construction
Type & style
- Home type: SingleFamily
- Architectural style: Traditional
- Property subtype: Single Family Residence
Materials
- Wood Siding
- Foundation: Slab/Crawl Combination
- Roof: Shingle
Condition
- New construction: No
- Year built: 1990
Utilities & green energy
- Electric: Elec-Municipal (+Entergy)
- Sewer: Community Sewer
- Water: POA Water
Community & HOA
Community
- Features: Pool, Tennis Court(s), Sauna, Playground, Clubhouse, Party Room, Picnic Area, Mandatory Fee, Marina, Hot Tub, Golf, Fitness/Bike Trail, Gated
- Security: Security
- Subdivision: Segador
HOA
- Has HOA: Yes
- HOA fee: $116 monthly
Location
- Region: Hot Springs
Financial & listing details
- Price per square foot: $167/sqft
- Tax assessed value: $284,400
- Annual tax amount: $968
- Date on market: 8/7/2026
- Road surface type: Paved
Estimated market value
Not available
Estimated sales range
Not available
Not available
Price history
| Date | Event | Price |
|---|---|---|
| 8/7/2026 | Listed for sale | $395,000+111.2%$167/sqft |
Source:  CARMLS #26032211 Report a problem CARMLS #26032211 Report a problem | ||
| 9/8/1994 | Sold | $187,000$79/sqft |
Source: Public Record Report a problem | ||
Public tax history
| Year | Property taxes | Tax assessment |
|---|---|---|
| 2025 | $947 -11.4% | $36,570 |
| 2024 | $1,069 -4.7% | $36,570 |
| 2023 | $1,122 -4.3% | $36,570 |
| 2022 | $1,172 | $36,570 |
| 2021 | $1,172 | $36,570 -0.9% |
| 2020 | $1,172 | $36,890 |
| 2019 | $1,172 -2.1% | $36,890 |
| 2018 | $1,197 | $36,890 |
| 2017 | $1,197 | $36,890 +0.9% |
| 2016 | $1,197 | $36,570 |
| 2015 | $1,197 +0.1% | $36,570 |
| 2014 | $1,196 -0.1% | $36,570 |
| 2013 | $1,197 | $36,570 |
| 2012 | $1,197 -14.3% | $36,570 -11.4% |
| 2011 | $1,397 +16.1% | $41,290 |
| 2009 | $1,203 +18.4% | $41,290 +13.7% |
| 2008 | $1,016 -4.7% | $36,320 |
| 2007 | $1,066 | $36,320 +4.2% |
| 2006 | -- | $34,850 |
| 2005 | -- | $34,850 +4.4% |
| 2004 | -- | $33,366 +5% |
| 2003 | -- | $31,777 |
Find assessor info on the county website
Monthly payment
Est. payment
Payment breakdown
Explore the cost of this home by adjusting the details. Changes won't be saved.Climate risks
Neighborhood: 71909

Similar homes
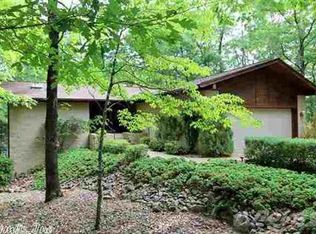
- $399,0003 bd2 ba1.7k sqft6 Tobarra Ln, Hot Springs, AR 71909For Sale

 MLS ID #26014110, Ashly Sittinger, McGraw Realtors - HSV. CARMLS
 - $379,9003 bd3 ba2.6k sqft61 Alicante Way, Hot Springs, AR 71909For Sale
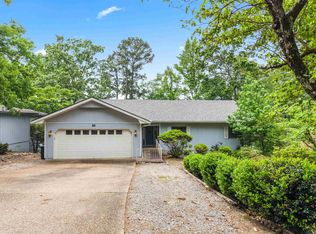 MLS ID #26037398, Holly M Robertson, Southern Realty of Hot Springs, Inc.. CARMLS
 - $278,0003 bd2 ba1.8k sqft35 San Sebastian Way, Hot Springs Village, AR 71909For Sale By Owner
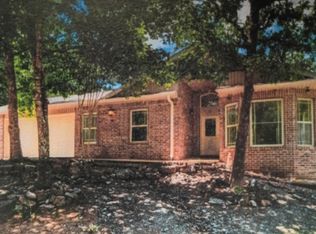
- $396,0003 bd2 ba2.2k sqft6 Campeon Way, Hot Springs, AR 71909For Sale
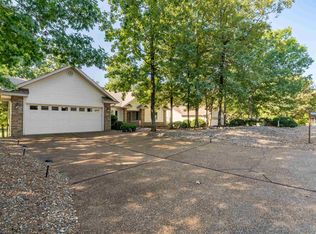 MLS ID #26037010, Modine Spruell, RE/MAX of Hot Springs Village. CARMLS
 - $396,0003 bd3 ba3k sqft11 Acala Pl, Hot Springs, AR 71909For SaleMLS ID #26014809, Brandon L Bruning, LPT Realty. CARMLS
- $414,9003 bd3 ba2k sqft381 E Strawberry Rd, Hot Springs, AR 71909For SaleMLS ID #26033372, Holly M Robertson, Southern Realty of Hot Springs, Inc.. CARMLS
- $398,2504 bd3 ba2.5k sqft217 Wildflower Ct, Hot Springs, AR 71909For SaleMLS ID #26037489, Kyleigh Scott, White Stone Real Estate. CARMLS
- $298,0003 bd2 ba1.8k sqft22 Acceso Cir, Hot Springs, AR 71909For SaleMLS ID #26032470, Deb Seibert, Hot Springs Village Real Estate. CARMLS
- $349,9003 bd3 ba2.1k sqft12 Vascongadas Way, Hot Springs, AR 71909For SaleMLS ID #26036384, Rick Marshall, McGraw Realtors - HSV. CARMLS
- $339,9002 bd2 ba2k sqft10 Princesa Ln, Hot Springs Village, AR 71909For SaleMLS ID #26040481, Kristin M Montgomery, Discover Realty LLC. CARMLS
- $339,9003 bd3 ba2.4k sqft6 Castellon Dr, Hot Springs, AR 71909For SaleMLS ID #26026025, Tara J Helgestad, Lotus Realty. CARMLS
- $379,0003 bd3 ba2.6k sqft13 Durango Way, Hot Springs, AR 71909For SaleMLS ID #26035103, Brenda G Langley, McGraw Realtors - HSV. CARMLS
- $485,0003 bd2 ba2k sqft7 Llana Ln, Hot Springs Village, AR 71909For SaleMLS ID #26025889, Kelly T Burleson, McGraw Realtors - HSV. CARMLS
- $470,0003 bd3 ba2.4k sqft23 Fineza Way, Hot Springs, AR 71909For SaleMLS ID #26023133, Jason Edington, Keller Williams Realty Hot Springs. CARMLS
- $375,0003 bd4 ba3.2k sqft7 Resplandor Ct, Hot Springs Village, AR 71909For SaleMLS ID #26037623, Michelle Perry, Hot Springs Village Real Estate. CARMLS
- $585,0004 bd4 ba3.1k sqft47 Coronado Ln, Hot Springs Village, AR 71909For SaleMLS ID #26040585, Deb Seibert, Hot Springs Village Real Estate. CARMLS
- $439,0003 bd2 ba2.5k sqft6 Quieto Ln, Hot Springs, AR 71909For SaleMLS ID #26025890, Michael G Holdiness, RE/MAX of Hot Springs Village. CARMLS
- $249,9003 bd2 ba1.8k sqft8 Reata Way, Hot Springs Village, AR 71909For SaleMLS ID #26039724, Brandon L Bruning, LPT Realty. CARMLS
- $449,9004 bd4 ba3k sqft94 Murillo Way, Hot Springs Village, AR 71909For SaleMLS ID #26036079, Scott Sandlin, Berkshire Hathaway HomeServices Arkansas Realty. CARMLS
- $349,0004 bd3 ba2.6k sqft23 San Clemente Cir, Hot Springs, AR 71909For SaleMLS ID #26024645, Austin R Prince, Taylor Realty Group HSV. CARMLS
