This gorgeous home sits on a quarter lot surrounded by a beautiful wooded area. It is completely private with your nearest neighbor completing our of view. It features a two car garage with room to park 4 or 5 cars on the street. The master bedroom is extra large with brand new plush carpet and both the bedroom as well as the master closet. It has an extra large master bathroom that features a his and hers vanity, an extra large jacuzzi jetted tub for those evenings when you just want calgon to take you away. It also boasts a a beautiful picture window. The toilet has been upgraded with a bidet. A his and her shower with dual shower heads. On the other side of the master bath is a beautiful extra large walk-in closet with modern mirrored doors recently added. In the kitchen the sink has boiling water at the ready. Turn the knob and you've got fresh hot chocolate. The kitchen also features a brand new stainless steel side by side refrigerator with ice and water in the door.The entire home has been recently painted. With new carpet in two bedrooms and the master closet. It is within walking distance of the Coronado golf course. And within a half a mile of Hot springs village most beautiful and scenic walk/bike paths that features a babbling Brook that winds all the way around the path ending at a waterfall. It is absolutely beautiful. The living room has a propane fireplace that needs some minor repair. This home has been meticulously maintained and is structurally sound. The entire house has been freshly painted. And a brand new roof as of May 2026. It also had a large laundry room with a fully functional sink. Great for getting out all those grass stains from days spent on the golf course.
For sale by owner
$278,000
35 San Sebastian Way, Hot Springs Village, AR 71909
3beds
1,860sqft
SingleFamily
Built in 2010
1 Acres Lot
$343,209 Zestimate®
$149/sqft
$115/mo HOA
What's special
Two car garageQuarter lotExtra large master bathroomHis and hers vanityBeautiful picture windowBrand new plush carpet
What the owner loves about this home
The privacy. Definitely the privacy is one of the homes best features. The neighborhood is beyond perfect. This home is guaranteed to enhance your life and your lifestyle.
- 1 day
- 232
- 7
Listed by:
Property Owner (501) 356-7564
Facts & features
Interior
Bedrooms & bathrooms
- Bedrooms: 3
- Bathrooms: 2
- Full bathrooms: 2
Heating
- Heat pump, Other, Electric, Propane / Butane
Cooling
- Central
Appliances
- Included: Dishwasher, Garbage disposal, Microwave, Range / Oven, Refrigerator
Features
- Flooring: Tile, Carpet, Laminate
- Has fireplace: Yes
Interior area
- Total interior livable area: 1,860 sqft
Property
Parking
- Total spaces: 5
- Parking features: Garage - Attached, Off-street
Features
- Exterior features: Stone, Vinyl, Brick
- Has spa: Yes
- Has view: Yes
- View description: Park
Lot
- Size: 1 Acres
Details
- Parcel number: 73200094000
Construction
Type & style
- Home type: SingleFamily
Materials
- Frame
- Foundation: Piers
- Roof: Shake / Shingle
Condition
- New construction: No
- Year built: 2010
Community & HOA
Community
- Features: Fitness Center, Fifty Five Plus Active Community
- Senior community: Yes
HOA
- Has HOA: Yes
- HOA fee: $115 monthly
Location
- Region: Hot Springs Village
Financial & listing details
- Price per square foot: $149/sqft
- Tax assessed value: $247,980
- Annual tax amount: $1,650
- Date on market: 10/10/2026
Estimated market value
$343,209
$319,000 - $367,000
$1,985/mo
Price history
| Date | Event | Price |
|---|---|---|
| 10/10/2026 | Listed for sale | $278,000-1.7%$149/sqft |
Source: Owner Report a problem | ||
| 9/21/2026 | Listing removed | $282,900$152/sqft |
Source:  HSDS #155994 Report a problem HSDS #155994 Report a problem | ||
| 8/26/2026 | Price change | $282,900-1.7%$152/sqft |
Source: HSDS #155994 Report a problem | ||
| 8/22/2026 | Price change | $287,900-3.4%$155/sqft |
Source: HSDS #155994 Report a problem | ||
| 7/14/2026 | Price change | $297,900-2.3%$160/sqft |
Source: HSDS #155994 Report a problem | ||
| 6/18/2026 | Listed for sale | $304,900+2671.8%$164/sqft |
Source:  CARMLS #26024578 Report a problem CARMLS #26024578 Report a problem | ||
| 8/29/2006 | Sold | $11,000$6/sqft |
Source: Public Record Report a problem | ||
Public tax history
| Year | Property taxes | Tax assessment |
|---|---|---|
| 2025 | $1,650 | $37,080 |
| 2024 | -- | $37,080 |
| 2023 | -- | $37,080 |
| 2022 | $1,275 -22.7% | $37,080 |
| 2021 | $1,650 +29.4% | $37,080 |
| 2020 | $1,275 -1.9% | $37,080 |
| 2019 | $1,300 -21.2% | $37,080 |
| 2018 | $1,650 | $37,080 |
| 2017 | $1,650 -3% | $37,080 -3% |
| 2016 | $1,701 +0.2% | $38,220 |
| 2015 | $1,697 | $38,220 |
| 2014 | $1,697 | $38,220 |
| 2013 | $1,697 | $38,220 |
| 2012 | -- | $38,220 +2.8% |
| 2011 | -- | $37,190 +2224.4% |
| 2010 | -- | $1,600 |
| 2009 | -- | $1,600 |
Find assessor info on the county website
Monthly payment
Est. payment
Payment breakdown
Explore the cost of this home by adjusting the details. Changes won't be saved.Climate risks
Neighborhood: 71909
- $8,000-- bd-- ba-- sqft33 San Sebastian Way, Hot Springs Village, AR 71909Off Market
- $1,000-- bd-- ba-- sqft12 San Sebastian Way, Hot Springs Village, AR 71909Off Market
- $1,000-- bd-- ba-- sqft18 San Sebastian Way, Hot Springs Village, AR 71909Off Market
- $12,000-- bd-- ba-- sqft23 San Sebastian Way, Hot Springs Village, AR 71909Off Market
Similar homes
- $249,9003 bd2 ba1.8k sqft8 Reata Way, Hot Springs Village, AR 71909For Sale
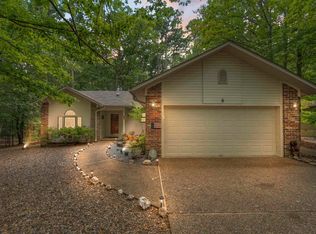
 MLS ID #26039724, Brandon L Bruning, LPT Realty. CARMLS
 - $271,5003 bd2 ba1.6k sqft12 Huesca Ln, Hot Springs, AR 71909For Sale
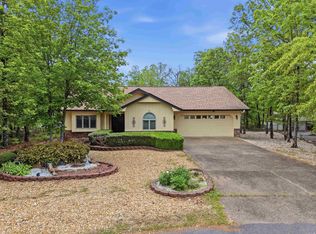 MLS ID #26037296, Brandon L Bruning, LPT Realty. CARMLS
 - $249,5003 bd2 ba1.6k sqft3 Rollo Ln, Hot Springs Village, AR 71909For Sale
 MLS ID #26034592, Morgan E Diehl, Keller Williams Realty Hot Springs. CARMLS
 - $259,5003 bd2 ba1.7k sqft11 Alicante Ln, Hot Springs, AR 71909For Sale
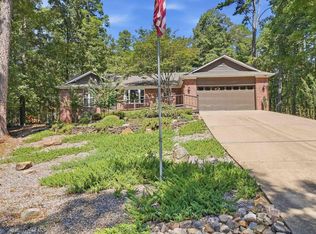 MLS ID #26038016, Brandon L Bruning, LPT Realty. CARMLS
 - $289,9003 bd2 ba1.5k sqft127 Wildflower Pl, Hot Springs, AR 71909For SaleMLS ID #26032209, Christopher Howard, Taylor Realty Group HSV. CARMLS
- $299,9003 bd2 ba1.6k sqft58 Excelso Way, Hot Springs, AR 71909For SaleMLS ID #26037435, Alicia Gervin, Baxley-Penfield-Moudy Realtors. CARMLS
- $299,0003 bd2 ba2.3k sqft42 Lerida Cir, Hot Springs, AR 71909For SaleMLS ID #26030868, Lindsey Roddy, McGraw Realtors - HS. CARMLS
- $229,0003 bd2 ba1.4k sqft46 Dedalera Way, Hot Springs Village, AR 71909For SaleMLS ID #26019397, Ray Clem, RE/MAX of Hot Springs Village. CARMLS
- $289,9002 bd3 ba2.3k sqft8 Conquista Ln, Hot Springs Village, AR 71909For SaleMLS ID #26036243, Beth Graves, McGraw Realtors - HSV. CARMLS
- $250,0003 bd2 ba1.8k sqft1 Valedero Ln, Hot Springs, AR 71909For SaleMLS ID #26028755, Dana J Smith, RE/MAX of Hot Springs Village. CARMLS
- $275,0002 bd3 ba1.8k sqft30 Jardin Way, Hot Springs Village, AR 71909For SaleMLS ID #26035471, Janette V Carter, Taylor Realty Group HSV. CARMLS
- $225,0003 bd2 ba1.7k sqft7 Camarzana Ln, Hot Springs, AR 71909For SaleMLS ID #26039135, Cathe Allen, CENTURY 21 H.S.V. Realty. CARMLS
- $237,0003 bd2 ba1.7k sqft27 Burgos Way, Hot Springs, AR 71909For SaleMLS ID #26017179, Lindsey Roddy, McGraw Realtors - HS. CARMLS
- $270,0003 bd3 ba2.4k sqft(Undisclosed Address), Hot Springs, AR 71909For SaleMLS ID #26012074, Rita B Jones, Hot Springs Realty. CARMLS
- $250,0003 bd3 ba2.2k sqft(Undisclosed Address), Hot Springs Village, AR 71909For SaleMLS ID #26036314, Tuya Ebert, Taylor Realty Group HSV. CARMLS
- $265,0003 bd2 ba2.1k sqft8 Lindsay Pl, Hot Springs, AR 71909For SaleMLS ID #26037876, Rick Marshall, McGraw Realtors - HSV. CARMLS
- $235,5003 bd2 ba1.5k sqft1 Torres Pl, Hot Springs, AR 71909For SaleMLS ID #26033144, Austin R Prince, Taylor Realty Group HSV. CARMLS
- $265,0004 bd5 ba2.6k sqft7 Marin Ln, Hot Springs, AR 71909For SaleMLS ID #26002609, Debi Jones, Trademark Real Estate, Inc.. CARMLS
- $299,9503 bd2 ba2.7k sqft60 S Pego Way, Hot Springs, AR 71909For SaleMLS ID #26030098, Jonathan Picking, Epique Realty. CARMLS
- $349,9003 bd3 ba2.1k sqft12 Vascongadas Way, Hot Springs, AR 71909For SaleMLS ID #26036384, Rick Marshall, McGraw Realtors - HSV. CARMLS
