Welcome to 60 S Pego Way, nestled in one of Lake Desoto's most established and charming neighborhoods in Hot Springs Village. This spacious home features a walk-out basement, a dedicated media room, and generous living areas designed for entertaining family and friends. A detached garage is connected by a beautiful natural stone breezeway, adding both character and curb appeal. Step outside onto the expansive wood deck, where you can enjoy peaceful mornings with a cup of coffee or unwind in the evenings surrounded by the beauty of nature. Whether you're looking for room to host guests or simply relax in a quiet, established setting, this home offers the perfect blend of comfort, charm, and functionality. Ideally located just minutes from Lake Desoto, scenic walking trails, and the golf course, you'll enjoy easy access to some of Hot Springs Village's most popular outdoor amenities. A one-time Hot Springs Village POA New Member Buy-In Fee of $2,000 applies. Square footage shown reflects the total heated and cooled living area.
Active
$299,950
60 S Pego Way, Hot Springs, AR 71909
3beds
2,727sqft
Single Family Residence
Built in 1977
0.25 Acres Lot
$287,900 Zestimate®
$110/sqft
$116/mo HOA
What's special
Walk-out basementDedicated media roomExpansive wood deckSpacious homeBeautiful natural stone breezeway
- 76 days
- 278
- 18
Zillow last checked:
Listing updated:
Listed by:
Jonathan Picking 501-276-8574,
Epique Realty 858-893-3537
Source: CARMLS,MLS#: 26030098
Facts & features
Interior
Bedrooms & bathrooms
- Bedrooms: 3
- Bathrooms: 2
- Full bathrooms: 2
Rooms
- Room types: Formal Living Room, Bonus Room, Basement
Dining room
- Features: Separate Dining Room
Heating
- Electric
Cooling
- Electric
Appliances
- Included: Built-In Range, Electric Range, Dishwasher
- Laundry: Laundry Room
Features
- Primary Bedroom/Main Lv, 2 Bedrooms Lower Level
- Flooring: Carpet, Laminate
- Has fireplace: Yes
- Fireplace features: Factory Built, Woodburning-Site-Built
Interior area
- Total structure area: 2,727
- Total interior livable area: 2,727 sqft
Property
Parking
- Total spaces: 2
- Parking features: Garage, Two Car, Detached, Garage Faces Side
- Has garage: Yes
Features
- Levels: Two
- Stories: 2
Lot
- Size: 0.25 Acres
- Features: Sloped, Level, Subdivided
Details
- Parcel number: 20022150078000
- Other equipment: Home Theater
Construction
Type & style
- Home type: SingleFamily
- Architectural style: Traditional
- Property subtype: Single Family Residence
Materials
- Stone, Wood Siding
- Foundation: Slab/Crawl Combination
- Roof: Composition
Condition
- New construction: No
- Year built: 1977
Utilities & green energy
- Electric: Elec-Municipal (+Entergy)
- Sewer: Community Sewer
- Water: POA Water
Community & HOA
Community
- Subdivision: Guadalajara
HOA
- Has HOA: Yes
- HOA fee: $116 monthly
Location
- Region: Hot Springs
Financial & listing details
- Price per square foot: $110/sqft
- Tax assessed value: $209,450
- Annual tax amount: $1,593
- Date on market: 7/24/2026
- Road surface type: Paved
Estimated market value
$287,900
$274,000 - $302,000
$1,955/mo
Price history
| Date | Event | Price |
|---|---|---|
| 7/24/2026 | Listed for sale | $299,950+127.2%$110/sqft |
Source:  CARMLS #26030098 Report a problem CARMLS #26030098 Report a problem | ||
| 11/29/2005 | Sold | $132,000+1.5%$48/sqft |
Source: Public Record Report a problem | ||
| 8/8/2003 | Sold | $130,000$48/sqft |
Source: Public Record Report a problem | ||
| 7/18/2001 | Sold | $130,000$48/sqft |
Source: Public Record Report a problem | ||
Public tax history
| Year | Property taxes | Tax assessment |
|---|---|---|
| 2025 | $1,449 +6.2% | $34,244 +7.7% |
| 2024 | $1,364 +9.9% | $31,798 +8.3% |
| 2023 | $1,242 +9.1% | $29,352 +9.1% |
| 2022 | $1,138 +10% | $26,906 +10% |
| 2021 | $1,035 | $24,460 |
| 2020 | $1,035 | $24,460 |
| 2019 | $1,035 | $24,460 |
| 2018 | $1,035 | $24,460 |
| 2017 | $1,035 -5% | $24,460 -5% |
| 2016 | $1,089 | $25,750 |
| 2015 | $1,089 +0% | $25,750 |
| 2014 | $1,089 0% | $25,750 |
| 2013 | $1,089 | $25,750 |
| 2012 | $1,089 -18.5% | $25,750 -18.5% |
| 2011 | $1,337 +16% | $31,610 +3.1% |
| 2009 | $1,152 | $30,650 |
| 2008 | $1,152 +7.5% | $30,650 +7.5% |
| 2007 | $1,072 | $28,512 +20% |
| 2006 | -- | $23,760 |
| 2005 | -- | $23,760 +8.9% |
| 2004 | -- | $21,811 +5% |
| 2003 | -- | $20,772 +0% |
| 2001 | -- | $20,767 |
Find assessor info on the county website
Monthly payment
Est. payment
Payment breakdown
Explore the cost of this home by adjusting the details. Changes won't be saved.Climate risks
Neighborhood: 71909

Similar homes
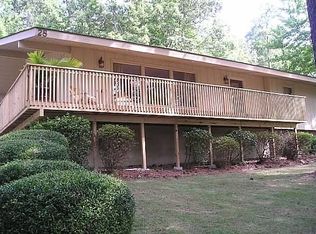
- $299,0003 bd2 ba2.3k sqft42 Lerida Cir, Hot Springs, AR 71909For Sale

 MLS ID #26030868, Lindsey Roddy, McGraw Realtors - HS. CARMLS
 - $279,9003 bd2 ba1.7k sqft6 Nevada Ln, Hot Springs Village, AR 71909For Sale
 MLS ID #26040567, Kevin M Bourland, CENTURY 21 H.S.V. Realty. CARMLS
 - $298,0003 bd2 ba1.8k sqft22 Acceso Cir, Hot Springs, AR 71909For Sale
 MLS ID #26032470, Deb Seibert, Hot Springs Village Real Estate. CARMLS
 - $270,0003 bd3 ba2.4k sqft(Undisclosed Address), Hot Springs, AR 71909For Sale
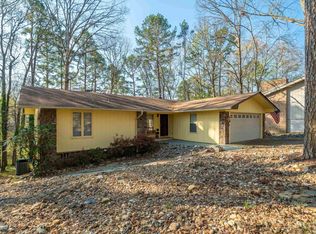 MLS ID #26012074, Rita B Jones, Hot Springs Realty. CARMLS
 - $269,0003 bd2 ba1.7k sqft22 Laguna Way, Hot Springs, AR 71909For SaleMLS ID #26033672, Cathe Allen, CENTURY 21 H.S.V. Realty. CARMLS
- $287,0003 bd2 ba1.9k sqft1B Medina Way, Hot Springs Village, AR 71909For SaleMLS ID #26028043, Deb Seibert, Hot Springs Village Real Estate. CARMLS
- $250,0003 bd3 ba2.2k sqft(Undisclosed Address), Hot Springs Village, AR 71909For SaleMLS ID #26036314, Tuya Ebert, Taylor Realty Group HSV. CARMLS
- $349,9003 bd3 ba2.4k sqft6 Castellon Dr, Hot Springs, AR 71909For SaleMLS ID #26026025, Tara J Helgestad, Lotus Realty. CARMLS
- $271,5003 bd2 ba1.6k sqft12 Huesca Ln, Hot Springs, AR 71909For SaleMLS ID #26037296, Brandon L Bruning, LPT Realty. CARMLS
- $338,9003 bd3 ba2.4k sqft54 Malaga Way, Hot Springs, AR 71909For SaleMLS ID #26028844, Scott J Loupe, 1 Percent Lists Arkansas Real Estate. CARMLS
- $245,0003 bd2 ba1.9k sqft76 Laguna Way, Hot Springs, AR 71909For SaleMLS ID #26037255, Holly M Robertson, Southern Realty of Hot Springs, Inc.. CARMLS
- $379,0003 bd2 ba2k sqft32 Doscientos Cir, Hot Springs, AR 71909For SaleMLS ID #26040190, Jim Harbour, RE/MAX of Hot Springs Village. CARMLS
- $274,5003 bd2 ba1.9k sqft69 Malaga Way, Hot Springs, AR 71909For SaleMLS ID #26011509, Andy Meyers, Meyers Realty Company. CARMLS
- $274,0003 bd2 ba1.9k sqft2 Charnela Ln, Hot Springs, AR 71909For SaleMLS ID #26023318, Charlotte Hitchens, RE/MAX of Hot Springs Village. CARMLS
- $275,0003 bd2 ba1.8k sqft8 Lopez Cir, Hot Springs Village, AR 71909For SaleMLS ID #26040396, Linette Galbraith, McGraw Realtors - HSV. CARMLS
- $299,9003 bd2 ba1.6k sqft58 Excelso Way, Hot Springs, AR 71909For SaleMLS ID #26037435, Alicia Gervin, Baxley-Penfield-Moudy Realtors. CARMLS
- $209,0003 bd2 ba1.6k sqft27 Valls Ln, Hot Springs, AR 71909For SaleMLS ID #26032445, Kimberly Taylor, Taylor Realty Group HSV. CARMLS
- $235,5003 bd2 ba1.5k sqft1 Torres Pl, Hot Springs, AR 71909For SaleMLS ID #26033144, Austin R Prince, Taylor Realty Group HSV. CARMLS
- $279,9993 bd2 ba1.6k sqft9 Torre Del Mar Way, Hot Springs, AR 71909For SaleMLS ID #26036577, Brandon L Bruning, LPT Realty. CARMLS
- $249,9003 bd2 ba1.8k sqft8 Reata Way, Hot Springs Village, AR 71909For SaleMLS ID #26039724, Brandon L Bruning, LPT Realty. CARMLS
