Welcome to this charming 3 bedroom, 3 bathroom home ideally located near the west side of Hot Springs Village. Tucked away in a quiet neighborhood, this home offers a peaceful setting while keeping you close to some of Hot Springs Village's favorite amenities. With three bedrooms and three full baths, there's plenty of space for family, guests or a home office. Whether you're looking for a full time residence or a relaxing Hot Springs Village getaway, this home offers a wonderful combination of comfort, convenience and location!
Active
$250,000
Hot Springs Village, AR 71909
3beds
2,298sqft
Single Family Residence
Built in 1986
0.25 Acres Lot
$245,000 Zestimate®
$109/sqft
$100/mo HOA
What's special
Peaceful settingQuiet neighborhood
- 13 days
- 823
- 32
Likely to sell faster than
Zillow last checked:
Listing updated:
Listed by:
Tuya Ebert 501-545-7090,
Taylor Realty Group HSV 501-463-9506
Source: CARMLS,MLS#: 26036314
Facts & features
Interior
Bedrooms & bathrooms
- Bedrooms: 3
- Bathrooms: 3
- Full bathrooms: 3
Rooms
- Room types: Sun Room
Dining room
- Features: Separate Dining Room, Eat-in Kitchen, Breakfast Bar
Heating
- Electric, Heat Pump
Cooling
- Electric
Appliances
- Included: Free-Standing Range, Refrigerator, Electric Water Heater
- Laundry: Laundry Room
Features
- Ceiling Fan(s), Walk-in Shower, Sheet Rock, Sheet Rock Ceiling, 2 Bedrooms Same Level
- Flooring: Carpet, Vinyl, Laminate
- Windows: Window Treatments, Skylight(s)
- Basement: Finished
- Has fireplace: Yes
- Fireplace features: Woodburning-Site-Built
Interior area
- Total structure area: 2,298
- Total interior livable area: 2,298 sqft
Property
Parking
- Total spaces: 2
- Parking features: Two Car
Features
- Levels: Two
- Stories: 2
- Patio & porch: Porch
Lot
- Size: 0.25 Acres
- Dimensions: 106 x 82
- Features: Sloped, Level, Wooded, Extra Landscaping, Subdivided
Construction
Type & style
- Home type: SingleFamily
- Architectural style: Traditional
- Property subtype: Single Family Residence
Materials
- Frame, Stone
- Foundation: Crawl Space
- Roof: Composition
Condition
- New construction: No
- Year built: 1986
Utilities & green energy
- Electric: Elec-Municipal (+Entergy)
- Sewer: Community Sewer
- Water: POA Water
Community & HOA
Community
- Features: Pool, Tennis Court(s), Playground, Clubhouse, Party Room, Picnic Area, Mandatory Fee, Marina, Golf, Fitness/Bike Trail, Gated
- Security: Security
- Subdivision: CARTAGENA
HOA
- Has HOA: Yes
- HOA fee: $100 monthly
Location
- Region: Hot Springs Village
Financial & listing details
- Price per square foot: $109/sqft
- Annual tax amount: $1,160
- Date on market: 9/4/2026
- Listing terms: VA Loan,FHA,Conventional,Cash
- Road surface type: Paved
Estimated market value
$245,000
$233,000 - $257,000
$2,314/mo
Price history
| Date | Event | Price |
|---|---|---|
| 9/4/2026 | Listed for sale | $250,000-1.8%$109/sqft |
Source:  CARMLS #26036314 Report a problem CARMLS #26036314 Report a problem | ||
| 6/7/2026 | Listing removed | $254,500$111/sqft |
Source: CARMLS #26009625 Report a problem | ||
| 6/2/2026 | Price change | $254,500-2.1%$111/sqft |
Source: CARMLS #26009625 Report a problem | ||
| 5/18/2026 | Price change | $260,000-1.1%$113/sqft |
Source: CARMLS #26009625 Report a problem | ||
| 4/9/2026 | Price change | $263,000-1.9%$114/sqft |
Source: CARMLS #26009625 Report a problem | ||
| 4/1/2026 | Price change | $268,000-0.4%$117/sqft |
Source: CARMLS #26009625 Report a problem | ||
| 3/13/2026 | Listed for sale | $269,000+28.1%$117/sqft |
Source: CARMLS #26009625 Report a problem | ||
| 4/11/2023 | Sold | $210,000-4.1%$91/sqft |
Source: CARMLS #22035480 Report a problem | ||
| 3/21/2023 | Contingent | $219,000$95/sqft |
Source: CARMLS #22035480 Report a problem | ||
| 3/16/2023 | Price change | $219,000-2.2%$95/sqft |
Source: CARMLS #22035480 Report a problem | ||
| 2/25/2023 | Price change | $224,000-2.2%$97/sqft |
Source: CARMLS #22035480 Report a problem | ||
| 1/18/2023 | Price change | $229,000-4.2%$100/sqft |
Source: CARMLS #22035480 Report a problem | ||
| 12/10/2022 | Price change | $239,000-5.9%$104/sqft |
Source: CARMLS #22035480 Report a problem | ||
| 11/29/2022 | Price change | $254,000-9%$111/sqft |
Source: CARMLS #22035480 Report a problem | ||
| 11/22/2022 | Price change | $279,000-6.7%$121/sqft |
Source: CARMLS #22035480 Report a problem | ||
| 10/23/2022 | Listed for sale | $299,000$130/sqft |
Source: CARMLS #22035480 Report a problem | ||
Public tax history
Tax history is unavailable.
Monthly payment
Est. payment
Payment breakdown
Explore the cost of this home by adjusting the details. Changes won't be saved.Climate risks
Neighborhood: 71909
Nearby schools
Schools provided by the listing agent
- Elementary: Jessieville
- Middle: Jessieville
- High: Jessieville
Source: CARMLS. This data may not be complete. We recommend contacting the local school district to confirm school assignments for this home.
Similar homes
- $245,0003 bd2 ba1.9k sqft76 Laguna Way, Hot Springs, AR 71909For Sale

 MLS ID #26037255, Holly M Robertson, Southern Realty of Hot Springs, Inc.. CARMLS
 - $255,0003 bd2 ba1.6k sqft13 Marin Ln, Hot Springs, AR 71909For Sale
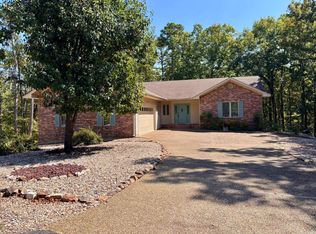 MLS ID #26037576, Linda J Buss, Big Red Realty. CARMLS
 - $240,5003 bd2 ba1.5k sqft1 Torres Pl, Hot Springs, AR 71909For Sale
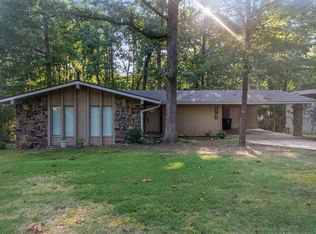 MLS ID #26033144, Austin R Prince, Taylor Realty Group HSV. CARMLS
 - $274,0003 bd2 ba1.7k sqft22 Laguna Way, Hot Springs, AR 71909For Sale
 MLS ID #26033672, Cathe Allen, CENTURY 21 H.S.V. Realty. CARMLS
 - $271,5003 bd2 ba1.6k sqft12 Huesca Ln, Hot Springs, AR 71909For SaleMLS ID #26037296, Brandon L Bruning, LPT Realty. CARMLS
- $235,0003 bd2 ba2k sqft9 Gava Ln, Hot Springs, AR 71909For SaleMLS ID #26024827, Ashly Sittinger, McGraw Realtors - HSV. CARMLS
- $272,0003 bd2 ba2.1k sqft39 Palencia Ln, Hot Springs, AR 71909For SaleMLS ID #26036835, Deb Seibert, Hot Springs Village Real Estate. CARMLS
- $275,0003 bd3 ba2.4k sqft(Undisclosed Address), Hot Springs, AR 71909For SaleMLS ID #26012074, Rita B Jones, Hot Springs Realty. CARMLS
- $250,0003 bd2 ba1.7k sqft27 Murcia Way, Hot Springs, AR 71909For SaleMLS ID #26020890, Nancy Bergeron, Keller Williams Realty The Bergeron Group. CARMLS
- $199,9003 bd3 ba2.2k sqft48 N Badalona Dr, Hot Springs, AR 71909For SaleMLS ID #26023940, Melanie L Spurgeon, RE/MAX of Hot Springs Village. CARMLS
- $225,0002 bd2 ba1.6k sqft3 N Badalona Dr, Hot Springs, AR 71909For SaleMLS ID #26025467, Deb Seibert, Hot Springs Village Real Estate. CARMLS
- $199,9003 bd2 ba1.5k sqft15 Castillo Ln, Hot Springs, AR 71909For SaleMLS ID #26037933, David Ratcliffe, Hot Springs 1st Choice Realty. CARMLS
- $215,0003 bd2 ba1.6k sqft27 Valls Ln, Hot Springs, AR 71909For SaleMLS ID #26032445, Kimberly Taylor, Taylor Realty Group HSV. CARMLS
- $224,9003 bd2 ba1.8k sqft20 Malaga Way, Hot Springs, AR 71909For SaleMLS ID #26023717, Holly M Robertson, Southern Realty of Hot Springs, Inc.. CARMLS
- $299,9003 bd2 ba2.3k sqft31 La Granja Cir, Hot Springs, AR 71909For SaleMLS ID #26027271, Deborah Kerley, Century 21 Portfolio. CARMLS
- $239,0003 bd2 ba1.7k sqft17 Frontera Cir, Hot Springs, AR 71909For SaleMLS ID #26033242, Ashley Branch, Edge Realty. CARMLS
- $274,5003 bd2 ba1.9k sqft69 Malaga Way, Hot Springs, AR 71909For SaleMLS ID #26011509, Andy Meyers, Meyers Realty Company. CARMLS
- $225,0003 bd2 ba1.7k sqft25 Alba Pl, Hot Springs, AR 71909For SaleMLS ID #26021020, Sarah E Barnett, Taylor Realty Group HSV. CARMLS
- $195,0002 bd3 ba1.7k sqft6 Badalona Ln, Hot Springs Village, AR 71909For SaleMLS ID #26035086, Dane Thomson, White Stone Real Estate. CARMLS
- $244,3002 bd2 ba1.9k sqft17 Castillo Ln, Hot Springs, AR 71909For SaleMLS ID #26016933, Melanie L Spurgeon, RE/MAX of Hot Springs Village. CARMLS
