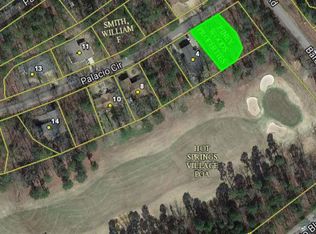
Discover the possibilities at 30 Palacio Circle! Situated on DeSoto Golf Course in Hot Springs Village, this 3-bedroom, 2.5-bath tri-level home offers 2,176 sq. ft. of living space surrounded by mature trees. The vaulted living room features a brick fireplace framed by extensive oak built-in cabinetry and shelving. A separate dining area flows toward the spacious kitchen with abundant cabinetry, generous counter space and adjoining breakfast area. The lower-level den/family room offers flexible space for a home office or additional gathering area. Outdoor living is a highlight, with multiple connecting decks, a covered entertaining area, lower-level patio and a charming gazebo nestled among the trees. Additional features include a bedroom with French doors opening onto the rear deck, dedicated laundry room, full two-car garage and separate workshop/tool room with exterior access. With golf course frontage, distinctive character and room to personalize, this property offers a wonderful opportunity to create your own Hot Springs Village retreat! Agents kindly review agent remarks.
Active
$235,000
30 Palacio Cir, Hot Springs, AR 71909
3beds
2,176sqft
Single Family Residence
Built in 1994
0.26 Acres Lot
$-- Zestimate®
$108/sqft
$116/mo HOA
What's special
Golf course frontageFull two-car garageSurrounded by mature treesDedicated laundry roomLower-level patioBrick fireplaceSpacious kitchen
- 6 days
- 904
- 98
Likely to sell faster than
Zillow last checked:
Listing updated:
Listed by:
Cheryl Bourland 501-922-8792,
CENTURY 21 H.S.V. Realty 501-922-2021
Source: CARMLS,MLS#: 26040138
Facts & features
Interior
Bedrooms & bathrooms
- Bedrooms: 3
- Bathrooms: 3
- Full bathrooms: 2
- 1/2 bathrooms: 1
Rooms
- Room types: Den/Family Room
Dining room
- Features: Separate Dining Room, Breakfast Bar
Appliances
- Included: Free-Standing Range, Refrigerator, Washer, Dryer, Electric Water Heater
- Laundry: Washer Hookup, Electric Dryer Hookup, Laundry Room
Features
- Built-in Features, Ceiling Fan(s), Kit Counter-Formica, Sheet Rock, Wallpaper, 3 Bedrooms Upper Level
- Flooring: Carpet, Vinyl
- Windows: Window Treatments
- Basement: None
- Has fireplace: Yes
- Fireplace features: Woodburning-Site-Built
Interior area
- Total structure area: 2,176
- Total interior livable area: 2,176 sqft
Property
Parking
- Total spaces: 2
- Parking features: Garage, Two Car
- Has garage: Yes
Features
- Levels: Multi/Split
- Patio & porch: Deck, Porch
- Exterior features: Rain Gutters
- Frontage type: Golf Course
Lot
- Size: 0.26 Acres
- Dimensions: 71 x 107 x 37 x 59 x 136
- Features: Sloped, Subdivided
Details
- Additional structures: Greenhouse
- Parcel number: 20066850015000
Construction
Type & style
- Home type: SingleFamily
- Architectural style: Traditional
- Property subtype: Single Family Residence
Materials
- Metal/Vinyl Siding
- Foundation: Crawl Space
- Roof: Composition
Condition
- New construction: No
- Year built: 1994
Utilities & green energy
- Electric: Elec-Municipal (+Entergy)
- Water: POA Water
- Utilities for property: Telephone-Private
Community & HOA
Community
- Features: Pool, Tennis Court(s), Sauna, Party Room, Picnic Area, Mandatory Fee, Marina, Hot Tub, Golf, Fitness/Bike Trail, Gated
- Subdivision: VALLE
HOA
- Has HOA: Yes
- Services included: Private Roads
- HOA fee: $116 monthly
Location
- Region: Hot Springs
Financial & listing details
- Price per square foot: $108/sqft
- Tax assessed value: $252,100
- Annual tax amount: $2,180
- Date on market: 10/3/2026
- Listing terms: Conventional,Cash
- Road surface type: Paved
Estimated market value
Not available
Estimated sales range
Not available
Not available
Price history
| Date | Event | Price |
|---|---|---|
| 10/3/2026 | Listed for sale | $235,000+22.4%$108/sqft |
Source:  CARMLS #26040138 Report a problem CARMLS #26040138 Report a problem | ||
| 9/8/2006 | Sold | $192,000+10.3%$88/sqft |
Source: Public Record Report a problem | ||
| 11/30/2004 | Sold | $174,000$80/sqft |
Source: Public Record Report a problem | ||
| 6/1/2004 | Sold | $174,000+2385.7%$80/sqft |
Source: Public Record Report a problem | ||
| 11/1/1993 | Sold | $7,000+0%$3/sqft |
Source: Public Record Report a problem | ||
| 6/14/1993 | Sold | $6,999$3/sqft |
Source: Public Record Report a problem | ||
Public tax history
| Year | Property taxes | Tax assessment |
|---|---|---|
| 2025 | $1,982 +6.2% | $46,844 +7.7% |
| 2024 | $1,866 +9.9% | $43,498 +8.3% |
| 2023 | $1,698 +9.1% | $40,152 +9.1% |
| 2022 | $1,557 +10% | $36,806 +10% |
| 2021 | $1,415 | $33,460 |
| 2020 | $1,415 -0.9% | $33,460 -0.9% |
| 2019 | $1,428 | $33,760 |
| 2018 | $1,428 | $33,760 |
| 2017 | $1,428 -9.9% | $33,760 -9.9% |
| 2016 | $1,584 | $37,450 |
| 2015 | $1,584 +0% | $37,450 |
| 2014 | $1,584 0% | $37,450 |
| 2013 | $1,584 | $37,450 |
| 2012 | $1,584 +3.7% | $37,450 +3.7% |
| 2011 | $1,528 +30.2% | $36,120 -10.8% |
| 2009 | $1,173 | $40,510 |
| 2008 | $1,173 -23% | $40,510 |
| 2007 | $1,523 | $40,510 +18.2% |
| 2006 | -- | $34,260 |
| 2005 | -- | $34,260 |
| 2004 | -- | $34,260 -5.8% |
| 2003 | -- | $36,382 +0% |
| 2001 | -- | $36,375 |
Find assessor info on the county website
Monthly payment
Est. payment
Payment breakdown
Explore the cost of this home by adjusting the details. Changes won't be saved.Climate risks
Neighborhood: 71909
Nearby schools
Schools provided by the listing agent
- Elementary: Jessieville
- Middle: Jessieville
- High: Jessieville
Source: CARMLS. This data may not be complete. We recommend contacting the local school district to confirm school assignments for this home.

Similar homes
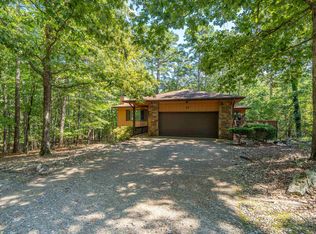
- $279,9003 bd2 ba1.7k sqft6 Nevada Ln, Hot Springs Village, AR 71909For Sale

 MLS ID #26040567, Kevin M Bourland, CENTURY 21 H.S.V. Realty. CARMLS
 - $250,0003 bd3 ba2.2k sqft(Undisclosed Address), Hot Springs Village, AR 71909For Sale
 MLS ID #26036314, Tuya Ebert, Taylor Realty Group HSV. CARMLS
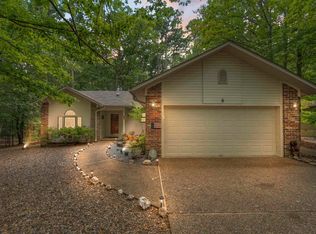
 - $249,9003 bd2 ba1.8k sqft8 Reata Way, Hot Springs Village, AR 71909For Sale
 MLS ID #26039724, Brandon L Bruning, LPT Realty. CARMLS
 - $222,5003 bd2 ba1.7k sqft25 Alba Pl, Hot Springs, AR 71909For Sale
 MLS ID #26021020, Sarah E Barnett, Taylor Realty Group HSV. CARMLS
 - $244,3002 bd2 ba1.9k sqft17 Castillo Ln, Hot Springs, AR 71909For SaleMLS ID #26016933, Melanie L Spurgeon, RE/MAX of Hot Springs Village. CARMLS
- $225,0003 bd2 ba1.7k sqft7 Camarzana Ln, Hot Springs, AR 71909For SaleMLS ID #26039135, Cathe Allen, CENTURY 21 H.S.V. Realty. CARMLS
- $245,0003 bd2 ba1.9k sqft76 Laguna Way, Hot Springs, AR 71909For SaleMLS ID #26037255, Holly M Robertson, Southern Realty of Hot Springs, Inc.. CARMLS
- $224,9003 bd2 ba1.8k sqft20 Malaga Way, Hot Springs, AR 71909For SaleMLS ID #26023717, Holly M Robertson, Southern Realty of Hot Springs, Inc.. CARMLS
- $235,0002 bd2 ba1.3k sqft10 Balenciaga Way, Hot Springs, AR 71909For SaleMLS ID #26023527, Kimberly Taylor, Taylor Realty Group HSV. CARMLS
- $235,5003 bd2 ba1.5k sqft1 Torres Pl, Hot Springs, AR 71909For SaleMLS ID #26033144, Austin R Prince, Taylor Realty Group HSV. CARMLS
- $244,9002 bd2 ba1.5k sqft4 Avila Pl, Hot Springs, AR 71909For SaleMLS ID #26035130, Chuck Luther, RE/MAX of Hot Springs Village. CARMLS
- $274,0003 bd2 ba1.9k sqft2 Charnela Ln, Hot Springs, AR 71909For SaleMLS ID #26023318, Charlotte Hitchens, RE/MAX of Hot Springs Village. CARMLS
- $270,0003 bd3 ba2.4k sqft(Undisclosed Address), Hot Springs, AR 71909For SaleMLS ID #26012074, Rita B Jones, Hot Springs Realty. CARMLS
- $274,5002 bd3 ba2.1k sqft(Undisclosed Address), Hot Springs, AR 71909For SaleMLS ID #26039868, Jeffrey D Atkins, CENTURY 21 H.S.V. Realty. CARMLS
- $209,0003 bd2 ba1.6k sqft27 Valls Ln, Hot Springs, AR 71909For SaleMLS ID #26032445, Kimberly Taylor, Taylor Realty Group HSV. CARMLS
- $259,5003 bd2 ba1.7k sqft11 Alicante Ln, Hot Springs, AR 71909For SaleMLS ID #26038016, Brandon L Bruning, LPT Realty. CARMLS
- $275,0003 bd2 ba1.8k sqft8 Lopez Cir, Hot Springs Village, AR 71909For SaleMLS ID #26040396, Linette Galbraith, McGraw Realtors - HSV. CARMLS
- $269,0003 bd2 ba1.7k sqft22 Laguna Way, Hot Springs, AR 71909For SaleMLS ID #26033672, Cathe Allen, CENTURY 21 H.S.V. Realty. CARMLS
- $245,9003 bd2 ba1.7k sqft27 Burgos Way, Hot Springs, AR 71909For SaleMLS ID #26017179, Lindsey Roddy, McGraw Realtors - HS. CARMLS
- $250,0003 bd2 ba1.8k sqft1 Valedero Ln, Hot Springs, AR 71909For SaleMLS ID #26028755, Dana J Smith, RE/MAX of Hot Springs Village. CARMLS
