Welcome to your dream retreat! This beautifully maintained 2 bedroom, 2-bath home offers the perfect blend of comfort, charm and convenience. Located just minutes from grocery stores, restaurants and shopping centers, you will enjoy the West side amenities of Hot Springs Village. The home offers plenty of natural light, thanks to stunning skylights that add warmth and brightness throughout. It features a versatile bonus room-ideal for a home office or craft space giving you flexibility to suit your lifestyle. Enjoy your morning coffee or evening unwind in the screened-in porch, perfect for year round relaxation. You will also find a workshop and extra storage on the lower level with an encapsulated crawlspace! Don't miss this rare opportunity to own a gem in the largest gated community in the nation! Schedule your private showing today!
Active
Price cut: $5K (9/12)
$235,000
10 Balenciaga Way, Hot Springs, AR 71909
2beds
1,392sqft
Single Family Residence
Built in 1989
0.38 Acres Lot
$228,500 Zestimate®
$169/sqft
$116/mo HOA
What's special
Plenty of natural lightStunning skylights
- 124 days
- 278
- 27
Zillow last checked:
Listing updated:
Listed by:
Kimberly Taylor 501-282-4420,
Taylor Realty Group HSV 501-463-9506,
Tuya Ebert 501-545-7090,
Taylor Realty Group HSV
Source: CARMLS,MLS#: 26023527
Facts & features
Interior
Bedrooms & bathrooms
- Bedrooms: 2
- Bathrooms: 2
- Full bathrooms: 2
Rooms
- Room types: Office/Study, Sun Room, Workshop/Craft, Bonus Room, Basement
Dining room
- Features: Eat-in Kitchen, Kitchen/Dining Combo
Heating
- Natural Gas
Cooling
- Electric
Appliances
- Included: Free-Standing Range, Microwave, Electric Range, Dishwasher, Refrigerator, Washer, Dryer
- Laundry: Washer Hookup, Gas Dryer Hookup, Laundry Room
Features
- Walk-In Closet(s), Kit Counter-Quartz, Sheet Rock, Sheet Rock Ceiling, Vaulted Ceiling(s), 2 Bedrooms Same Level
- Flooring: Wood, Tile
- Doors: Insulated Doors
- Windows: Insulated Windows
- Basement: Unfinished,Walk-Out Access
- Has fireplace: Yes
- Fireplace features: Utensils, Electric
Interior area
- Total structure area: 1,392
- Total interior livable area: 1,392 sqft
Video & virtual tour
Property
Parking
- Total spaces: 2
- Parking features: Two Car
Features
- Levels: One
- Stories: 1
- Patio & porch: Patio, Deck, Screened, Porch
Lot
- Size: 0.38 Acres
- Features: Sloped
Details
- Parcel number: 20002525013000
- Other equipment: Dehumidifier
Construction
Type & style
- Home type: SingleFamily
- Architectural style: Traditional
- Property subtype: Single Family Residence
Materials
- Frame
- Foundation: Crawl Space
- Roof: Shingle
Condition
- New construction: No
- Year built: 1989
Utilities & green energy
- Electric: Elec-Municipal (+Entergy)
- Water: POA Water
Green energy
- Energy efficient items: Doors
Community & HOA
Community
- Features: Pool, Tennis Court(s), Sauna, Playground, Clubhouse, Party Room, Picnic Area, Mandatory Fee, Marina, Golf, Fitness/Bike Trail, Gated
- Security: Security
- Subdivision: BALENCIAGA
HOA
- Has HOA: Yes
- Services included: Other (see remarks)
- HOA fee: $116 monthly
Location
- Region: Hot Springs
Financial & listing details
- Price per square foot: $169/sqft
- Tax assessed value: $162,450
- Annual tax amount: $1,394
- Date on market: 6/11/2026
- Listing terms: VA Loan,FHA,Conventional,Cash,USDA Loan
- Road surface type: Paved
Estimated market value
$228,500
$217,000 - $240,000
$1,392/mo
Price history
| Date | Event | Price |
|---|---|---|
| 9/12/2026 | Price change | $235,000-2.1%$169/sqft |
Source:  CARMLS #26023527 Report a problem CARMLS #26023527 Report a problem | ||
| 6/11/2026 | Listed for sale | $240,000$172/sqft |
Source: CARMLS #26023527 Report a problem | ||
| 6/8/2026 | Listing removed | $240,000$172/sqft |
Source: CARMLS #25020717 Report a problem | ||
| 11/30/2025 | Price change | $240,000-4%$172/sqft |
Source: CARMLS #25020717 Report a problem | ||
| 5/28/2025 | Listed for sale | $250,000+11.1%$180/sqft |
Source: CARMLS #25020717 Report a problem | ||
| 3/30/2023 | Sold | $225,000-0.2%$162/sqft |
Source: CARMLS #23000750 Report a problem | ||
| 2/13/2023 | Pending sale | $225,500$162/sqft |
Source:  HSDS #140985 Report a problem HSDS #140985 Report a problem | ||
| 2/13/2023 | Contingent | $225,500$162/sqft |
Source: CARMLS #23000750 Report a problem | ||
| 1/6/2023 | Listed for sale | $225,500+16.8%$162/sqft |
Source: HSDS #140985 Report a problem | ||
| 2/25/2022 | Sold | $193,000+75.5%$139/sqft |
Source: CARMLS #22002945 Report a problem | ||
| 9/27/2018 | Sold | $110,000-3.9%$79/sqft |
Source: CARMLS #18017949 Report a problem | ||
| 4/28/2018 | Listed for sale | $114,500$82/sqft |
Source: RE/MAX of Hot Springs Village #18013113 Report a problem | ||
Public tax history
| Year | Property taxes | Tax assessment |
|---|---|---|
| 2025 | $1,374 -1.4% | $32,490 |
| 2024 | $1,394 +46.8% | $32,490 |
| 2023 | $949 +113% | $32,490 +67.5% |
| 2022 | $446 +1.3% | $19,400 +0.7% |
| 2021 | $440 | $19,260 |
| 2020 | $440 -46% | $19,260 |
| 2019 | $815 +75.8% | $19,260 |
| 2018 | $463 | $19,260 |
| 2017 | $463 | $19,260 -12.5% |
| 2016 | $463 | $22,010 |
| 2015 | $463 +0.1% | $22,010 +14.5% |
| 2014 | $463 -0.1% | $19,230 |
| 2013 | $463 | $19,230 |
| 2012 | $463 | $19,230 |
| 2011 | $463 +24.2% | $19,230 |
| 2009 | $373 | $19,230 |
| 2008 | $373 -11.8% | $19,230 |
| 2007 | $423 | $19,230 |
| 2006 | -- | $19,230 |
| 2005 | -- | $19,230 |
| 2004 | -- | $19,230 -1.8% |
| 2003 | -- | $19,582 +0% |
| 2001 | -- | $19,573 |
Find assessor info on the county website
Monthly payment
Est. payment
Payment breakdown
Explore the cost of this home by adjusting the details. Changes won't be saved.Climate risks
Neighborhood: 71909
Nearby schools
Schools provided by the listing agent
- Elementary: Jessieville
- Middle: Jessieville
- High: Jessieville
Source: CARMLS. This data may not be complete. We recommend contacting the local school district to confirm school assignments for this home.
- $275,0003 bd2 ba2k sqft12 Balenciaga Way, Hot Springs, AR 71909Off Market
- $208,3003 bd2 ba1.3k sqft8 Balenciaga Way, Hot Springs, AR 71909Off Market
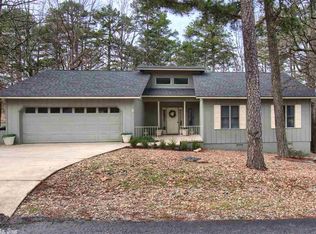
- $215,5003 bd2 ba1.3k sqft8 Balenciaga Way, Hot Springs Village, AR 71909Off Market

- $265,0004 bd3 ba1.7k sqft14 Balenciaga Way, Hot Springs Village, AR 71909Sold

Similar homes
- $225,0002 bd2 ba1.5k sqft60 Durango Way, Hot Springs, AR 71909For Sale

 MLS ID #26040576, Lisa Cates, CENTURY 21 H.S.V. Realty. CARMLS
 - $244,9002 bd2 ba1.5k sqft4 Avila Pl, Hot Springs, AR 71909For Sale
 MLS ID #26035130, Chuck Luther, RE/MAX of Hot Springs Village. CARMLS
 - $222,5003 bd2 ba1.7k sqft25 Alba Pl, Hot Springs, AR 71909For Sale
 MLS ID #26021020, Sarah E Barnett, Taylor Realty Group HSV. CARMLS
 - $235,5003 bd2 ba1.5k sqft1 Torres Pl, Hot Springs, AR 71909For Sale
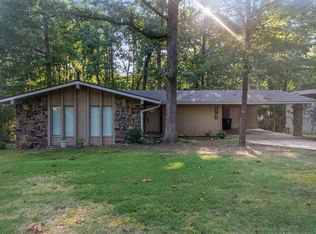 MLS ID #26033144, Austin R Prince, Taylor Realty Group HSV. CARMLS
 - $215,0003 bd2 ba1.2k sqft15 Jumilla Ln, Hot Springs, AR 71909For SaleMLS ID #26040370, Chuck Luther, RE/MAX of Hot Springs Village. CARMLS
- $189,9002 bd2 ba1.1k sqft14 Silla Ln, Hot Springs, AR 71909For SaleMLS ID #26041291, Patricia F Bollier, RE/MAX of Hot Springs Village. CARMLS
- $225,0003 bd2 ba1.7k sqft7 Camarzana Ln, Hot Springs, AR 71909For SaleMLS ID #26039135, Cathe Allen, CENTURY 21 H.S.V. Realty. CARMLS
- $249,9003 bd2 ba1.8k sqft8 Reata Way, Hot Springs Village, AR 71909For SaleMLS ID #26039724, Brandon L Bruning, LPT Realty. CARMLS
- $211,7502 bd2 ba1.4k sqft14 Aspe Ln, Hot Springs, AR 71909For SaleMLS ID #26035313, Pamela L Graves, RE/MAX of Hot Springs Village. CARMLS
- $237,0003 bd2 ba1.7k sqft27 Burgos Way, Hot Springs, AR 71909For SaleMLS ID #26017179, Lindsey Roddy, McGraw Realtors - HS. CARMLS
- $271,5003 bd2 ba1.6k sqft12 Huesca Ln, Hot Springs, AR 71909For SaleMLS ID #26037296, Brandon L Bruning, LPT Realty. CARMLS
- $249,5003 bd2 ba1.6k sqft3 Rollo Ln, Hot Springs Village, AR 71909For SaleMLS ID #26034592, Morgan E Diehl, Keller Williams Realty Hot Springs. CARMLS
- $209,0003 bd2 ba1.6k sqft27 Valls Ln, Hot Springs, AR 71909For SaleMLS ID #26032445, Kimberly Taylor, Taylor Realty Group HSV. CARMLS
- $180,0002 bd2 ba1.5k sqft15 Del Camino Ln, Hot Springs, AR 71909For SaleMLS ID #26026896, Jim Harbour, RE/MAX of Hot Springs Village. CARMLS
- $209,0003 bd2 ba1.4k sqft2 Hondo Ln, Hot Springs, AR 71909For SaleMLS ID #26023703, Austin R Prince, Taylor Realty Group HSV. CARMLS
- $259,5003 bd2 ba1.7k sqft11 Alicante Ln, Hot Springs, AR 71909For SaleMLS ID #26038016, Brandon L Bruning, LPT Realty. CARMLS
- $250,0003 bd2 ba1.8k sqft1 Valedero Ln, Hot Springs, AR 71909For SaleMLS ID #26028755, Dana J Smith, RE/MAX of Hot Springs Village. CARMLS
- $274,0003 bd2 ba1.9k sqft2 Charnela Ln, Hot Springs, AR 71909For SaleMLS ID #26023318, Charlotte Hitchens, RE/MAX of Hot Springs Village. CARMLS
- $199,9002 bd2 ba1k sqft4 Tomino Ln, Hot Springs, AR 71909For SaleMLS ID #26027320, Ashly Sittinger, McGraw Realtors - HSV. CARMLS
