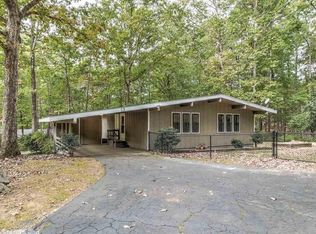
PRIVACY, SPACE & CHARACTER in Hot Springs Village! Tucked into a beautiful wooded setting, this distinctive home offers a spacious, open feel with vaulted ceilings, exposed wood beams and a striking native-stone fireplace. The kitchen features newer appliances and opens to generous living and dining areas, creating an easy flow for everyday living and entertaining. Multiple doors lead outside to expansive covered decking where you can relax and enjoy the peaceful, tree-filled surroundings. The home offers abundant storage, a convenient laundry area with extensive shelving and flexible spaces ready to fit your needs. A standout feature is the garage/workshop area with workbenches, cabinetry, pegboard storage and an additional adjoining work/storage room—ideal for hobbies or projects. Low-maintenance landscaping and a paved drive complement the natural setting. Bring your decorating ideas and make this uniquely designed home your own while enjoying Hot Springs Village lakes, golf, trails, recreation and amenities. New carpet being installed in all three bedrooms!
Accepting back-up offers
Price cut: $6K (9/22)
$209,000
27 Valls Ln, Hot Springs, AR 71909
3beds
1,692sqft
Single Family Residence
Built in 1971
0.3 Acres Lot
$202,400 Zestimate®
$124/sqft
$114/mo HOA
What's special
Peaceful tree-filled surroundingsPaved driveAbundant storageExpansive covered deckingVaulted ceilingsSpacious open feelStriking native-stone fireplace
- 66 days
- 748
- 59
Zillow last checked:
Listing updated:
Listed by:
Kimberly Taylor 501-282-4420,
Taylor Realty Group HSV 501-463-9506
Source: CARMLS,MLS#: 26032445
Facts & features
Interior
Bedrooms & bathrooms
- Bedrooms: 3
- Bathrooms: 2
- Full bathrooms: 2
Rooms
- Room types: Formal Living Room, Office/Study, Other (see remarks)
Dining room
- Features: Breakfast Bar
Appliances
- Included: Free-Standing Range, Microwave, Dishwasher, Refrigerator, Washer
- Laundry: Washer Hookup, Electric Dryer Hookup, Laundry Room
Features
- Other, Built-in Features, Ceiling Fan(s), Walk-in Shower, Breakfast Bar, Kit Counter-Formica, Vaulted Ceiling(s), Primary Bedroom/Main Lv, Guest Bedroom/Main Lv, 3 Bedrooms Same Level
- Flooring: Carpet, Vinyl
- Has fireplace: Yes
- Fireplace features: Woodburning-Site-Built, Gas Log
Interior area
- Total structure area: 1,692
- Total interior livable area: 1,692 sqft
Property
Parking
- Total spaces: 1
- Parking features: One Car, Other
Features
- Levels: One
- Stories: 1
- Patio & porch: Deck
- Exterior features: Storage, Rain Gutters, Shop
Lot
- Size: 0.3 Acres
- Features: Cul-De-Sac
Details
- Parcel number: 20056850224000
Construction
Type & style
- Home type: SingleFamily
- Architectural style: Bungalow/Cottage
- Property subtype: Single Family Residence
Materials
- Foundation: Crawl Space
- Roof: Shingle
Condition
- New construction: No
- Year built: 1971
Utilities & green energy
- Gas: Gas-Propane/Butane
- Sewer: Community Sewer
- Water: POA Water
- Utilities for property: Gas-Propane/Butane, Cable Connected
Community & HOA
Community
- Features: Pool, Tennis Court(s), Sauna, Playground, Clubhouse, Party Room, Picnic Area, Voluntary Fee, Mandatory Fee, Marina, Hot Tub, Golf, Fitness/Bike Trail, Gated
- Security: Smoke Detector(s), Security
- Subdivision: Santa Maria
HOA
- Has HOA: Yes
- Services included: Private Roads, Security
- HOA fee: $114 monthly
Location
- Region: Hot Springs
Financial & listing details
- Price per square foot: $124/sqft
- Tax assessed value: $150,150
- Annual tax amount: $648
- Date on market: 8/9/2026
- Listing terms: VA Loan,FHA,Conventional,Cash,USDA Loan
- Road surface type: Paved
Estimated market value
$202,400
$192,000 - $213,000
$1,702/mo
Price history
| Date | Event | Price |
|---|---|---|
| 9/22/2026 | Price change | $209,000-2.8%$124/sqft |
Source:  CARMLS #26032445 Report a problem CARMLS #26032445 Report a problem | ||
| 8/9/2026 | Listed for sale | $215,000+13.8%$127/sqft |
Source: CARMLS #26032445 Report a problem | ||
| 7/13/2026 | Listing removed | $1,700$1/sqft |
Source: Zillow Rentals Report a problem | ||
| 6/24/2026 | Listed for rent | $1,700$1/sqft |
Source: Zillow Rentals Report a problem | ||
| 6/14/2025 | Contingent | $189,000$112/sqft |
Source: CARMLS #25013719 Report a problem | ||
| 6/13/2025 | Sold | $189,000$112/sqft |
Source: CARMLS #25013719 Report a problem | ||
| 4/9/2025 | Listed for sale | $189,000+1412%$112/sqft |
Source: CARMLS #25013719 Report a problem | ||
| 1/18/2018 | Sold | $12,500$7/sqft |
Source: Public Record Report a problem | ||
Public tax history
| Year | Property taxes | Tax assessment |
|---|---|---|
| 2025 | $48 -69.4% | $15,325 |
| 2024 | $157 -29.5% | $15,325 |
| 2023 | $223 -18.3% | $15,325 |
| 2022 | $273 | $15,325 |
| 2021 | $273 | $15,325 -12.6% |
| 2020 | $273 | $17,530 |
| 2019 | $273 -8.4% | $17,530 |
| 2018 | $298 | $17,530 |
| 2017 | $298 | $17,530 -5.1% |
| 2016 | $298 | $18,480 |
| 2015 | $298 +0.1% | $18,480 +20.6% |
| 2014 | $298 -0.1% | $15,325 |
| 2013 | $298 | $15,325 |
| 2012 | $298 | $15,325 |
| 2011 | $298 +31.8% | $15,325 |
| 2009 | $226 | $15,325 |
| 2008 | $226 -18.1% | $15,325 |
| 2007 | $276 | $15,325 |
| 2006 | -- | $15,325 |
| 2005 | -- | $15,325 |
| 2004 | -- | $15,325 |
| 2003 | -- | $15,325 +0% |
| 2001 | -- | $15,319 |
Find assessor info on the county website
Monthly payment
Est. payment
Payment breakdown
Explore the cost of this home by adjusting the details. Changes won't be saved.Climate risks
Neighborhood: 71909
Nearby schools
Schools provided by the listing agent
- Elementary: Jessieville
- High: Jessieville
Source: CARMLS. This data may not be complete. We recommend contacting the local school district to confirm school assignments for this home.


Similar homes
- $189,9002 bd2 ba1.1k sqft14 Silla Ln, Hot Springs, AR 71909For Sale

 MLS ID #26041291, Patricia F Bollier, RE/MAX of Hot Springs Village. CARMLS
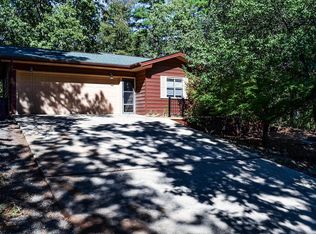
 - $215,0003 bd2 ba1.2k sqft15 Jumilla Ln, Hot Springs, AR 71909For Sale
 MLS ID #26040370, Chuck Luther, RE/MAX of Hot Springs Village. CARMLS
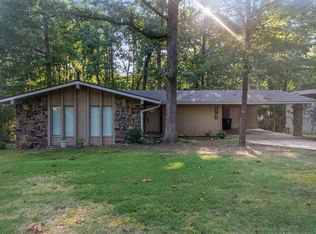
 - $235,5003 bd2 ba1.5k sqft1 Torres Pl, Hot Springs, AR 71909For Sale
 MLS ID #26033144, Austin R Prince, Taylor Realty Group HSV. CARMLS
 - $209,0003 bd2 ba1.4k sqft2 Hondo Ln, Hot Springs, AR 71909For Sale
 MLS ID #26023703, Austin R Prince, Taylor Realty Group HSV. CARMLS
 - $199,9002 bd2 ba1k sqft4 Tomino Ln, Hot Springs, AR 71909For SaleMLS ID #26027320, Ashly Sittinger, McGraw Realtors - HSV. CARMLS
- $211,7502 bd2 ba1.4k sqft14 Aspe Ln, Hot Springs, AR 71909For SaleMLS ID #26035313, Pamela L Graves, RE/MAX of Hot Springs Village. CARMLS
- $235,0003 bd2 ba2k sqft9 Gava Ln, Hot Springs, AR 71909For SaleMLS ID #26024827, Ashly Sittinger, McGraw Realtors - HSV. CARMLS
- $180,0003 bd3 ba2.2k sqft48 N Badalona Dr, Hot Springs, AR 71909For SaleMLS ID #26023940, Melanie L Spurgeon, RE/MAX of Hot Springs Village. CARMLS
- $225,0003 bd2 ba1.7k sqft7 Camarzana Ln, Hot Springs, AR 71909For SaleMLS ID #26039135, Cathe Allen, CENTURY 21 H.S.V. Realty. CARMLS
- $169,0002 bd2 ba1.3k sqft3 Valls Ln, Hot Springs Village, AR 71909For SaleMLS ID #26028701, Austin R Prince, Taylor Realty Group HSV. CARMLS
- $199,9003 bd2 ba1.3k sqft8 Cambre Cir, Hot Springs, AR 71909For SaleMLS ID #26018578, Ashly Sittinger, McGraw Realtors - HSV. CARMLS
- $161,5002 bd2 ba1.2k sqft6 La Vega Ln, Hot Springs, AR 71909For SaleMLS ID #26040536, Jon Rowley, McGraw Realtors - HS. CARMLS
- $250,0003 bd3 ba2.2k sqft(Undisclosed Address), Hot Springs Village, AR 71909For SaleMLS ID #26036314, Tuya Ebert, Taylor Realty Group HSV. CARMLS
- $180,0002 bd2 ba1.5k sqft15 Del Camino Ln, Hot Springs, AR 71909For SaleMLS ID #26026896, Jim Harbour, RE/MAX of Hot Springs Village. CARMLS
- $200,0003 bd3 ba1.7k sqft18 Troza Ln, Hot Springs, AR 71909For SaleMLS ID #26035382, Janae Cook Richards, Taylor Realty Group HSV. CARMLS
- $249,9003 bd2 ba1.8k sqft8 Reata Way, Hot Springs Village, AR 71909For SaleMLS ID #26039724, Brandon L Bruning, LPT Realty. CARMLS
- $235,0002 bd2 ba1.3k sqft10 Balenciaga Way, Hot Springs, AR 71909For SaleMLS ID #26023527, Kimberly Taylor, Taylor Realty Group HSV. CARMLS
- $269,0003 bd2 ba1.7k sqft22 Laguna Way, Hot Springs, AR 71909For SaleMLS ID #26033672, Cathe Allen, CENTURY 21 H.S.V. Realty. CARMLS
- $244,9002 bd2 ba1.5k sqft4 Avila Pl, Hot Springs, AR 71909For SaleMLS ID #26035130, Chuck Luther, RE/MAX of Hot Springs Village. CARMLS
