Nestled in a tranquil, woodsy setting surrounded by mature trees, this charming single-story home at 6 La Vega Lane features a warm wood-siding exterior complemented by stone accents, a multi-car driveway, and an attached garage. The exterior offers great outdoor living space, including a cozy front entryway and a spacious back deck overlooking a private, tree-lined yard. Inside, the home opens to light-filled living spaces with soft neutral paint, ceiling fans, and a combination of carpet and low-maintenance wood-look flooring. The kitchen boasts classic warm-wood cabinetry with matching trim, contrasting light countertops, and clean tile/vinyl flooring. The bathrooms are well-appointed with wood vanity storage, updated lighting fixtures, and tiled walk-in shower and tub enclosures. With large windows framed by scenic views of nature from almost every room, this home is perfect for anyone seeking cozy, peaceful living in Hot Springs Village.
Active
$161,500
6 La Vega Ln, Hot Springs, AR 71909
2beds
1,252sqft
Single Family Residence
Built in 1983
0.25 Acres Lot
$153,300 Zestimate®
$129/sqft
$116/mo HOA
What's special
Attached garageMulti-car drivewayLight-filled living spacesCozy front entrywayContrasting light countertopsUpdated lighting fixturesCeiling fans
- 19 days
- 1,029
- 86
Zillow last checked:
Listing updated:
Listed by:
Jon Rowley 501-620-3392,
McGraw Realtors - HS 501-881-3331
Source: CARMLS,MLS#: 26040536
Facts & features
Interior
Bedrooms & bathrooms
- Bedrooms: 2
- Bathrooms: 2
- Full bathrooms: 2
Rooms
- Room types: Formal Living Room
Dining room
- Features: Eat-in Kitchen, Kitchen/Dining Combo
Appliances
- Included: Free-Standing Range, Electric Range, Dishwasher, Refrigerator
- Laundry: Washer Hookup, Electric Dryer Hookup
Features
- Built-in Features, Ceiling Fan(s), Breakfast Bar, Primary Bedroom/Main Lv, 2 Bedrooms Same Level
- Flooring: Carpet, Luxury Vinyl
- Has fireplace: No
- Fireplace features: None
Interior area
- Total structure area: 1,252
- Total interior livable area: 1,252 sqft
Property
Parking
- Total spaces: 2
- Parking features: Garage, Two Car
- Has garage: Yes
Features
- Levels: One
- Stories: 1
- Patio & porch: Porch
- Exterior features: Storage, Rain Gutters
Lot
- Size: 0.25 Acres
- Features: Other
Details
- Parcel number: 20040650003000
Construction
Type & style
- Home type: SingleFamily
- Architectural style: Ranch,Craftsman
- Property subtype: Single Family Residence
Materials
- Foundation: Other
- Roof: Shingle
Condition
- New construction: No
- Year built: 1983
Utilities & green energy
- Utilities for property: Other
Community & HOA
Community
- Features: Pool, Tennis Court(s), Sauna, Playground, Clubhouse, Party Room, Picnic Area, Mandatory Fee, Marina, Golf, Fitness/Bike Trail, Gated
- Security: Security
- Subdivision: Las Palmas
HOA
- Has HOA: Yes
- Services included: Private Roads
- HOA fee: $116 monthly
Location
- Region: Hot Springs
Financial & listing details
- Price per square foot: $129/sqft
- Tax assessed value: $133,700
- Annual tax amount: $1,445
- Date on market: 10/6/2026
- Road surface type: Paved
Estimated market value
$153,300
$146,000 - $161,000
$1,384/mo
Price history
| Date | Event | Price |
|---|---|---|
| 10/6/2026 | Listed for sale | $161,500+188.4%$129/sqft |
Source:  CARMLS #26040536 Report a problem | ||
| 4/3/1992 | Sold | $55,999$45/sqft |
Source: Public Record Report a problem | ||
Public tax history
| Year | Property taxes | Tax assessment |
|---|---|---|
| 2025 | $52 -67.8% | $15,410 |
| 2024 | $161 -29% | $15,410 |
| 2023 | $227 -18.1% | $15,410 |
| 2022 | $277 | $15,410 |
| 2021 | $277 | $15,410 -1.5% |
| 2020 | $277 +0% | $15,640 |
| 2019 | $277 -8.3% | $15,640 |
| 2018 | $302 | $15,640 |
| 2017 | $302 | $15,640 -5% |
| 2016 | $302 | $16,470 |
| 2015 | $302 +0.3% | $16,470 +6.9% |
| 2014 | $301 -0.3% | $15,410 |
| 2013 | $302 | $15,410 |
| 2012 | $302 | $15,410 |
| 2011 | $302 +16.8% | $15,410 -4.8% |
| 2009 | $258 +12.6% | $16,181 +5% |
| 2008 | $229 -9.8% | $15,410 +4.5% |
| 2007 | $254 | $14,740 +10% |
| 2006 | -- | $13,400 |
| 2005 | -- | $13,400 |
| 2004 | -- | $13,400 -7.6% |
| 2003 | -- | $14,500 +0% |
| 2001 | -- | $14,495 |
Find assessor info on the county website
Monthly payment
Est. payment
Payment breakdown
Explore the cost of this home by adjusting the details. Changes won't be saved.Climate risks
Neighborhood: 71909
Similar homes
- $169,0002 bd2 ba1.3k sqft3 Valls Ln, Hot Springs Village, AR 71909For Sale
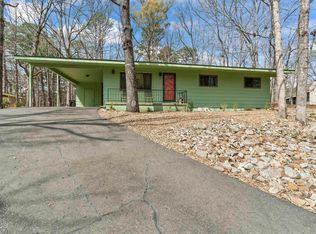
 MLS ID #26042450, Austin R Prince, Taylor Realty Group HSV. CARMLS
- $155,0002 bd2 ba1.1k sqft5 Ona Cir, Hot Springs, AR 71909For Sale
 MLS ID #26027795, Joe M Stewart, McGraw Realtors - HSV. CARMLS
- $163,0002 bd2 ba1k sqft6 Vilaseca Ln, Hot Springs, AR 71909For Sale
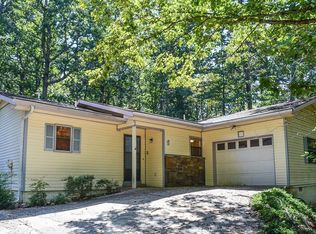 MLS ID #26040871, Cheryl Bourland, CENTURY 21 H.S.V. Realty. CARMLS
- $189,9002 bd2 ba1.1k sqft14 Silla Ln, Hot Springs, AR 71909For Sale
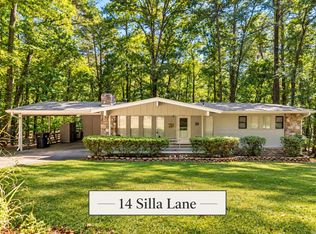 MLS ID #26041291, Patricia F Bollier, RE/MAX of Hot Springs Village. CARMLS
- $179,0002 bd2 ba1k sqft7 Santa Maria Ln, Hot Springs, AR 71909For SaleMLS ID #26034734, Kevin M Bourland, CENTURY 21 H.S.V. Realty. CARMLS
- $149,9002 bd2 ba1.2k sqft21 Sandalo Ln, Hot Springs, AR 71909For SaleMLS ID #26041231, Patricia F Bollier, RE/MAX of Hot Springs Village. CARMLS
- $180,0002 bd2 ba1.5k sqft15 Del Camino Ln, Hot Springs, AR 71909For SaleMLS ID #26026896, Jim Harbour, RE/MAX of Hot Springs Village. CARMLS
- $174,9003 bd3 ba1.4k sqft25 Reddina Ln, Hot Springs, AR 71909For SaleMLS ID #26041882, DuWayne A Futch, Big Red Realty. CARMLS
- $159,9002 bd2 ba1k sqft14 Orantes Pl, Hot Springs, AR 71909For SaleMLS ID #26040739, Michael D Morgridge, McGraw Realtors - HS. CARMLS
- $184,0002 bd2 ba1.2k sqft104 Aspe Ln, Hot Springs Village, AR 71909For SaleMLS ID #26024644, Tina M Breshears, McGraw Realtors - HSV. CARMLS
- $209,0003 bd2 ba1.6k sqft27 Valls Ln, Hot Springs, AR 71909For SaleMLS ID #26032445, Kimberly Taylor, Taylor Realty Group HSV. CARMLS
- $150,0002 bd3 ba1.3k sqft17 Troza Ln, Hot Springs, AR 71909For SaleMLS ID #26035380, Janae Cook Richards, Taylor Realty Group HSV. CARMLS
- $215,0003 bd2 ba1.2k sqft15 Jumilla Ln, Hot Springs, AR 71909For SaleMLS ID #26040370, Chuck Luther, RE/MAX of Hot Springs Village. CARMLS
- $194,9003 bd2 ba1.3k sqft8 Cambre Cir, Hot Springs, AR 71909For SaleMLS ID #26018578, Ashly Sittinger, McGraw Realtors - HSV. CARMLS
- $225,0002 bd2 ba1.5k sqft60 Durango Way, Hot Springs, AR 71909For SaleMLS ID #26040576, Lisa Cates, CENTURY 21 H.S.V. Realty. CARMLS
- $128,9002 bd2 ba1.2k sqft3 Gailosa Ln, Hot Springs, AR 71909For SaleMLS ID #26037358, Brandon L Bruning, LPT Realty. CARMLS
- $209,0002 bd2 ba1.4k sqft14 Aspe Ln, Hot Springs, AR 71909For SaleMLS ID #26035313, Pamela L Graves, RE/MAX of Hot Springs Village. CARMLS
- $235,5003 bd2 ba1.5k sqft1 Torres Pl, Hot Springs, AR 71909For SaleMLS ID #26033144, Austin R Prince, Taylor Realty Group HSV. CARMLS
- $209,0003 bd2 ba1.4k sqft2 Hondo Ln, Hot Springs, AR 71909For SaleMLS ID #26023703, Austin R Prince, Taylor Realty Group HSV. CARMLS
- $235,0002 bd2 ba1.3k sqft10 Balenciaga Way, Hot Springs, AR 71909For SaleMLS ID #26023527, Kimberly Taylor, Taylor Realty Group HSV. CARMLS
