BRAND NEW ROOF 9/23/2026! New gutters and downspouts to be installed 10/3/2026. Completely remodeled home for sale at 7 Santa Maria Lane in Hot Springs Village, Arkansas, near Lake DeSoto and West Gate amenities. This move-in-ready 2 bedroom, 2 bath single-family home offers 1,040 sq. ft. of updated living space with vaulted ceilings, luxury vinyl plank (LVP) flooring, quartz countertops, repainted kitchen cabinets, and all new Whirlpool appliances. Both bathrooms feature walk-in showers with tile surrounds and new toilets. Additional updates include new vinyl windows, new vinyl sliding doors, and a new front deck. Enjoy covered parking with a 1-car carport, low-maintenance exterior, and a .24-acre lot. Lake DeSoto is approximately a 10-minute walk or 4-minute drive, while DeSoto Marina, DeSoto Golf Course, DeSoto Recreation Area, and pickleball courts are nearby. Long-term and short-term rentals are permitted, making this turnkey Hot Springs Village property an appealing primary home, vacation home, or investment opportunity. HSV offers 11 lakes, 9 golf courses, trails, tennis, pickleball, pools, marinas, fitness facilities, dining, and more. AGENTS SEE REMARKS.
Active
Price increase: $45K (8/26)
$184,900
7 Santa Maria Ln, Hot Springs, AR 71909
2beds
1,040sqft
Single Family Residence
Built in 1973
10,454 Square Feet Lot
$-- Zestimate®
$178/sqft
$116/mo HOA
What's special
Vaulted ceilingsCompletely remodeled homeQuartz countertopsNew vinyl windowsLow-maintenance exteriorNew front deckNew vinyl sliding doors
- 46 days
- 475
- 41
Zillow last checked:
Listing updated:
Listed by:
Kevin M Bourland 501-304-4403,
CENTURY 21 H.S.V. Realty 501-922-2021
Source: CARMLS,MLS#: 26034734
Facts & features
Interior
Bedrooms & bathrooms
- Bedrooms: 2
- Bathrooms: 2
- Full bathrooms: 2
Rooms
- Room types: Formal Living Room
Dining room
- Features: Kitchen/Dining Combo
Appliances
- Included: Microwave, Electric Range, Dishwasher, Refrigerator, Electric Water Heater
- Laundry: Washer Hookup, Electric Dryer Hookup
Features
- Ceiling Fan(s), Walk-in Shower, Kit Counter-Quartz, Primary Bedroom/Main Lv, Guest Bedroom/Main Lv, 2 Bedrooms Same Level
- Flooring: Tile, Luxury Vinyl
- Windows: Low Emissivity Windows
- Has fireplace: No
- Fireplace features: None
Interior area
- Total structure area: 1,040
- Total interior livable area: 1,040 sqft
Property
Parking
- Parking features: Carport
- Has carport: Yes
Features
- Levels: One
- Stories: 1
- Patio & porch: Deck
- Exterior features: Storage, Rain Gutters
Lot
- Size: 10,454 Square Feet
- Dimensions: 80 x 134 x 94 x 132
- Features: Sloped, Subdivided
Details
- Parcel number: 20056850239000
Construction
Type & style
- Home type: SingleFamily
- Architectural style: Traditional
- Property subtype: Single Family Residence
Materials
- Wood Siding
- Foundation: Slab/Crawl Combination
- Roof: Shingle
Condition
- New construction: No
- Year built: 1973
Utilities & green energy
- Electric: Elec-Municipal (+Entergy)
- Sewer: Public Sewer
- Water: POA Water
Community & HOA
Community
- Features: Pool, Tennis Court(s), Sauna, Playground, Clubhouse, Picnic Area, Mandatory Fee, Marina, Hot Tub, Golf, Fitness/Bike Trail, Gated, Other
- Security: Smoke Detector(s), Security
- Subdivision: Santa Maria
HOA
- Has HOA: Yes
- HOA fee: $116 monthly
Location
- Region: Hot Springs
Financial & listing details
- Price per square foot: $178/sqft
- Tax assessed value: $93,750
- Annual tax amount: $872
- Date on market: 8/26/2026
- Listing terms: VA Loan,FHA,Conventional,Cash
- Road surface type: Paved
Estimated market value
Not available
Estimated sales range
Not available
$1,127/mo
Price history
| Date | Event | Price |
|---|---|---|
| 8/26/2026 | Price change | $184,900+32.2%$178/sqft |
Source:  CARMLS #26034734 Report a problem CARMLS #26034734 Report a problem | ||
| 6/12/2026 | Listed for sale | $139,900+108.8%$135/sqft |
Source: Owner Report a problem | ||
| 10/23/2018 | Sold | $67,000-2.9%$64/sqft |
Source: CARMLS #18030545 Report a problem | ||
| 9/25/2018 | Listed for sale | $69,000$66/sqft |
Source: RE/MAX of Hot Springs Village #18030545 Report a problem | ||
| 6/30/1997 | Sold | $69,000-86.3%$66/sqft |
Source: Public Record Report a problem | ||
| 2/14/1990 | Sold | $502,545$483/sqft |
Source: Public Record Report a problem | ||
Public tax history
| Year | Property taxes | Tax assessment |
|---|---|---|
| 2025 | $793 -1.4% | $18,750 |
| 2024 | $804 +118.5% | $18,750 |
| 2023 | $368 -12% | $18,750 |
| 2022 | $418 -10.4% | $18,750 +70% |
| 2021 | $467 | $11,030 |
| 2020 | $467 | $11,030 |
| 2019 | $467 | $11,030 |
| 2018 | $467 | $11,030 |
| 2017 | $467 -4.9% | $11,030 -4.9% |
| 2016 | $491 | $11,600 |
| 2015 | $491 +0.1% | $11,600 |
| 2014 | $490 -0.1% | $11,600 |
| 2013 | $491 | $11,600 |
| 2012 | $491 -20.7% | $11,600 -20.7% |
| 2011 | $618 +21.7% | $14,620 +8.1% |
| 2009 | $508 | $13,520 |
| 2008 | $508 +2.5% | $13,520 +2.5% |
| 2007 | $496 | $13,188 +20% |
| 2006 | -- | $10,990 |
| 2005 | -- | $10,990 |
Find assessor info on the county website
Monthly payment
Est. payment
Payment breakdown
Explore the cost of this home by adjusting the details. Changes won't be saved.Climate risks
Neighborhood: 71909
- $193,400-- bd-- ba-- sqft7 Santa Maria Ln, Hot Springs Village, AR 71909Off Market
- $215,9003 bd2 ba1.7k sqft5 Santa Maria Ln, Hot Springs, AR 71909Off Market
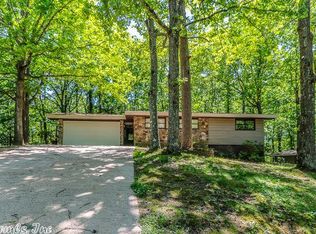
- $184,0002 bd2 ba1.1k sqft3 Santa Maria Ln, Hot Springs Village, AR 71909Sold
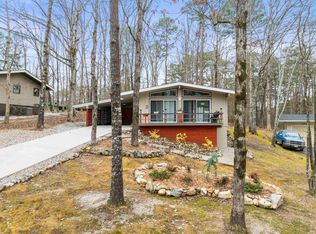
- $169,0002 bd2 ba1.3k sqft3 Valls Ln, Hot Springs Village, AR 71909For Sale
Similar homes
- $199,9002 bd2 ba1k sqft4 Tomino Ln, Hot Springs, AR 71909For Sale

 MLS ID #26027320, Ashly Sittinger, McGraw Realtors - HSV. CARMLS
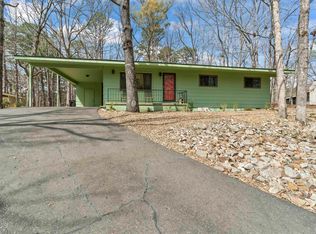
 - $169,0002 bd2 ba1.3k sqft3 Valls Ln, Hot Springs Village, AR 71909For SaleMLS ID #26028701, Austin R Prince, Taylor Realty Group HSV. CARMLS
- $180,0002 bd2 ba1.5k sqft15 Del Camino Ln, Hot Springs, AR 71909For Sale
 MLS ID #26026896, Jim Harbour, RE/MAX of Hot Springs Village. CARMLS
 - $197,0002 bd2 ba1.2k sqft5 Cantalejo Ln, Hot Springs, AR 71909For Sale
 MLS ID #26039049, Cathe Allen, CENTURY 21 H.S.V. Realty. CARMLS
 - $184,0002 bd2 ba1.2k sqft104 Aspe Ln, Hot Springs Village, AR 71909For SaleMLS ID #26024644, Tina M Breshears, McGraw Realtors - HSV. CARMLS
- $215,0003 bd2 ba1.2k sqft15 Jumilla Ln, Hot Springs, AR 71909For SaleMLS ID #26040370, Chuck Luther, RE/MAX of Hot Springs Village. CARMLS
- $229,9002 bd2 ba1.3k sqft13 Pego Cir, Hot Springs, AR 71909For SaleMLS ID #26033927, Shari Bales, Crye-Leike REALTORS. CARMLS
- $155,0002 bd2 ba1.1k sqft5 Ona Cir, Hot Springs, AR 71909For SaleMLS ID #26027795, Joe M Stewart, McGraw Realtors - HSV. CARMLS
- $211,7502 bd2 ba1.4k sqft14 Aspe Ln, Hot Springs, AR 71909For SaleMLS ID #26035313, Pamela L Graves, RE/MAX of Hot Springs Village. CARMLS
- $209,0003 bd2 ba1.4k sqft2 Hondo Ln, Hot Springs, AR 71909For SaleMLS ID #26023703, Austin R Prince, Taylor Realty Group HSV. CARMLS
- $149,9002 bd2 ba1.2k sqft21 Sandalo Ln, Hot Springs, AR 71909For SaleMLS ID #26041231, Patricia F Bollier, RE/MAX of Hot Springs Village. CARMLS
- $199,9003 bd2 ba1.3k sqft8 Cambre Cir, Hot Springs, AR 71909For SaleMLS ID #26018578, Ashly Sittinger, McGraw Realtors - HSV. CARMLS
- $179,5003 bd3 ba1.4k sqft25 Reddina Ln, Hot Springs, AR 71909For SaleMLS ID #26028448, DuWayne A Futch, Big Red Realty. CARMLS
- $199,9703 bd2 ba1.5k sqft47 Malaga Way, Hot Springs, AR 71909For SaleMLS ID #26028697, Michael Israel, LPT Realty Saline. CARMLS
- $235,5003 bd2 ba1.5k sqft1 Torres Pl, Hot Springs, AR 71909For SaleMLS ID #26033144, Austin R Prince, Taylor Realty Group HSV. CARMLS
- $205,0003 bd2 ba1.4k sqft22 Reddina Ln, Hot Springs, AR 71909For SaleMLS ID #26036248, Deb Seibert, Hot Springs Village Real Estate. CARMLS
- $190,0003 bd2 ba1.5k sqft88 Arias Way, Hot Springs, AR 71909For SaleMLS ID #26010276, Blanche M Thornhill, CENTURY 21 H.S.V. Realty. CARMLS
- $235,0002 bd2 ba1.3k sqft10 Balenciaga Way, Hot Springs, AR 71909For SaleMLS ID #26023527, Kimberly Taylor, Taylor Realty Group HSV. CARMLS
- $244,9002 bd2 ba1.5k sqft4 Avila Pl, Hot Springs, AR 71909For SaleMLS ID #26035130, Chuck Luther, RE/MAX of Hot Springs Village. CARMLS
- $150,0002 bd3 ba1.3k sqft17 Troza Ln, Hot Springs, AR 71909For SaleMLS ID #26035380, Janae Cook Richards, Taylor Realty Group HSV. CARMLS
