Meticulously updated and mechanically sound home in a private location near the West Gate of Hot Springs Village. This property offers complete peace of mind for the next owner with these major improvements, matching Whirlpool kitchen appliance suite (2019) with glass top stove/oven, dishwasher and refrigerator. Fresh interior paint. Guest bath updated in 2023 with new tub/shower and toilet. The structual integrity and mechanical effciency have been rigorously maintained with roof replacement in 2022, new 50 gallon water heater in 2024 and garage door mechanics updated in 2021. Fully encapsulated crawl space with dehumidifier. Other features include, walk in shower in primary bath, wood burning fireplace in living area, large sunroom, private office, LVP flooring, large deck, 2 car garage with flat driveway and fenced backyard. 2-10 Home warranty in place an well as termite policy. Located on a cul de sac with only 2 other homes, this one is a must see.
Active
$209,999
15 Del Camino Ln, Hot Springs, AR 71909
2beds
1,534sqft
:
Get pre-qualified$1,472/mo
Single Family Residence
Built in 1984
0.25 Acres Lot
$204,600 Zestimate®
$137/sqft
$116/mo HOA
What's special
Large deckPrivate officeLvp flooringFenced backyardFresh interior paintLarge sunroom
- 29 days |
- 639 |
- 26 |
Likely to sell faster than
Zillow last checked:
Listing updated:
Listed by:
Jim Harbour 501-204-2034,
RE/MAX of Hot Springs Village 501-922-3777
Source: CARMLS,MLS#: 26026896
Facts & features
Interior
Bedrooms & bathrooms
- Bedrooms: 2
- Bathrooms: 2
- Full bathrooms: 2
Rooms
- Room types: Sun Room
Dining room
- Features: Living/Dining Combo
Heating
- Heat Pump
Cooling
- Electric
Appliances
- Included: Refrigerator, Electric Water Heater
- Laundry: Washer Hookup, Electric Dryer Hookup
Features
- Sheet Rock, Sheet Rock Ceiling, Primary Bedroom/Main Lv, 2 Bedrooms Same Level
- Flooring: Carpet, Luxury Vinyl
- Has fireplace: Yes
- Fireplace features: Woodburning-Site-Built
Interior area
- Total structure area: 1,534
- Total interior livable area: 1,534 sqft
Property
Parking
- Parking features: Garage
- Has garage: Yes
Features
- Levels: One
- Stories: 1
- Fencing: Partial
Lot
- Size: 0.25 Acres
- Features: Cul-De-Sac, Wooded
Details
- Parcel number: 20056600020000
Construction
Type & style
- Home type: SingleFamily
- Architectural style: Ranch
- Property subtype: Single Family Residence
Materials
- Frame
- Foundation: Slab/Crawl Combination
- Roof: Shingle
Condition
- New construction: No
- Year built: 1984
Utilities & green energy
- Electric: Elec-Municipal (+Entergy)
- Sewer: Public Sewer
- Water: POA Water
- Utilities for property: Underground Utilities
Community & HOA
Community
- Features: Pool, Tennis Court(s), Playground, Clubhouse, Picnic Area, Mandatory Fee, Marina, Golf, Fitness/Bike Trail, Gated
- Security: Security
- Subdivision: San Fernando
HOA
- Has HOA: Yes
- HOA fee: $116 monthly
Location
- Region: Hot Springs
Financial & listing details
- Price per square foot: $137/sqft
- Tax assessed value: $180,750
- Annual tax amount: $1,171
- Date on market: 7/3/2026
- Listing terms: FHA,Conventional,Cash
- Road surface type: Paved
Estimated market value
$204,600
$194,000 - $215,000
$1,826/mo
Price history
| Date | Event | Price |
|---|---|---|
| 7/3/2026 | Listed for sale | $209,999-2.3%$137/sqft |
Source:  CARMLS #26026896 Report a problem CARMLS #26026896 Report a problem | ||
| 6/23/2026 | Listing removed | $215,000$140/sqft |
Source: CARMLS #26013048 Report a problem | ||
| 4/17/2026 | Price change | $215,000-5.5%$140/sqft |
Source: CARMLS #26013048 Report a problem | ||
| 4/4/2026 | Listed for sale | $227,500$148/sqft |
Source: CARMLS #26013048 Report a problem | ||
| 3/30/2026 | Listing removed | $227,500$148/sqft |
Source: CARMLS #25035183 Report a problem | ||
| 2/12/2026 | Price change | $227,500-1.1%$148/sqft |
Source: CARMLS #25035183 Report a problem | ||
| 11/5/2025 | Price change | $230,000-2.1%$150/sqft |
Source: CARMLS #25035183 Report a problem | ||
| 9/2/2025 | Listed for sale | $235,000+57.2%$153/sqft |
Source: CARMLS #25035183 Report a problem | ||
| 5/20/2019 | Sold | $149,500+6.9%$97/sqft |
Source: CARMLS #19008751 Report a problem | ||
| 3/18/2019 | Listed for sale | $139,900+47.3%$91/sqft |
Source: Taylor Realty Group #19008751 Report a problem | ||
| 10/25/2016 | Sold | $95,000+5.7%$62/sqft |
Source: CARMLS #16029857 Report a problem | ||
| 10/7/2016 | Listed for sale | $89,900+5.8%$59/sqft |
Source: RE/MAX of Hot Springs Village #16029857 Report a problem | ||
| 6/22/2016 | Listing removed | $85,000$55/sqft |
Source: Owner Report a problem | ||
| 4/22/2016 | Listed for sale | $85,000-5.6%$55/sqft |
Source: Owner Report a problem | ||
| 8/15/2001 | Sold | $90,000+5.9%$59/sqft |
Source: Public Record Report a problem | ||
| 8/9/2000 | Sold | $85,000$55/sqft |
Source: Public Record Report a problem | ||
Public tax history
| Year | Property taxes | Tax assessment |
|---|---|---|
| 2025 | $496 -12.3% | $25,905 +4.3% |
| 2024 | $565 -2.5% | $24,830 +4.5% |
| 2023 | $580 -0.8% | $23,755 +4.7% |
| 2022 | $584 +9.4% | $22,680 +5.5% |
| 2021 | $534 | $21,490 |
| 2020 | $534 -41.3% | $21,490 |
| 2019 | $909 | $21,490 |
| 2018 | $909 | $21,490 |
| 2017 | $909 -5.1% | $21,490 -5.1% |
| 2016 | $958 | $22,640 |
| 2015 | $958 +0.1% | $22,640 |
| 2014 | $957 -0.1% | $22,640 |
| 2013 | $958 | $22,640 |
| 2012 | $958 +45.2% | $22,640 -5.2% |
| 2011 | $660 +21.4% | $23,870 +0.5% |
| 2009 | $543 | $23,760 |
| 2008 | $543 -6% | $23,760 +1.7% |
| 2007 | $578 | $23,354 +10% |
| 2006 | -- | $21,230 |
| 2005 | -- | $21,230 |
| 2004 | -- | $21,230 -7.1% |
| 2003 | -- | $22,846 +0% |
| 2001 | -- | $22,844 |
Find assessor info on the county website
Monthly payment
Est. payment
Payment breakdown
Explore the cost of this home by adjusting the details. Changes won't be saved.Climate risks
Neighborhood: 71909
Nearby schools
GreatSchools rating
- 7/10Jessieville Elementary SchoolGrades: PK-5Distance: 2.8 mi
- 5/10Jessieville Middle SchoolGrades: 6-8Distance: 2.8 mi
- 6/10Jessieville High SchoolGrades: 9-12Distance: 2.8 mi
- $164,9002 bd2 ba1.2k sqft19 Del Camino Ln, Hot Springs, AR 71909Off Market

- $1,000-- bd-- ba-- sqftDel Camino Ln, Hot springs village, AR 71909Off Market
- $1,000-- bd-- ba-- sqftDel Camino Ln, Hot springs village, AR 71909Off Market
- $1,000-- bd-- ba-- sqftDel Camino Ln, Hot springs village, AR 71909Off Market
- $1,000-- bd-- ba-- sqftDel Camino Ln, Hot springs village, AR 71909Off Market
- $1,000-- bd-- ba-- sqftDel Camino Ln, Hot springs village, AR 71909Off Market
- $1,000-- bd-- ba-- sqftMirlo Ln, Hot springs village, AR 71909Off Market
- $1,000-- bd-- ba-- sqftMirlo Ln, Hot springs village, AR 71909Off Market
A local agent can set up tours, give advice and negotiate with sellers.
A local lender can help you make sure your offer is ready when you are.
Similar homes
- $227,0002 bd2 ba1.5k sqft55 Alicante Rd, Hot Springs, AR 71909For Sale
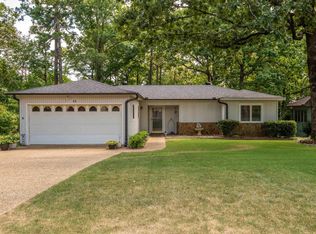
 MLS ID #26030857, Jon Rowley, McGraw Realtors - HS. CARMLS
 - $210,9003 bd3 ba2.2k sqft48 N Badalona Dr, Hot Springs, AR 71909For Sale
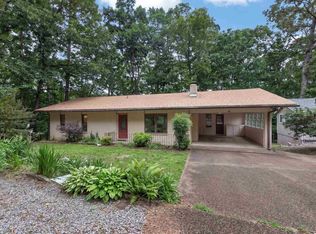 MLS ID #26023940, Melanie L Spurgeon, RE/MAX of Hot Springs Village. CARMLS
 - $240,0002 bd2 ba1.3k sqft10 Balenciaga Way, Hot Springs, AR 71909For Sale
 MLS ID #26023527, Kimberly Taylor, Taylor Realty Group HSV. CARMLS
 - $215,0003 bd3 ba2k sqft6 Pego Cir, Hot Springs, AR 71909For Sale
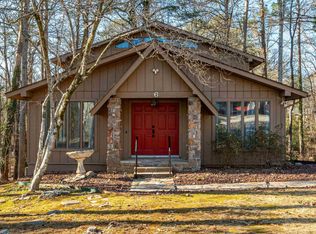 MLS ID #26027236, Kimberly Taylor, Taylor Realty Group HSV. CARMLS
 - $205,0002 bd2 ba1.4k sqft198 Empinado Way, Hot Springs, AR 71909For SaleMLS ID #26028145, Rick Marshall, McGraw Realtors - HSV. CARMLS
- $199,0003 bd2 ba1.4k sqft2 Telde Cir, Hot Springs, AR 71909For SaleMLS ID #26027412, Tara Santillanez, CENTURY 21 H.S.V. Realty. CARMLS
- $214,0003 bd2 ba1.4k sqft2 Hondo Ln, Hot Springs, AR 71909For SaleMLS ID #26023703, Austin R Prince, Taylor Realty Group HSV. CARMLS
- $220,0003 bd2 ba1.7k sqft1 Mapache Ln, Hot Springs Village, AR 71909For SaleMLS ID #26027966, Jane Hollansworth, RE/MAX of Hot Springs Village. CARMLS
- $219,0003 bd2 ba1.4k sqft5 Culebra Pl, Hot Springs, AR 71909For SaleMLS ID #26026141, Annette A Martinez, McGraw Realtors - HSV. CARMLS
- $174,0002 bd2 ba1.3k sqft3 Valls Ln, Hot Springs Village, AR 71909For SaleMLS ID #26028701, Austin R Prince, Taylor Realty Group HSV. CARMLS
- $200,0003 bd2 ba1.7k sqft2 Herencia Cir, Hot Springs, AR 71909For SaleMLS ID #26024628, Janae Cook Richards, Taylor Realty Group HSV. CARMLS
- $235,0003 bd2 ba1.5k sqft20 Malaga Way, Hot Springs, AR 71909For SaleMLS ID #26023717, Holly M Robertson, Southern Realty of Hot Springs, Inc.. CARMLS
- $222,5003 bd2 ba2.1k sqft28 Alina Ln, Hot Springs, AR 71909For SaleMLS ID #26028014, Kimberly Taylor, Taylor Realty Group HSV. CARMLS
- $235,0003 bd2 ba1.6k sqft5 Huesca Ln, Hot Springs, AR 71909For SaleMLS ID #26026164, Beth Graves, McGraw Realtors - HSV. CARMLS
- $169,5002 bd2 ba1.1k sqft5 Ona Cir, Hot Springs, AR 71909For SaleMLS ID #26027795, Joe M Stewart, McGraw Realtors - HSV. CARMLS
- $175,0003 bd3 ba1.2k sqft200 Gaucho Ln, Hot Springs, AR 71909For SaleMLS ID #26031159, Michael G Holdiness, RE/MAX of Hot Springs Village. CARMLS
- $250,0003 bd2 ba1.7k sqft27 Murcia Way, Hot Springs, AR 71909For SaleMLS ID #26020890, Nancy Bergeron, Keller Williams Realty The Bergeron Group. CARMLS
- $245,0002 bd2 ba1.5k sqft40 Huesca Way, Hot Springs, AR 71909For SaleMLS ID #26026950, Stephanie Graham, McGraw Realtors - HSV. CARMLS
- $230,0003 bd2 ba1.4k sqft3 Polido Ln, Hot Springs Village, AR 71909For SaleMLS ID #26021197, Alissa Nead, RE/MAX of Hot Springs Village. CARMLS
- $172,0002 bd2 ba1k sqft12 Segovia Dr, Hot Springs, AR 71909For SaleMLS ID #26025712, Stacy S Dixon, Taylor Realty Group HSV. CARMLS
