Everything has been updated in this exceptional home located in the highly desirable Hot Springs Village! Major improvements provide peace of mind, including a 4-year-old heat pump, water heater, and kitchen appliances, plus an 8-year-old roof.Step inside to find newer luxury vinyl plank flooring throughout, newer living room windows, a beautiful whitewashed stone fireplace, an updated front door with storm door, and rebuilt closets for enhanced storage. Both bathrooms have been tastefully remodeled with new vanities, marble countertops, comfort-height toilets, and an expanded primary bath featuring a spacious walk-in shower.The beautifully updated kitchen offers quartz countertops, a tile backsplash, stainless steel appliances, a double-oven range, and a built-in microwave. The laundry room conveniently includes a pantry for additional storage. Additional upgrades include all-new ceiling fans, a fully encapsulated crawl space with a vapor barrier, and added blown-in attic insulation for improved energy efficiency. A 7' x 16' workshop is located off the two-car carport, along with an additional storage room.
Active
Price cut: $9.5K (7/1)
$230,000
3 Polido Ln, Hot Springs Village, AR 71909
3beds
1,460sqft
Single Family Residence
Built in 1980
0.3 Acres Lot
$225,800 Zestimate®
$158/sqft
$116/mo HOA
What's special
Additional storage roomBeautifully updated kitchenBeautiful whitewashed stone fireplaceQuartz countertopsMarble countertopsStainless steel appliancesTile backsplash
- 56 days |
- 294 |
- 15 |
Zillow last checked:
Listing updated:
Listed by:
Alissa Nead 734-377-3600,
RE/MAX of Hot Springs Village 501-922-3777
Source: CARMLS,MLS#: 26021197
Facts & features
Interior
Bedrooms & bathrooms
- Bedrooms: 3
- Bathrooms: 2
- Full bathrooms: 2
Rooms
- Room types: Sun Room, Workshop/Craft
Dining room
- Features: Separate Dining Room
Heating
- Electric, Heat Pump
Cooling
- Electric
Appliances
- Included: Free-Standing Range, Double Oven, Microwave, Dishwasher, Refrigerator, Plumbed For Ice Maker, Electric Water Heater
- Laundry: Washer Hookup, Electric Dryer Hookup, Laundry Room
Features
- Ceiling Fan(s), Walk-in Shower, Kit Counter-Quartz, 2 Bedrooms Same Level
- Flooring: Tile, Luxury Vinyl
- Doors: Insulated Doors
- Windows: Insulated Windows
- Has fireplace: Yes
- Fireplace features: Woodburning-Site-Built
Interior area
- Total structure area: 1,460
- Total interior livable area: 1,460 sqft
Property
Parking
- Total spaces: 2
- Parking features: Two Car
Features
- Levels: One
- Stories: 1
- Patio & porch: Deck
- Exterior features: Rain Gutters, Shop
Lot
- Size: 0.3 Acres
- Dimensions: 69 x 103 x 160 x 143
- Features: Level, Resort Property, Wooded
Details
- Parcel number: 52800050000
Construction
Type & style
- Home type: SingleFamily
- Architectural style: Traditional
- Property subtype: Single Family Residence
Materials
- Foundation: Crawl Space
- Roof: Composition
Condition
- New construction: No
- Year built: 1980
Utilities & green energy
- Electric: Electric-Co-op
- Sewer: Community Sewer
- Water: POA Water
Green energy
- Energy efficient items: Doors, Insulation
Community & HOA
Community
- Features: Pool, Tennis Court(s), Sauna, Playground, Clubhouse, Party Room, Picnic Area, Mandatory Fee, Marina, Hot Tub, Golf, Fitness/Bike Trail, Gated
- Security: Smoke Detector(s), Security
- Subdivision: Escocia
HOA
- Has HOA: Yes
- HOA fee: $116 monthly
Location
- Region: Hot Springs Village
Financial & listing details
- Price per square foot: $158/sqft
- Tax assessed value: $145,630
- Annual tax amount: $696
- Date on market: 5/27/2026
- Listing terms: VA Loan,FHA,Conventional,Cash
- Road surface type: Paved
Estimated market value
$225,800
$215,000 - $237,000
$1,645/mo
Price history
| Date | Event | Price |
|---|---|---|
| 7/1/2026 | Price change | $230,000-4%$158/sqft |
Source:  CARMLS #26021197 Report a problem CARMLS #26021197 Report a problem | ||
| 6/9/2026 | Price change | $239,500-2.2%$164/sqft |
Source: CARMLS #26021197 Report a problem | ||
| 5/27/2026 | Listed for sale | $244,900+2.5%$168/sqft |
Source: CARMLS #26021197 Report a problem | ||
| 11/9/2025 | Listing removed | $238,900$164/sqft |
Source: CARMLS #25041111 Report a problem | ||
| 10/21/2025 | Price change | $238,900-0.5%$164/sqft |
Source: CARMLS #25041111 Report a problem | ||
| 10/13/2025 | Listed for sale | $240,000+42.6%$164/sqft |
Source: CARMLS #25041111 Report a problem | ||
| 4/28/2022 | Sold | $168,360+13%$115/sqft |
Source: CARMLS #22009833 Report a problem | ||
| 4/2/2022 | Pending sale | $149,000$102/sqft |
Source:  RE/MAX of Arkansas #22009833 Report a problem RE/MAX of Arkansas #22009833 Report a problem | ||
| 4/2/2022 | Contingent | $149,000$102/sqft |
Source: CARMLS #22009833 Report a problem | ||
| 3/29/2022 | Listed for sale | $149,000$102/sqft |
Source: CARMLS #22009833 Report a problem | ||
Public tax history
| Year | Property taxes | Tax assessment |
|---|---|---|
| 2025 | $696 -12.6% | $29,126 |
| 2024 | $796 -8.6% | $29,126 |
| 2023 | $871 -5.4% | $29,126 |
| 2022 | $921 +250.1% | $29,126 +103.1% |
| 2021 | $263 | $14,340 -10.8% |
| 2020 | $263 | $16,080 |
| 2019 | $263 -8.7% | $16,080 |
| 2018 | $288 | $16,080 |
| 2017 | $288 | $16,080 -0.2% |
| 2016 | $288 | $16,110 |
| 2015 | $288 | $16,110 +12.3% |
| 2014 | $288 -54.7% | $14,340 |
| 2013 | $637 | $14,340 -11% |
| 2012 | -- | $16,110 -10.3% |
| 2011 | -- | $17,960 |
| 2010 | -- | $17,960 |
| 2009 | -- | $17,960 -3.5% |
| 2008 | -- | $18,610 |
| 2007 | -- | $18,610 |
| 2006 | $273 | $18,610 +29.8% |
| 2005 | -- | $14,340 |
| 2004 | -- | $14,340 |
| 2003 | $284 | $14,340 |
Find assessor info on the county website
Monthly payment
Est. payment
Payment breakdown
Explore the cost of this home by adjusting the details. Changes won't be saved.Climate risks
Neighborhood: 71909
Nearby schools
GreatSchools rating
- 6/10Fountain Lake Middle School Cobra Digital Prep AcademyGrades: 5-8Distance: 6.7 mi
- 6/10Fountain Lake High SchoolGrades: 9-12Distance: 6.7 mi
- 7/10Fountain Lake Elementary SchoolGrades: PK-4Distance: 6.7 mi
- $155,8002 bd1 ba1.2k sqft50 Escocia Way, Hot Springs Village, AR 71909Off Market
- $165,2002 bd2 ba1.4k sqft5 Polido Ln, Hot Springs Village, AR 71909Sold

- $188,7003 bd2 ba1.4k sqft7 Polido Ln, Hot Springs Village, AR 71909Off Market
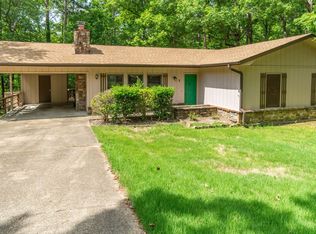
- $219,000-- bd2 ba1.7k sqft46 Escocia Way, Hot Springs Village, AR 71909Off Market
- $242,5003 bd2 ba1.5k sqft4 Polido Ln, Hot Springs Village, AR 71909Sold
- $191,9002 bd2 ba1.2k sqft6 Polido Ln, Hot Springs Village, AR 71909Off Market
- $1,000-- bd-- ba-- sqft52 Escocia Way, Hot Springs Village, AR 71909Off Market
- $219,700-- bd2 ba1.5k sqft2 Mapache Ln, Hot Springs Village, AR 71909Off Market
A local agent can set up tours, give advice and negotiate with sellers.
A local lender can help you make sure your offer is ready when you are.
Similar homes
- $225,0003 bd2 ba2.1k sqft28 Alina Ln, Hot Springs, AR 71909For Sale

 MLS ID #26028014, Kimberly Taylor, Taylor Realty Group HSV. CARMLS
 - $235,0003 bd2 ba1.6k sqft5 Huesca Ln, Hot Springs, AR 71909For Sale
 MLS ID #26026164, Beth Graves, McGraw Realtors - HSV. CARMLS
 - $219,5003 bd2 ba1.7k sqft44 Esmeralda Pl, Hot Springs, AR 71909For Sale
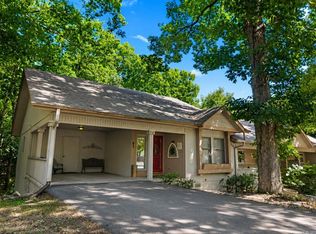 MLS ID #26029601, Tina M Breshears, McGraw Realtors - HSV. CARMLS
 - $205,0002 bd2 ba1.4k sqft198 Empinado Way, Hot Springs, AR 71909For Sale
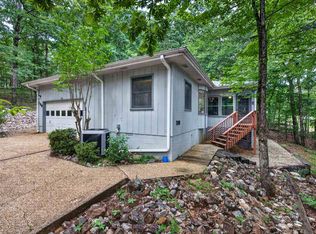 MLS ID #26028145, Rick Marshall, McGraw Realtors - HSV. CARMLS
 - $235,0003 bd2 ba1.7k sqft30 Alicante Way, Hot Springs, AR 71909For SaleMLS ID #26013966, Karen Crowson, Crye-Leike REALTORS Benton Branch. CARMLS
- $230,0003 bd2 ba1.7k sqft25 Alba Pl, Hot Springs, AR 71909For SaleMLS ID #26021020, Sarah E Barnett, Taylor Realty Group HSV. CARMLS
- $225,0004 bd2 ba1.7k sqft(Undisclosed Address), Hot Springs, AR 71909For SaleMLS ID #26029099, Kristin M Montgomery, Discover Realty LLC. CARMLS
- $225,0002 bd2 ba1.6k sqft3 N Badalona Dr, Hot Springs, AR 71909For SaleMLS ID #26025467, Deb Seibert, Hot Springs Village Real Estate. CARMLS
- $209,0003 bd2 ba1.3k sqft8 Cambre Cir, Hot Springs, AR 71909For SaleMLS ID #26018578, Ashly Sittinger, McGraw Realtors - HSV. CARMLS
- $245,0002 bd2 ba1.5k sqft40 Huesca Way, Hot Springs, AR 71909For SaleMLS ID #26026950, Stephanie Graham, McGraw Realtors - HSV. CARMLS
- $275,0003 bd2 ba1.6k sqft12 Huesca Ln, Hot Springs, AR 71909For SaleMLS ID #26026895, Brandon L Bruning, LPT Realty. CARMLS
- $287,0003 bd2 ba1.9k sqft1B Medina Way, Hot Springs Village, AR 71909For SaleMLS ID #26028043, Deb Seibert, Hot Springs Village Real Estate. CARMLS
- $232,0002 bd2 ba1.6k sqft1 Las Navas Ln, Hot Springs, AR 71909For SaleMLS ID #26012895, Karen Crowson, Crye-Leike REALTORS Benton Branch. CARMLS
- $264,9003 bd2 ba1.7k sqft11 Alicante Ln, Hot Springs, AR 71909For SaleMLS ID #26022473, Kayla Casada, RE/MAX of Hot Springs Village. CARMLS
- $250,0002 bd2 ba1.9k sqft17 Castillo Ln, Hot Springs, AR 71909For SaleMLS ID #26016933, Melanie L Spurgeon, RE/MAX of Hot Springs Village. CARMLS
- $174,0002 bd2 ba1.3k sqft3 Valls Ln, Hot Springs Village, AR 71909For SaleMLS ID #26028701, Austin R Prince, Taylor Realty Group HSV. CARMLS
- $285,0003 bd2 ba1.9k sqft2 Palencia Ln, Hot Springs, AR 71909For SaleMLS ID #26013718, Janette V Carter, Taylor Realty Group HSV. CARMLS
- $179,9002 bd2 ba1.1k sqft5 Ona Cir, Hot Springs, AR 71909For SaleMLS ID #26027795, Joe M Stewart, McGraw Realtors - HSV. CARMLS
- $197,0002 bd2 ba1.3k sqft62 Segovia Dr, Hot Springs, AR 71909For SaleMLS ID #26013017, Deb Seibert, Hot Springs Village Real Estate. CARMLS
- $279,9003 bd2 ba1.9k sqft69 Malaga Way, Hot Springs, AR 71909For SaleMLS ID #26011509, Andy Meyers, Meyers Realty Company. CARMLS
