Great home in Hot Springs Village! In center of Village gives you easy access to all gates. Hot Springs Village is U.S. largest gated community, over 26,000 acres of natural beauty...11 lakes, 9 golf courses, walking trails, fitness centers, outdoor pool, beaches at 2 lakes. check out website at www.ExploreTheVillage.com This home has been well maintained. Kitchen features solid surface counter, walk in pantry, and microwave/vent hood. The greatroom is the hub with open access to dining and kitchen and features a gas fireplace. The sunroom is a big draw with glass windows, a window unit that heats/cools. Great floor plan creates space between primary bedroom and guest room. Hall bath serves the guest bedroom and primary has it's on bathroom.. Laundry conveniently located near bed rooms. Roof is approx 7-8 years old. New heat pump in 2018. Crawl space access to storage, HVAC equipment and water heater. Refrigerators in kitchen and in carport storage area remain. Upgraded driveway with brick accents. Situated on quiet cul-de-sac. No mowing is necessary. Short walk to Hernando nature trail; just part of over 20 miles of trails. See Agent Remarks...Buy in fee & More
Closed
$165,200
5 Polido Ln, Hot Springs Village, AR 71909
2beds
1,416sqft
Single Family Residence
Built in 1980
10,454 Square Feet Lot
$171,900 Zestimate®
$117/sqft
$1,649 Estimated rent
Home value
$171,900
$131,000 - $225,000
$1,649/mo
Zestimate® history
Owner options
List your home for rent
$1,649/mo
Rent Zestimate®
Find your next renter with Zillow Rental Manager. Plus, with online applications, you can quickly screen prospective tenants – for free.
$1,649/mo
Rent Zestimate®
Refinance and save
$1,146/mo
Est. payment
Refinancing to a lower rate could help reduce your monthly payments and save thousands over the life of the loan.
$1,146/mo
Est. payment
Explore your selling options
Work with a Zillow partner agent
Leverage their expertise and Zillow's premium Showcase listings to get your home seen by more buyers.
Get startedList with your own agent
Get your home in front of millions of buyers by listing it on Zillow.
Learn how to do itSell it yourself
Take full control of how buyers see your home on Zillow by listing For Sale by Owner (FSBO).
List your homeWhat's special
Outdoor poolQuiet cul-de-sacGuest roomPrimary bedroomWalking trailsGreat floor planGas fireplace
Zillow last checked:
Listing updated:
Listed by:
Karen Crowson 501-860-3000,
Crye-Leike REALTORS Benton Branch
Bought with:
Patsy M Keathley, AR
CENTURY 21 Real Estate Unlimited
Source: CARMLS,MLS#: 25003676
Facts & features
Interior
Bedrooms & bathrooms
- Bedrooms: 2
- Bathrooms: 2
- Full bathrooms: 2
Rooms
- Room types: Great Room, Sun Room
Dining room
- Features: Kitchen/Dining Combo, Living/Dining Combo
Heating
- Electric, Heat Pump
Cooling
- Electric
Appliances
- Included: Free-Standing Range, Electric Range, Dishwasher, Disposal, Electric Water Heater
- Laundry: Washer Hookup, Electric Dryer Hookup, Laundry Room
Features
- Ceiling Fan(s), Pantry, Sheet Rock, Primary Bedroom/Main Lv, Guest Bedroom/Main Lv
- Flooring: Carpet, Tile, Laminate
- Doors: Insulated Doors
- Windows: Insulated Windows
- Has fireplace: Yes
- Fireplace features: Gas Logs Present
Interior area
- Total structure area: 1,416
- Total interior livable area: 1,416 sqft
Property
Parking
- Total spaces: 1
- Parking features: Carport, One Car
- Has carport: Yes
Features
- Levels: One
- Stories: 1
- Exterior features: Rain Gutters
Lot
- Size: 10,454 Square Feet
- Dimensions: 36 x 134 x 170 x 134
- Features: Sloped, Other, Sloped Down
Details
- Parcel number: 52800049000
Construction
Type & style
- Home type: SingleFamily
- Architectural style: Traditional
- Property subtype: Single Family Residence
Materials
- Metal/Vinyl Siding
- Foundation: Crawl Space
- Roof: Shingle
Condition
- New construction: No
- Year built: 1980
Utilities & green energy
- Electric: Electric-Co-op
- Gas: Gas-Propane/Butane
- Sewer: Community Sewer
- Water: POA Water
- Utilities for property: Gas-Propane/Butane, Telephone-Private, Underground Utilities
Green energy
- Energy efficient items: Doors
Community & HOA
Community
- Features: Pool, Tennis Court(s), Sauna, Playground, Clubhouse, Party Room, Picnic Area, Mandatory Fee, Marina, Hot Tub, Golf, Fitness/Bike Trail, Gated
- Security: Security
- Subdivision: ESCOCIA
HOA
- Has HOA: Yes
- HOA fee: $113 monthly
Location
- Region: Hot Springs Village
Financial & listing details
- Price per square foot: $117/sqft
- Tax assessed value: $151,710
- Annual tax amount: $1,350
- Date on market: 1/29/2025
- Listing terms: VA Loan,FHA,Conventional,Cash
- Road surface type: Paved
Price history
| Date | Event | Price |
|---|---|---|
| 3/14/2025 | Sold | $165,200-2.2%$117/sqft |
Source:  CARMLS #25003676 Report a problem CARMLS #25003676 Report a problem | ||
| 1/29/2025 | Listed for sale | $168,900+11.5%$119/sqft |
Source: CARMLS #25003676 Report a problem | ||
| 2/25/2022 | Sold | $151,500-0.9%$107/sqft |
Source: CARMLS #22001202 Report a problem | ||
| 1/13/2022 | Pending sale | $152,900$108/sqft |
Source:  RE/MAX of Arkansas #22001202 Report a problem RE/MAX of Arkansas #22001202 Report a problem | ||
| 1/13/2022 | Contingent | $152,900$108/sqft |
Source: CARMLS #22001202 Report a problem | ||
| 1/12/2022 | Listed for sale | $152,900$108/sqft |
Source: CARMLS #22001202 Report a problem | ||
Public tax history
| Year | Property taxes | Tax assessment |
|---|---|---|
| 2025 | $750 -11.8% | $30,342 |
| 2024 | $850 -8.1% | $30,342 |
| 2023 | $925 +236.8% | $30,342 +107.8% |
| 2022 | $275 | $14,600 |
| 2021 | $275 | $14,600 -11.6% |
| 2020 | $275 | $16,520 |
| 2019 | $275 -8.3% | $16,520 |
| 2018 | $300 | $16,520 |
| 2017 | $300 | $16,520 -3.4% |
| 2016 | $300 | $17,110 |
| 2015 | $300 | $17,110 +17.2% |
| 2014 | $300 -53.8% | $14,600 |
| 2013 | $648 | $14,600 -14.7% |
| 2012 | -- | $17,110 -8.8% |
| 2011 | -- | $18,770 |
| 2010 | -- | $18,770 |
| 2009 | -- | $18,770 -3.2% |
| 2008 | -- | $19,400 |
| 2007 | -- | $19,400 |
| 2006 | $283 | $19,400 +32.9% |
| 2005 | -- | $14,600 |
| 2004 | -- | $14,600 +4.5% |
| 2003 | $269 | $13,970 |
Find assessor info on the county website
Neighborhood: 71909
Nearby homes
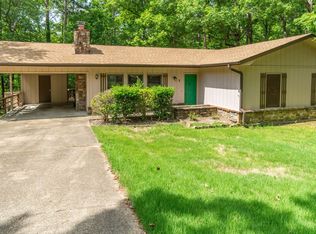
- $186,1003 bd2 ba1.4k sqft7 Polido Ln, Hot Springs Village, AR 71909Off Market
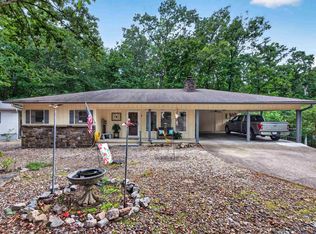
- $230,0003 bd2 ba1.4k sqft3 Polido Ln, Hot Springs Village, AR 71909For Sale
- $154,6002 bd1 ba1.2k sqft50 Escocia Way, Hot Springs Village, AR 71909Off Market
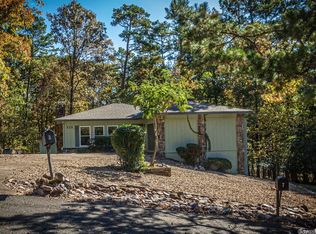
- $190,6002 bd2 ba1.2k sqft6 Polido Ln, Hot Springs Village, AR 71909Off Market
- $242,5003 bd2 ba1.5k sqft4 Polido Ln, Hot Springs Village, AR 71909Sold
- $216,400-- bd2 ba1.7k sqft46 Escocia Way, Hot Springs Village, AR 71909Off Market
- $1,000-- bd-- ba-- sqft52 Escocia Way, Hot Springs Village, AR 71909Off Market
- $200,700-- bd2 ba1.5k sqft44 Escocia Way, Hot Springs Village, AR 71909Off Market
Nearby schools
GreatSchools rating
- 6/10Fountain Lake Middle School Cobra Digital Prep AcademyGrades: 5-8Distance: 6.7 mi
- 6/10Fountain Lake High SchoolGrades: 9-12Distance: 6.7 mi
- 7/10Fountain Lake Elementary SchoolGrades: PK-4Distance: 6.7 mi
Schools provided by the listing agent
- Elementary: Fountain Lake
- Middle: Fountain Lake
- High: Fountain Lake
Source: CARMLS. This data may not be complete. We recommend contacting the local school district to confirm school assignments for this home.


Get pre-qualified for a loan
At Zillow Home Loans, we can pre-qualify you in as little as 5 minutes with no impact to your credit score.An equal housing lender. NMLS #10287.
Nearby cities
Nearby zip codes
Other Hot Springs Village Topics
- Apartments for Rent in 71909
- Houses for Sale in 71909
- Houses for Rent in 71909
- 71909 Real Estate
- Hot Springs Village Condos
- Houses for Sale in Hot Springs Village
- Newest Listings in Hot Springs Village
- Hot Springs Village Home Values
- Hot Springs Village Real Estate Agents
- Hot Springs Village Refinance
- Hot Springs Village Mortgage Rates
