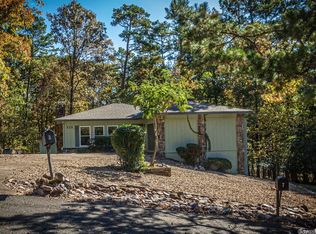
Enclosed glass sunroom offers year-round enjoyment from this freshly painted 3 bedroom, 2 bath home conveniently located in the central section of Hot Springs Village near Lake Cortez! Front deck and private back patio provide multiple outdoor living spaces! One-car garage complete with screen door, and an additional carport large enough for camper van and/or boat. Separate storage room or workshop located right off the garage. Don't miss the spotless crawl space for additional storage or workshop! Newer roof with sky lights and sun tubes for tons of natural light. Located on a quiet cul-de-sac this home is ideal for full-time living or a peaceful getaway! Experience the charm of Hot Springs Village living with restaurants, medical, shopping, 9 golf courses, 11 lakes for boating/fishing, 30 miles of walking trails, tennis, pickle ball, playgrounds, and more. Whether you’re looking for relaxation, recreation, or both – it’s all right here. Permanent residents may qualify for Homestead Exemption for affordable taxes. This home is in one of Arkansas’s most sought-after gated communities! First time HSV owners will have a buy-in fee-ask for more information.
Closed
$242,500
4 Polido Ln, Hot Springs Village, AR 71909
3beds
1,580sqft
Single Family Residence
Built in 1980
0.29 Acres Lot
$247,400 Zestimate®
$153/sqft
$1,712 Estimated rent
Home value
$247,400
$225,000 - $272,000
$1,712/mo
Zestimate® history
Owner options
List your home for rent
$1,712/mo
Rent Zestimate®
Find your next renter with Zillow Rental Manager. Plus, with online applications, you can quickly screen prospective tenants – for free.
$1,712/mo
Rent Zestimate®
Refinance and save
$1,645/mo
Est. payment
Refinancing to a lower rate could help reduce your monthly payments and save thousands over the life of the loan.
$1,645/mo
Est. payment
Explore your selling options
Work with a Zillow partner agent
Leverage their expertise and Zillow's premium Showcase listings to get your home seen by more buyers.
Get startedList with your own agent
Get your home in front of millions of buyers by listing it on Zillow.
Learn how to do itSell it yourself
Take full control of how buyers see your home on Zillow by listing For Sale by Owner (FSBO).
List your homeWhat's special
One-car garageScreen doorSpotless crawl spaceSeparate storage roomPrivate back patioAdditional carportNewer roof
Zillow last checked:
Listing updated:
Listed by:
Kimberly Taylor 501-282-4420,
Taylor Realty Group HSV
Bought with:
Kimberly Taylor, AR
Taylor Realty Group HSV
Source: CARMLS,MLS#: 25039643
Facts & features
Interior
Bedrooms & bathrooms
- Bedrooms: 3
- Bathrooms: 2
- Full bathrooms: 2
Rooms
- Room types: Sun Room
Dining room
- Features: Living/Dining Combo
Heating
- Heat Pump, Ductless
Appliances
- Included: Free-Standing Range, Microwave, Dishwasher, Plumbed For Ice Maker, Electric Water Heater
- Laundry: Washer Hookup, Electric Dryer Hookup
Features
- Ceiling Fan(s), Granite Counters, Sheet Rock, Primary Bedroom/Main Lv, Guest Bedroom/Main Lv, Primary Bedroom Apart, Guest Bedroom Apart, 3 Bedrooms Same Level
- Flooring: Carpet, Tile
- Windows: Window Treatments
- Has fireplace: Yes
- Fireplace features: Gas Starter, Gas Logs Present
Interior area
- Total structure area: 1,580
- Total interior livable area: 1,580 sqft
Property
Parking
- Total spaces: 3
- Parking features: RV Access/Parking, Garage, Carport, One Car, Three Car
- Has garage: Yes
- Has carport: Yes
Features
- Levels: One
- Stories: 1
- Patio & porch: Patio, Deck
- Exterior features: Shop
Lot
- Size: 0.29 Acres
- Features: Sloped, Level
Details
- Parcel number: 52800046000
Construction
Type & style
- Home type: SingleFamily
- Architectural style: Traditional
- Property subtype: Single Family Residence
Materials
- Foundation: Crawl Space
- Roof: Shingle
Condition
- New construction: No
- Year built: 1980
Utilities & green energy
- Electric: Electric-Co-op
- Gas: Gas-Propane/Butane
- Water: POA Water
- Utilities for property: Gas-Propane/Butane, Cable Connected
Community & HOA
Community
- Features: Pool, Tennis Court(s), Sauna, Playground, Clubhouse, Party Room, Picnic Area, Voluntary Fee, Mandatory Fee, Marina, Hot Tub, Golf, Fitness/Bike Trail, Gated, Other, Manager Office
- Security: Security
- Subdivision: Escocia
HOA
- Has HOA: Yes
- Services included: Private Roads
- HOA fee: $113 monthly
Location
- Region: Hot Springs Village
Financial & listing details
- Price per square foot: $153/sqft
- Tax assessed value: $185,735
- Annual tax amount: $454
- Date on market: 10/3/2025
- Listing terms: VA Loan,Conventional,Cash
- Road surface type: Paved
Price history
| Date | Event | Price |
|---|---|---|
| 11/25/2025 | Sold | $242,500$153/sqft |
Source:  CARMLS #25039643 Report a problem CARMLS #25039643 Report a problem | ||
| 11/11/2025 | Contingent | $242,500$153/sqft |
Source: CARMLS #25039643 Report a problem | ||
| 10/3/2025 | Listed for sale | $242,500+7.8%$153/sqft |
Source: CARMLS #25039643 Report a problem | ||
| 5/14/2025 | Sold | $225,000$142/sqft |
Source: CARMLS #25013884 Report a problem | ||
| 4/14/2025 | Contingent | $225,000$142/sqft |
Source: CARMLS #25013884 Report a problem | ||
| 4/10/2025 | Listed for sale | $225,000$142/sqft |
Source: CARMLS #25013884 Report a problem | ||
Public tax history
| Year | Property taxes | Tax assessment |
|---|---|---|
| 2025 | $354 -22% | $21,440 |
| 2024 | $454 -14.2% | $21,440 |
| 2023 | $529 -8.6% | $21,440 |
| 2022 | $579 | $21,440 |
| 2021 | $579 | $21,440 -12.3% |
| 2020 | $579 | $24,460 |
| 2019 | $579 -39.3% | $24,460 |
| 2018 | $954 +57.9% | $24,460 |
| 2017 | $604 | $24,460 -1% |
| 2016 | $604 | $24,700 |
| 2015 | $604 | $24,700 +15.2% |
| 2014 | $604 -36.5% | $21,440 |
| 2013 | $952 | $21,440 -13.2% |
| 2012 | -- | $24,700 -9% |
| 2011 | -- | $27,150 |
| 2010 | -- | $27,150 +1.9% |
| 2009 | -- | $26,640 +3.4% |
| 2008 | -- | $25,760 |
| 2007 | -- | $25,760 +8.1% |
| 2006 | $437 | $23,840 +29.3% |
| 2005 | -- | $18,440 |
| 2004 | -- | $18,440 +2.8% |
| 2003 | $430 | $17,940 |
Find assessor info on the county website
Neighborhood: 71909
Nearby homes
- $190,6002 bd2 ba1.2k sqft6 Polido Ln, Hot Springs Village, AR 71909Off Market
- $216,400-- bd2 ba1.7k sqft46 Escocia Way, Hot Springs Village, AR 71909Off Market
- $200,700-- bd2 ba1.5k sqft44 Escocia Way, Hot Springs Village, AR 71909Off Market
- $230,0004 bd2 ba2.3k sqft3 Conejo Ln, Hot Springs Village, AR 71909Sold

- $186,1003 bd2 ba1.4k sqft7 Polido Ln, Hot Springs Village, AR 71909Off Market
- $162,900-- bd2 ba1.1k sqft42 Escocia Way, Hot Springs Village, AR 71909Off Market
- $230,0003 bd2 ba1.4k sqft3 Polido Ln, Hot Springs Village, AR 71909For Sale
- $154,6002 bd1 ba1.2k sqft50 Escocia Way, Hot Springs Village, AR 71909Off Market
Nearby schools
GreatSchools rating
- 6/10Fountain Lake Middle School Cobra Digital Prep AcademyGrades: 5-8Distance: 6.7 mi
- 6/10Fountain Lake High SchoolGrades: 9-12Distance: 6.7 mi
- 7/10Fountain Lake Elementary SchoolGrades: PK-4Distance: 6.7 mi
Schools provided by the listing agent
- Elementary: Fountain Lake
- Middle: Fountain Lake
- High: Fountain Lake
Source: CARMLS. This data may not be complete. We recommend contacting the local school district to confirm school assignments for this home.


Get pre-qualified for a loan
At Zillow Home Loans, we can pre-qualify you in as little as 5 minutes with no impact to your credit score.An equal housing lender. NMLS #10287.
Nearby cities
Nearby zip codes
Other Hot Springs Village Topics
- Apartments for Rent in 71909
- Houses for Sale in 71909
- Houses for Rent in 71909
- 71909 Real Estate
- Hot Springs Village Condos
- Houses for Sale in Hot Springs Village
- Newest Listings in Hot Springs Village
- Hot Springs Village Home Values
- Hot Springs Village Real Estate Agents
- Hot Springs Village Refinance
- Hot Springs Village Mortgage Rates
