Located in the heart of Hot Springs Village, this well-maintained home offers a comfortable layout and a convenient location to enjoy everything the Village has to offer. Situated on a corner lot, it features a welcoming living area centered around a cozy wood-burning fireplace, while the sunroom provides the perfect spot to enjoy your morning coffee, unwind with a good book, or simply take in the surrounding views. Its central location makes everyday living easy, with the Coronado Fitness Center less than 10 minutes away and every golf course in Hot Springs Village within a 15-minute drive. Lakes, walking trails, restaurants, and other Village amenities are all just minutes from your doorstep. Whether you're looking for a full-time residence, a weekend getaway, or an investment opportunity, this home offers comfort, convenience, and the opportunity to enjoy the Hot Springs Village lifestyle.
Active
Price cut: $14K (9/14)
$156,000
1 Mapache Ln, Hot Springs Village, AR 71909
3beds
1,780sqft
Single Family Residence
Built in 1980
0.36 Acres Lot
$-- Zestimate®
$88/sqft
$116/mo HOA
What's special
Surrounding viewsCorner lotCozy wood-burning fireplace
- 85 days
- 1,417
- 106
Zillow last checked:
Listing updated:
Listed by:
Jane Hollansworth 501-922-8177,
RE/MAX of Hot Springs Village 501-922-3777,
Christopher R Desfassiaux 501-984-0699,
RE/MAX of Hot Springs Village
Source: CARMLS,MLS#: 26027966
Facts & features
Interior
Bedrooms & bathrooms
- Bedrooms: 3
- Bathrooms: 2
- Full bathrooms: 2
Rooms
- Room types: Sun Room
Dining room
- Features: Living/Dining Combo
Heating
- Electric, Heat Pump
Cooling
- Electric
Appliances
- Included: Electric Range, Dishwasher, Disposal, Electric Water Heater
- Laundry: Electric Dryer Hookup
Features
- Walk-In Closet(s), Built-in Features, Ceiling Fan(s), Primary Bedroom/Main Lv, Guest Bedroom/Main Lv, 3 Bedrooms Same Level
- Flooring: Carpet, Vinyl
- Has fireplace: Yes
- Fireplace features: Woodburning-Site-Built
Interior area
- Total structure area: 1,780
- Total interior livable area: 1,780 sqft
Property
Parking
- Total spaces: 1
- Parking features: Carport, One Car
- Has carport: Yes
Features
- Levels: One
- Stories: 1
- Patio & porch: Deck
- Exterior features: Storage, Rain Gutters
Lot
- Size: 0.36 Acres
- Dimensions: 100 x 185 x 85 x 150
- Features: Sloped, Corner Lot, Wooded
Details
- Parcel number: 52800060000
Construction
Type & style
- Home type: SingleFamily
- Architectural style: Traditional
- Property subtype: Single Family Residence
Materials
- Wood Siding
- Foundation: Crawl Space
- Roof: Shingle
Condition
- New construction: No
- Year built: 1980
Utilities & green energy
- Electric: Electric-Co-op
- Water: POA Water
Community & HOA
Community
- Features: Pool, Tennis Court(s), Playground, Clubhouse, Mandatory Fee, Marina, Golf, Fitness/Bike Trail, Gated
- Security: Security
- Subdivision: ESCOCIA
HOA
- Has HOA: Yes
- Services included: Private Roads, Security
- HOA fee: $116 monthly
Location
- Region: Hot Springs Village
Financial & listing details
- Price per square foot: $88/sqft
- Tax assessed value: $174,185
- Annual tax amount: $265
- Date on market: 7/10/2026
- Road surface type: Paved
Estimated market value
Not available
Estimated sales range
Not available
$1,731/mo
Price history
| Date | Event | Price |
|---|---|---|
| 9/14/2026 | Price change | $156,000-8.2%$88/sqft |
Source:  CARMLS #26027966 Report a problem CARMLS #26027966 Report a problem | ||
| 8/28/2026 | Price change | $170,000-13.3%$96/sqft |
Source: CARMLS #26027966 Report a problem | ||
| 8/10/2026 | Price change | $196,000-10.9%$110/sqft |
Source: CARMLS #26027966 Report a problem | ||
| 7/10/2026 | Listed for sale | $220,000+168.6%$124/sqft |
Source: CARMLS #26027966 Report a problem | ||
| 12/9/2015 | Sold | $81,900-3.5%$46/sqft |
Source: Agent Provided Report a problem | ||
| 11/20/2015 | Pending sale | $84,900$48/sqft |
Source: CENTURY 21 H.S.V. Realty #15019032 Report a problem | ||
| 9/29/2015 | Price change | $84,900-5.6%$48/sqft |
Source: CENTURY 21 H.S.V. Realty #15019032 Report a problem | ||
| 8/7/2015 | Price change | $89,900-2.2%$51/sqft |
Source: CENTURY 21 H.S.V. Realty #15019032 Report a problem | ||
| 7/2/2015 | Listed for sale | $91,900-16.4%$52/sqft |
Source: CENTURY 21 H.S.V. Realty #15019032 Report a problem | ||
| 1/17/2012 | Listing removed | $109,900$62/sqft |
Source: RE/MAX of Hot Springs Village #10283878 Report a problem | ||
| 12/17/2011 | Listed for sale | $109,900$62/sqft |
Source: RE/MAX of Hot Springs Village #10283878 Report a problem | ||
| 10/3/2011 | Listing removed | $109,900$62/sqft |
Source: RE/MAX Of Hot Springs Village #10283878 Report a problem | ||
| 4/4/2011 | Price change | $109,900-6.9%$62/sqft |
Source: RE/MAX Of Hot Springs Village #10283878 Report a problem | ||
| 10/9/2010 | Listed for sale | $118,000$66/sqft |
Source: RE/MAX of Hot Springs Village #10270108 Report a problem | ||
Public tax history
| Year | Property taxes | Tax assessment |
|---|---|---|
| 2025 | $265 -27.4% | $19,440 |
| 2024 | $365 -17% | $19,440 |
| 2023 | $440 -10.2% | $19,440 |
| 2022 | $490 | $19,440 |
| 2021 | $490 | $19,440 |
| 2020 | $490 | $19,440 |
| 2019 | $490 -4.9% | $19,440 |
| 2018 | $515 | $19,440 |
| 2017 | $515 | $19,440 -0.2% |
| 2016 | $515 -40.6% | $19,470 |
| 2015 | $866 | $19,470 |
| 2014 | $866 +1.1% | $19,470 +0.8% |
| 2013 | $857 | $19,310 -0.8% |
| 2012 | -- | $19,470 -10.6% |
| 2011 | -- | $21,770 |
| 2010 | -- | $21,770 |
| 2009 | -- | $21,770 -3.6% |
| 2008 | -- | $22,580 |
| 2007 | -- | $22,580 |
| 2006 | $401 | $22,580 +28.7% |
| 2005 | -- | $17,550 |
| 2004 | -- | $17,550 |
| 2003 | $414 | $17,550 |
Find assessor info on the county website
Monthly payment
Est. payment
Payment breakdown
Explore the cost of this home by adjusting the details. Changes won't be saved.Climate risks
Neighborhood: 71909
Nearby schools
Schools provided by the listing agent
- Elementary: Fountain Lake
- Middle: Fountain Lake
- High: Fountain Lake
Source: CARMLS. This data may not be complete. We recommend contacting the local school district to confirm school assignments for this home.
- $211,6002 bd2 ba1.4k sqft39 Escocia Way, Hot Springs Village, AR 71909Off Market
- $1,000-- bd-- ba-- sqftMapache Ln, Hot Springs Village, AR 71909Off Market
- $1,000-- bd-- ba-- sqftMapache Ln, Hot Springs Village, AR 71909Off Market
- $1,000-- bd-- ba-- sqft7 Conejo Ln, Hot Springs Village, AR 71909Off Market
Similar homes
- $180,0003 bd3 ba2.2k sqft48 N Badalona Dr, Hot Springs, AR 71909For Sale
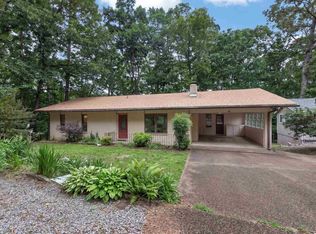
 MLS ID #26023940, Melanie L Spurgeon, RE/MAX of Hot Springs Village. CARMLS
 - $225,0003 bd2 ba1.7k sqft7 Camarzana Ln, Hot Springs, AR 71909For Sale
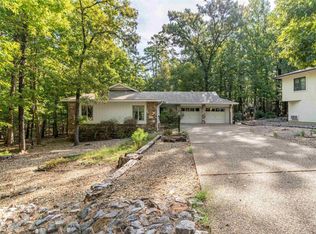 MLS ID #26039135, Cathe Allen, CENTURY 21 H.S.V. Realty. CARMLS
 - $185,0003 bd2 ba1.4k sqft2 Telde Cir, Hot Springs, AR 71909For Sale
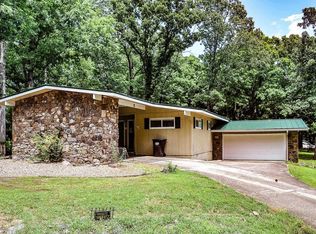 MLS ID #26027412, Tara Santillanez, CENTURY 21 H.S.V. Realty. CARMLS
 - $174,0002 bd2 ba1.3k sqft3 Valls Ln, Hot Springs Village, AR 71909For Sale
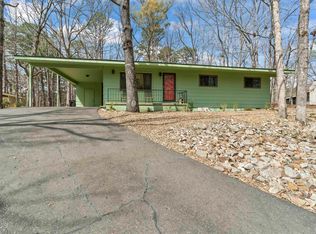 MLS ID #26028701, Austin R Prince, Taylor Realty Group HSV. CARMLS
 - $194,9002 bd2 ba1.4k sqft198 Empinado Way, Hot Springs, AR 71909For SaleMLS ID #26028145, Rick Marshall, McGraw Realtors - HSV. CARMLS
- $190,0003 bd2 ba1.5k sqft88 Arias Way, Hot Springs, AR 71909For SaleMLS ID #26010276, Blanche M Thornhill, CENTURY 21 H.S.V. Realty. CARMLS
- $184,0002 bd2 ba1.2k sqft104 Aspe Ln, Hot Springs Village, AR 71909For SaleMLS ID #26024644, Tina M Breshears, McGraw Realtors - HSV. CARMLS
- $155,0003 bd2 ba1.4k sqft53 Halcon Pl, Hot Springs, AR 71909For SaleMLS ID #26014219, Janae Cook Richards, Taylor Realty Group HSV. CARMLS
- $195,0002 bd3 ba1.7k sqft6 Badalona Ln, Hot Springs Village, AR 71909For SaleMLS ID #26035086, Dane Thomson, White Stone Real Estate. CARMLS
- $197,0002 bd2 ba1.2k sqft5 Cantalejo Ln, Hot Springs, AR 71909For SaleMLS ID #26039049, Cathe Allen, CENTURY 21 H.S.V. Realty. CARMLS
- $209,0003 bd2 ba1.4k sqft2 Hondo Ln, Hot Springs, AR 71909For SaleMLS ID #26023703, Austin R Prince, Taylor Realty Group HSV. CARMLS
- $209,0003 bd2 ba1.6k sqft27 Valls Ln, Hot Springs, AR 71909For SaleMLS ID #26032445, Kimberly Taylor, Taylor Realty Group HSV. CARMLS
- $159,9003 bd2 ba1.6k sqft12 Perralena Way, Hot Springs Village, AR 71909For SaleMLS ID #26011648, Cheryl Bourland, CENTURY 21 H.S.V. Realty. CARMLS
- $199,9992 bd2 ba1.5k sqft15 Del Camino Ln, Hot Springs, AR 71909For SaleMLS ID #26026896, Jim Harbour, RE/MAX of Hot Springs Village. CARMLS
- $169,0003 bd2 ba1.3k sqft9 Cortez Ln, Hot Springs, AR 71909For SaleMLS ID #26036661, Jim Harbour, RE/MAX of Hot Springs Village. CARMLS
- $199,9003 bd2 ba1.3k sqft8 Cambre Cir, Hot Springs, AR 71909For SaleMLS ID #26018578, Ashly Sittinger, McGraw Realtors - HSV. CARMLS
- $141,9004 bd2 ba1.6k sqft197 Mondou Rd, Hot Springs, AR 71901For SaleMLS ID #26033794, Donna G McGhee, Century 21 Parker & Scroggins Realty - Hot Springs. CARMLS
- $184,9002 bd2 ba1k sqft7 Santa Maria Ln, Hot Springs, AR 71909For SaleMLS ID #26034734, Kevin M Bourland, CENTURY 21 H.S.V. Realty. CARMLS
- $150,0002 bd3 ba1.3k sqft17 Troza Ln, Hot Springs, AR 71909For SaleMLS ID #26035380, Janae Cook Richards, Taylor Realty Group HSV. CARMLS
- $215,5552 bd2 ba1.4k sqft14 Aspe Ln, Hot Springs, AR 71909For SaleMLS ID #26035313, Pamela L Graves, RE/MAX of Hot Springs Village. CARMLS
