Looking for a good buy? This one may just be the one!!! Nestled in the woods in the center of Hot Springs Village with easy access in and out. This home has been well-maintained. The appliances have been updated. Refrigerator, Washer and Dryer will remain with the property. Each bedroom has it's own bathroom. Walk in shower in one of the baths. Glass enclosed sun porch off of the kitchen with access to wood deck. You'll enjoy watching the deer foraging behind the house. Hot Springs Village offers a mixture of lifestyles...nature lovers, activities such as tennis, pickleball, golf, lots of games, and group activities, plus miles of nature trails. Located in the center of Arkansas! (The natural state).
Active under contract
$149,500
3 Mapache Ln, Hot Springs Village, AR 71909
2beds
1,078sqft
Single Family Residence
Built in 1980
-- sqft lot
$144,200 Zestimate®
$139/sqft
$116/mo HOA
What's special
Nestled in the woodsAccess to wood deck
- 21 days
- 1,077
- 91
Likely to sell faster than
Zillow last checked:
Listing updated:
Listed by:
Karen Crowson 501-860-3000,
Crye-Leike REALTORS Benton Branch 501-315-3000
Source: CARMLS,MLS#: 26043539
Facts & features
Interior
Bedrooms & bathrooms
- Bedrooms: 2
- Bathrooms: 2
- Full bathrooms: 2
Rooms
- Room types: Sun Room
Dining room
- Features: Eat-in Kitchen
Appliances
- Included: Free-Standing Range, Microwave, Electric Range, Dishwasher, Refrigerator
- Laundry: Washer Hookup, Electric Dryer Hookup
Features
- Sheet Rock, 2 Bedrooms Same Level
- Flooring: Carpet, Other
- Has fireplace: No
- Fireplace features: None
Interior area
- Total structure area: 1,078
- Total interior livable area: 1,078 sqft
Property
Parking
- Total spaces: 1
- Parking features: Carport, One Car
- Has carport: Yes
Features
- Levels: One
- Stories: 1
- Exterior features: Storage, Rain Gutters
Lot
- Dimensions: 71 x 90 x 147 x 90
- Features: Wooded, Subdivided
Details
- Parcel number: 52800059000
Construction
Type & style
- Home type: SingleFamily
- Architectural style: Bungalow/Cottage
- Property subtype: Single Family Residence
Materials
- Frame, Stone
- Foundation: Slab/Crawl Combination
- Roof: Composition
Condition
- New construction: No
- Year built: 1980
Utilities & green energy
- Electric: Elec-Municipal (+Entergy)
- Sewer: Community Sewer
- Water: POA Water
- Utilities for property: Cable Connected, Other
Community & HOA
Community
- Features: Pool, Tennis Court(s), Sauna, Playground, Clubhouse, Party Room, Picnic Area, Mandatory Fee, Marina, Hot Tub, Golf, Fitness/Bike Trail, Gated, Other
- Security: Security
- Subdivision: ESCOCIA
HOA
- Has HOA: Yes
- Services included: Other (see remarks)
- HOA fee: $116 monthly
Location
- Region: Hot Springs Village
Financial & listing details
- Price per square foot: $139/sqft
- Tax assessed value: $124,140
- Annual tax amount: $603
- Date on market: 10/29/2026
- Road surface type: Paved
Estimated market value
$144,200
$137,000 - $151,000
$1,358/mo
Price history
| Date | Event | Price |
|---|---|---|
| 11/8/2026 | Contingent | $149,500$139/sqft |
Source:  CARMLS #26043539 Report a problem | ||
| 10/29/2026 | Listed for sale | $149,500+86.9%$139/sqft |
Source: CARMLS #26043539 Report a problem | ||
| 6/8/2017 | Sold | $80,000-9.1%$74/sqft |
Source: CARMLS #17001718 Report a problem | ||
| 5/24/2017 | Pending sale | $88,000$82/sqft |
Source: CENTURY 21 H.S.V. Realty #17001718 Report a problem | ||
| 5/24/2017 | Listed for sale | $88,000$82/sqft |
Source: CENTURY 21 H.S.V. Realty #17001718 Report a problem | ||
| 5/17/2017 | Pending sale | $88,000+4.8%$82/sqft |
Source: CENTURY 21 H.S.V. Realty #17001718 Report a problem | ||
| 4/14/2017 | Price change | $84,000-2.3%$78/sqft |
Source: CENTURY 21 H.S.V. Realty #17001718 Report a problem | ||
| 4/5/2017 | Price change | $86,000-2.3%$80/sqft |
Source: CENTURY 21 H.S.V. Realty #17001718 Report a problem | ||
| 2/16/2017 | Price change | $88,000-4.1%$82/sqft |
Source: CENTURY 21 H.S.V. Realty #17001718 Report a problem | ||
| 1/19/2017 | Listed for sale | $91,750+44.5%$85/sqft |
Source: CENTURY 21 H.S.V. Realty #17001718 Report a problem | ||
| 2/29/2016 | Sold | $63,500+2.4%$59/sqft |
Source: Agent Provided Report a problem | ||
| 1/8/2016 | Listed for sale | $62,000$58/sqft |
Source: Trademark Real Estate, Inc. #16000613 Report a problem | ||
Public tax history
| Year | Property taxes | Tax assessment |
|---|---|---|
| 2025 | $3 -96.7% | $13,560 |
| 2024 | $103 -42% | $13,560 |
| 2023 | $178 -21.9% | $13,560 |
| 2022 | $228 | $13,560 |
| 2021 | $228 +22.4% | $13,560 |
| 2020 | $187 | $13,560 |
| 2019 | $187 -11.8% | $13,560 |
| 2018 | $212 | $13,560 |
| 2017 | $212 | $13,560 -0.2% |
| 2016 | $212 +14.4% | $13,590 |
| 2015 | $185 | $13,590 +13.1% |
| 2014 | $185 -65.4% | $12,020 |
| 2013 | $534 | $12,020 -11.6% |
| 2012 | -- | $13,590 -9.9% |
| 2011 | -- | $15,090 |
| 2010 | -- | $15,090 |
| 2009 | -- | $15,090 -3.4% |
| 2008 | -- | $15,620 |
| 2007 | -- | $15,620 |
| 2006 | $180 | $15,620 +30% |
| 2005 | -- | $12,020 |
| 2004 | -- | $12,020 |
| 2003 | $189 | $12,020 |
Find assessor info on the county website
Monthly payment
Est. payment
Payment breakdown
Explore the cost of this home by adjusting the details. Changes won't be saved.Climate risks
Neighborhood: 71909
Nearby schools
Schools provided by the listing agent
- Elementary: Fountain Lake
- Middle: Middle: Fountain Hill, Junior High: Fountain Lake
- High: Fountain Lake
Source: CARMLS. This data may not be complete. We recommend contacting the local school district to confirm school assignments for this home.
- $1,000-- bd-- ba-- sqft5 Mapache Ln, Hot Springs Village, AR 71909Off Market
- $1,000-- bd-- ba-- sqftMapache Ln, Hot Springs Village, AR 71909Off Market
- $1,000-- bd-- ba-- sqftMapache Ln, Hot Springs Village, AR 71909Off Market
- $208,5002 bd2 ba1.4k sqft39 Escocia Way, Hot Springs Village, AR 71909Off Market
Similar homes
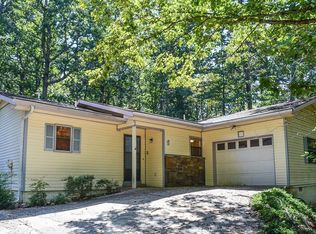
- $160,0002 bd2 ba1k sqft25 Herencia Cir, Hot Springs, AR 71909For Sale

 MLS ID #26041558, Janae Cook Richards, Taylor Realty Group HSV. CARMLS
- $163,0002 bd2 ba1k sqft6 Vilaseca Ln, Hot Springs, AR 71909For Sale
 MLS ID #26040871, Cheryl Bourland, CENTURY 21 H.S.V. Realty. CARMLS
- $175,0003 bd2 ba1.5k sqft149 Arias Way, Hot Springs, AR 71909For Sale
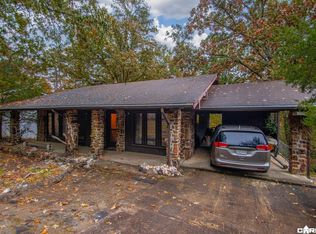 MLS ID #26044468, Martha A Murphy, CENTURY 21 H.S.V. Realty. CARMLS
- $159,9002 bd2 ba1.1k sqft18 Onda Ln, Hot Springs, AR 71909For Sale
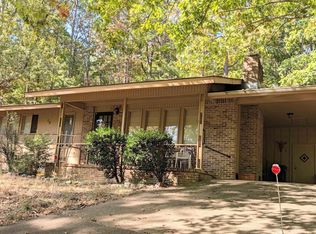 MLS ID #26043356, Christina D Kleckner, RE/MAX of Hot Springs Village. CARMLS
- $149,9002 bd2 ba1.2k sqft10 Totana Pl, Hot Springs, AR 71909For SaleMLS ID #26027778, Melanie L Spurgeon, RE/MAX of Hot Springs Village. CARMLS
- $149,9002 bd2 ba1.1k sqft5 Ona Cir, Hot Springs, AR 71909For SaleMLS ID #26027795, Joe M Stewart, McGraw Realtors - HSV. CARMLS
- $199,9003 bd2 ba1.5k sqft16 Coronado Cir, Hot Springs Village, AR 71909For SaleMLS ID #26046131, Patricia F Bollier, RE/MAX of Hot Springs Village. CARMLS
- $161,5002 bd2 ba1.2k sqft6 La Vega Ln, Hot Springs, AR 71909For SaleMLS ID #26040536, Jon Rowley, McGraw Realtors - HS. CARMLS
- $144,9002 bd2 ba1k sqft4 Macotera Pl, Hot Springs, AR 71909For SaleMLS ID #26042144, Sandy Carle, Hot Springs Village Real Estate. CARMLS
- $141,5002 bd2 ba1.1k sqft20 Orantes Pl, Hot Springs, AR 71909For SaleMLS ID #26039789, Janae Cook Richards, Taylor Realty Group HSV. CARMLS
- $159,9002 bd2 ba1k sqft14 Orantes Pl, Hot Springs, AR 71909For SaleMLS ID #26040739, Michael D Morgridge, McGraw Realtors - HS. CARMLS
- $220,0002 bd2 ba1.1k sqft10 Larraga Way, Hot Springs, AR 71909For SaleMLS ID #26046321, Janae Cook Richards, Taylor Realty Group HSV. CARMLS
- $175,0003 bd2 ba1.6k sqft8 Tivisa Ln, Hot Springs, AR 71909For SaleMLS ID #26040005, Shawn M Futch, Big Red Realty. CARMLS
- $122,5002 bd2 ba1.2k sqft3 Gailosa Ln, Hot Springs, AR 71909For SaleMLS ID #26045895, Brandon L Bruning, LPT Realty. CARMLS
- $179,9002 bd2 ba1.1k sqft14 Silla Ln, Hot Springs, AR 71909For SaleMLS ID #26041291, Patricia F Bollier, RE/MAX of Hot Springs Village. CARMLS
- $175,0002 bd2 ba1k sqft7 Santa Maria Ln, Hot Springs, AR 71909For SaleMLS ID #26034734, Kevin M Bourland, CENTURY 21 H.S.V. Realty. CARMLS
- $150,0002 bd3 ba1.3k sqft17 Troza Ln, Hot Springs, AR 71909For SaleMLS ID #26035380, Janae Cook Richards, Taylor Realty Group HSV. CARMLS
- $155,0002 bd2 ba1.1k sqft4 Perralena Way, Hot Springs, AR 71909For SaleMLS ID #26038402, Missy Maxey, McGraw Realtors - HSV. CARMLS
- $144,0002 bd2 ba1k sqft11 Gailosa Ln, Hot Springs, AR 71909For SaleMLS ID #26041153, Gwen Rochester, Hot Springs Village Real Estate. CARMLS
- $158,0002 bd2 ba1.1k sqft6 Tomisa Ln, Hot Springs, AR 71909For SaleMLS ID #26039765, Fred Monks, McGraw Realtors - HSV. CARMLS
