Private and secluded with a remote feel yet still close to neighbors. Located in a wooded cul-de-sac. New interior paint, new carpet in bedrooms, new laminate flooring in the living/dining room and new water heater. Home offers a workshop/storage area, split floor plan and sunroom. You will appreciate this move in ready house that has a drive-thru carport for easy in and out. There is a POA new member buy in fee of $2,000.00 due at closing.
Active
$180,000
8 Tivisa Ln, Hot Springs, AR 71909
3beds
1,614sqft
Single Family Residence
Built in 1986
0.3 Acres Lot
$172,300 Zestimate®
$112/sqft
$116/mo HOA
What's special
Split floor planNew interior paintNew carpet in bedrooms
- 19 days
- 1,220
- 62
Zillow last checked:
Listing updated:
Listed by:
Shawn M Futch 501-366-7968,
Big Red Realty 501-623-7905,
DuWayne A Futch 501-366-7966,
Big Red Realty
Source: CARMLS,MLS#: 26040005
Facts & features
Interior
Bedrooms & bathrooms
- Bedrooms: 3
- Bathrooms: 2
- Full bathrooms: 2
Rooms
- Room types: Sun Room, Workshop/Craft
Dining room
- Features: Living/Dining Combo, Breakfast Bar
Appliances
- Included: Free-Standing Range, Dishwasher, Disposal, Refrigerator, Washer, Dryer, Electric Water Heater
- Laundry: Washer Hookup, Electric Dryer Hookup
Features
- Ceiling Fan(s), Breakfast Bar, Primary Bedroom/Main Lv, Guest Bedroom/Main Lv, Primary Bedroom Apart, 3 Bedrooms Same Level
- Flooring: Carpet, Tile, Laminate
- Has fireplace: Yes
- Fireplace features: Woodburning-Site-Built
Interior area
- Total structure area: 1,614
- Total interior livable area: 1,614 sqft
Property
Parking
- Total spaces: 1
- Parking features: Carport, One Car
- Has carport: Yes
Features
- Levels: One
- Stories: 1
- Patio & porch: Patio
- Exterior features: Rain Gutters
Lot
- Size: 0.3 Acres
- Dimensions: 148 x 151 x 122 x 32
- Features: Sloped, Level, Cul-De-Sac, Wooded, Sloped Down
Details
- Parcel number: 20063950047000
Construction
Type & style
- Home type: SingleFamily
- Architectural style: Traditional
- Property subtype: Single Family Residence
Materials
- Metal/Vinyl Siding
- Foundation: Crawl Space
- Roof: Composition
Condition
- New construction: No
- Year built: 1986
Utilities & green energy
- Electric: Elec-Municipal (+Entergy)
- Sewer: Public Sewer
- Water: POA Water
Community & HOA
Community
- Features: Pool, Tennis Court(s), Playground, Mandatory Fee, Fitness/Bike Trail, Gated
- Security: Security
- Subdivision: TARRAGONA
HOA
- Has HOA: Yes
- HOA fee: $116 monthly
Location
- Region: Hot Springs
Financial & listing details
- Price per square foot: $112/sqft
- Tax assessed value: $153,750
- Annual tax amount: $691
- Date on market: 10/2/2026
- Listing terms: VA Loan,FHA,Conventional,Cash,USDA Loan
- Road surface type: Paved
Estimated market value
$172,300
$164,000 - $181,000
$1,678/mo
Price history
| Date | Event | Price |
|---|---|---|
| 10/2/2026 | Listed for sale | $180,000+33.3%$112/sqft |
Source:  CARMLS #26040005 Report a problem CARMLS #26040005 Report a problem | ||
| 11/7/2005 | Sold | $135,000$84/sqft |
Source: Public Record Report a problem | ||
Public tax history
| Year | Property taxes | Tax assessment |
|---|---|---|
| 2025 | $91 -54.7% | $16,330 |
| 2024 | $201 -24.5% | $16,330 |
| 2023 | $266 -15.8% | $16,330 |
| 2022 | $316 | $16,330 |
| 2021 | $316 | $16,330 -10.5% |
| 2020 | $316 | $18,250 |
| 2019 | $316 -7.3% | $18,250 |
| 2018 | $341 | $18,250 |
| 2017 | $341 | $18,250 -7.4% |
| 2016 | $341 | $19,700 |
| 2015 | $341 +0.2% | $19,700 +20.6% |
| 2014 | $340 -0.2% | $16,330 |
| 2013 | $341 | $16,330 |
| 2012 | $341 | $16,330 |
| 2011 | $341 +29.1% | $16,330 |
| 2009 | $264 | $16,330 |
| 2008 | $264 -15.9% | $16,330 |
| 2007 | $314 | $16,330 |
| 2006 | -- | $16,330 |
| 2005 | -- | $16,330 |
Find assessor info on the county website
Monthly payment
Est. payment
Payment breakdown
Explore the cost of this home by adjusting the details. Changes won't be saved.Climate risks
Neighborhood: 71909

Similar homes
- $184,0002 bd2 ba1.2k sqft104 Aspe Ln, Hot Springs Village, AR 71909For Sale
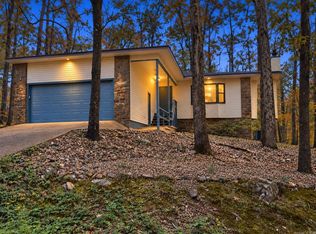
 MLS ID #26024644, Tina M Breshears, McGraw Realtors - HSV. CARMLS
 - $163,0002 bd2 ba1k sqft6 Vilaseca Ln, Hot Springs, AR 71909For Sale
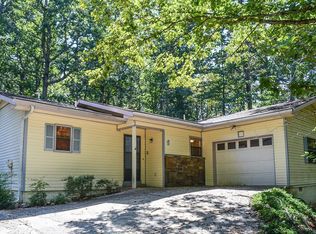 MLS ID #26040871, Cheryl Bourland, CENTURY 21 H.S.V. Realty. CARMLS
 - $145,0003 bd2 ba1.4k sqft(Undisclosed Address), Hot Springs, AR 71909For Sale
 MLS ID #26041388, Sandy Rose, Capital Real Estate Advisors. CARMLS
 - $180,0002 bd2 ba1.5k sqft15 Del Camino Ln, Hot Springs, AR 71909For Sale
 MLS ID #26026896, Jim Harbour, RE/MAX of Hot Springs Village. CARMLS
 - $175,0002 bd2 ba1.4k sqft(Undisclosed Address), Hot Springs Village, AR 71909For SaleMLS ID #26031889, Pam Egan, Taylor Realty Group HSV. CARMLS
- $215,0003 bd2 ba1.2k sqft15 Jumilla Ln, Hot Springs, AR 71909For SaleMLS ID #26040370, Chuck Luther, RE/MAX of Hot Springs Village. CARMLS
- $225,0003 bd2 ba1.7k sqft7 Camarzana Ln, Hot Springs, AR 71909For SaleMLS ID #26039135, Cathe Allen, CENTURY 21 H.S.V. Realty. CARMLS
- $184,9002 bd2 ba1k sqft7 Santa Maria Ln, Hot Springs, AR 71909For SaleMLS ID #26034734, Kevin M Bourland, CENTURY 21 H.S.V. Realty. CARMLS
- $139,9002 bd2 ba1.2k sqft5 Frontera Cir, Hot Springs, AR 71909For SaleMLS ID #26042060, Ashley Easterly, Baxley-Penfield-Moudy Realtors. CARMLS
- $155,0002 bd2 ba1.2k sqft10 Totana Pl, Hot Springs, AR 71909For SaleMLS ID #26027778, Melanie L Spurgeon, RE/MAX of Hot Springs Village. CARMLS
- $199,0003 bd3 ba1.9k sqft5 La Paca Ln, Hot Springs, AR 71909For SaleMLS ID #25045387, Ashley Layfield, McGraw Realtors - HS. CARMLS
- $244,9003 bd2 ba1.8k sqft8 Reata Way, Hot Springs Village, AR 71909For SaleMLS ID #26039724, Brandon L Bruning, LPT Realty. CARMLS
- $229,0003 bd2 ba1.4k sqft41 Lorca Way, Hot Springs Village, AR 71909For SaleMLS ID #26026251, Randall Cummings, RE/MAX of Hot Springs Village. CARMLS
- $159,9004 bd2 ba2k sqft234 Randallwood Dr, Hot Springs, AR 71909For SaleMLS ID #25032382, Jason Edington, Keller Williams Realty Hot Springs. CARMLS
- $219,0002 bd2 ba1.1k sqft2 Balenciaga Way, Hot Springs, AR 71909For SaleMLS ID #26030206, Hamp Wilson, RE/MAX of Hot Springs Village. CARMLS
- $235,0003 bd3 ba2.1k sqft30 Palacio Cir, Hot Springs, AR 71909For SaleMLS ID #26040138, Cheryl Bourland, CENTURY 21 H.S.V. Realty. CARMLS
- $159,9003 bd2 ba1.6k sqft12 Perralena Way, Hot Springs Village, AR 71909For SaleMLS ID #26011648, Cheryl Bourland, CENTURY 21 H.S.V. Realty. CARMLS
- $234,0003 bd2 ba1.7k sqft17 Frontera Cir, Hot Springs, AR 71909For SaleMLS ID #26033242, Ashley Branch, Edge Realty. CARMLS
- $229,9002 bd2 ba1.3k sqft13 Pego Cir, Hot Springs, AR 71909For SaleMLS ID #26033927, Shari Bales, Crye-Leike REALTORS. CARMLS
- $244,9002 bd2 ba1.5k sqft4 Avila Pl, Hot Springs, AR 71909For SaleMLS ID #26035130, Chuck Luther, RE/MAX of Hot Springs Village. CARMLS
