If you are hunting for an affordable updated home with a peaceful wooded view and all the benefits of Hot Springs Village living, this one is worth a look! This 2 bedroom 2 bath one level living with several recent updates already completed for you. The kitchen features freshly painted white cabinets and the home includes a cozy fireplace with insert for added warmth and efficiency. Recent improvements include a new garage door and opener, new garbage disposal, updated light fixtures, new medicine cabinets and some new flooring. The interior has been freshly painted including ceilings giving the home a bright clean feel throughout. Enjoy the privacy of the wooded backyard from the covered deck- perfect for relaxing with your morning coffee or entertaining guests. Conveniently located in Hot Springs Village, you will have access to golf courses, lakes, walking trails, and all the amenities the community has to offer.
Active
Price cut: $5.1K (11/9)
$149,900
10 Totana Pl, Hot Springs, AR 71909
2beds
1,272sqft
Single Family Residence
Built in 1984
0.25 Acres Lot
$149,900 Zestimate®
$118/sqft
$116/mo HOA
What's special
- 122 days
- 648
- 66
Zillow last checked:
Listing updated:
Listed by:
Melanie L Spurgeon 309-369-1770,
RE/MAX of Hot Springs Village 501-922-3777
Source: CARMLS,MLS#: 26027778
Facts & features
Interior
Bedrooms & bathrooms
- Bedrooms: 2
- Bathrooms: 2
- Full bathrooms: 2
Rooms
- Room types: Sun Room
Dining room
- Features: Living/Dining Combo
Appliances
- Included: Dishwasher, Disposal
Features
- 2 Bedrooms Same Level, Guest Bedroom Apart
- Flooring: Luxury Vinyl, Vinyl
- Has fireplace: Yes
- Fireplace features: Insert
Interior area
- Total structure area: 1,272
- Total interior livable area: 1,272 sqft
Property
Parking
- Total spaces: 1
- Parking features: Garage Door Opener, Garage, One Car
- Has garage: Yes
Features
- Levels: One
- Stories: 1
- Patio & porch: Deck
Lot
- Size: 0.25 Acres
- Dimensions: 65 x 120 x 100 x 125
- Features: Level
Details
- Parcel number: 20046750093000
Construction
Type & style
- Home type: SingleFamily
- Architectural style: Ranch
- Property subtype: Single Family Residence
Materials
- Frame
- Foundation: Crawl Space
- Roof: 3 Tab Shingles
Condition
- New construction: No
- Year built: 1984
Utilities & green energy
- Electric: Elec-Municipal (+Entergy)
- Sewer: Community Sewer
- Water: POA Water
Community & HOA
Community
- Subdivision: Murcia
HOA
- Has HOA: Yes
- HOA fee: $116 monthly
Location
- Region: Hot Springs
Financial & listing details
- Price per square foot: $118/sqft
- Tax assessed value: $147,250
- Annual tax amount: $95
- Date on market: 7/9/2026
- Road surface type: Paved
Estimated market value
$149,900
$142,000 - $157,000
$1,376/mo
Price history
| Date | Event | Price |
|---|---|---|
| 11/9/2026 | Price change | $149,900-3.3%$118/sqft |
Source:  CARMLS #26027778 Report a problem | ||
| 10/1/2026 | Price change | $155,000-3.1%$122/sqft |
Source: CARMLS #26027778 Report a problem | ||
| 9/4/2026 | Price change | $159,900-3%$126/sqft |
Source: CARMLS #26027778 Report a problem | ||
| 7/9/2026 | Listed for sale | $164,900+26.8%$130/sqft |
Source: CARMLS #26027778 Report a problem | ||
| 4/9/2026 | Sold | $130,000-7.1%$102/sqft |
Source: CARMLS #25039512 Report a problem | ||
| 3/16/2026 | Contingent | $139,900$110/sqft |
Source: CARMLS #25039512 Report a problem | ||
| 11/7/2025 | Price change | $139,900-14.4%$110/sqft |
Source: CARMLS #25039512 Report a problem | ||
| 10/2/2025 | Listed for sale | $163,500+133.6%$129/sqft |
Source: CARMLS #25039512 Report a problem | ||
| 5/30/2002 | Sold | $70,000-6.7%$55/sqft |
Source: Public Record Report a problem | ||
| 2/6/1992 | Sold | $74,999$59/sqft |
Source: Public Record Report a problem | ||
Public tax history
| Year | Property taxes | Tax assessment |
|---|---|---|
| 2025 | $95 -53.8% | $18,100 |
| 2024 | $206 -23.8% | $18,100 |
| 2023 | $270 -15.6% | $18,100 |
| 2022 | $320 | $18,100 |
| 2021 | $320 | $18,100 -6.3% |
| 2020 | $320 | $19,320 |
| 2019 | $320 -7.2% | $19,320 |
| 2018 | $345 | $19,320 |
| 2017 | $345 | $19,320 -1% |
| 2016 | $345 | $19,510 |
| 2015 | $345 +0% | $19,510 +7.8% |
| 2014 | $345 0% | $18,100 |
| 2013 | $345 | $18,100 |
| 2012 | $345 +0.5% | $18,100 |
| 2011 | $343 -0.5% | $18,100 |
| 2009 | $345 | $18,100 |
| 2008 | $345 -23.2% | $18,100 |
| 2007 | $449 | $18,100 |
| 2006 | -- | $18,100 |
| 2005 | -- | $18,100 +1.1% |
| 2004 | -- | $17,899 +10% |
| 2003 | -- | $16,272 +0.1% |
| 2001 | -- | $16,263 |
Find assessor info on the county website
Monthly payment
Est. payment
Payment breakdown
Explore the cost of this home by adjusting the details. Changes won't be saved.Climate risks
Neighborhood: 71909
Nearby schools
Schools provided by the listing agent
- High: Jessieville
Source: CARMLS. This data may not be complete. We recommend contacting the local school district to confirm school assignments for this home.

Similar homes
- $161,5002 bd2 ba1.2k sqft6 La Vega Ln, Hot Springs, AR 71909For Sale
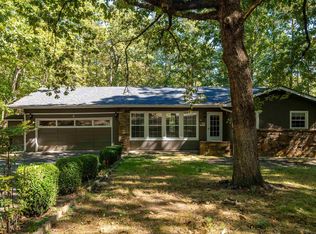
 MLS ID #26040536, Jon Rowley, McGraw Realtors - HS. CARMLS
- $163,0002 bd2 ba1k sqft6 Vilaseca Ln, Hot Springs, AR 71909For Sale
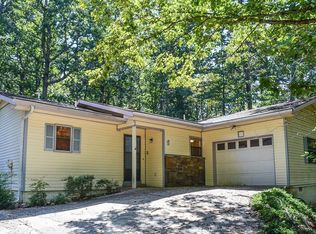 MLS ID #26040871, Cheryl Bourland, CENTURY 21 H.S.V. Realty. CARMLS
- $175,0002 bd2 ba1.4k sqft(Undisclosed Address), Hot Springs Village, AR 71909For Sale
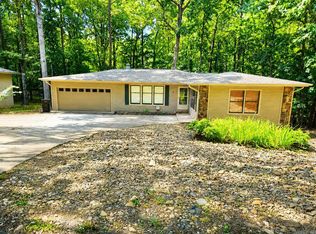 MLS ID #26031889, Pam Egan, Taylor Realty Group HSV. CARMLS
- $180,0002 bd2 ba1.5k sqft15 Del Camino Ln, Hot Springs, AR 71909For Sale
 MLS ID #26026896, Jim Harbour, RE/MAX of Hot Springs Village. CARMLS
- $150,0002 bd2 ba1.3k sqft29 Dulzura Way, Hot Springs, AR 71909For SaleMLS ID #26025955, Brenda G Langley, McGraw Realtors - HSV. CARMLS
- $175,0002 bd2 ba1k sqft7 Santa Maria Ln, Hot Springs, AR 71909For SaleMLS ID #26034734, Kevin M Bourland, CENTURY 21 H.S.V. Realty. CARMLS
- $205,0003 bd2 ba1.2k sqft15 Jumilla Ln, Hot Springs, AR 71909For SaleMLS ID #26040370, Chuck Luther, RE/MAX of Hot Springs Village. CARMLS
- $149,0003 bd2 ba1.6k sqft4 Fresca Way, Hot Springs, AR 71909For SaleMLS ID #26037423, Ray Clem, RE/MAX of Hot Springs Village. CARMLS
- $184,9002 bd2 ba1.1k sqft14 Silla Ln, Hot Springs, AR 71909For SaleMLS ID #26041291, Patricia F Bollier, RE/MAX of Hot Springs Village. CARMLS
- $189,9003 bd2 ba1.5k sqft47 Malaga Way, Hot Springs, AR 71909For SaleMLS ID #26043182, Michael Israel, The Legacy Team. CARMLS
- $159,9003 bd2 ba1.6k sqft6 Destino Way, Hot Springs, AR 71909For SaleMLS ID #26032050, Harry P Ericson, Big Red Realty. CARMLS
- $125,0002 bd2 ba1k sqft30 Reddina Ln, Hot Springs, AR 71909For SaleMLS ID #26035442, Pam Egan, Taylor Realty Group HSV. CARMLS
- $139,0003 bd2 ba1.5k sqft172 Cordero Ln, Hot Springs, AR 71909For SaleMLS ID #26019064, Nick Fowler, Fowler Auctioneers, Inc.. CARMLS
- $174,9003 bd3 ba1.4k sqft25 Reddina Ln, Hot Springs, AR 71909For SaleMLS ID #26041882, DuWayne A Futch, Big Red Realty. CARMLS
- $137,5003 bd2 ba1.4k sqft43 Halcon Pl, Hot Springs, AR 71909For SaleMLS ID #26026105, Missy M Briggs, Hot Springs Village Real Estate. CARMLS
- $159,9002 bd2 ba1k sqft14 Orantes Pl, Hot Springs, AR 71909For SaleMLS ID #26040739, Michael D Morgridge, McGraw Realtors - HS. CARMLS
- $222,5003 bd2 ba1.7k sqft25 Alba Pl, Hot Springs, AR 71909For SaleMLS ID #26021020, Sarah E Barnett, Taylor Realty Group HSV. CARMLS
- $205,0482 bd2 ba1.4k sqft14 Aspe Ln, Hot Springs, AR 71909For SaleMLS ID #26035313, Pamela L Graves, RE/MAX of Hot Springs Village. CARMLS
- $124,9002 bd2 ba1k sqft130 Emperado Way, Hot Springs, AR 71909For SaleMLS ID #26033418, Deb Seibert, Hot Springs Village Real Estate. CARMLS
- $179,9002 bd2 ba1.4k sqft15 Lanza Ct, Hot Springs, AR 71909For SaleMLS ID #26043566, Cheryl Bourland, CENTURY 21 H.S.V. Realty. CARMLS
