Cute as a button and ready to charm! Welcome to 14 Aspe Lane, a delightful 2-bedroom, 2-bath home nestled in the desirable Pontevedra neighborhood of Hot Springs Village. Offering approximately 1,493 square feet of comfortable living space, this home is full of potential and ready for its next chapter. This inviting home features a functional kitchen with built-in cabinetry that provides convenient storage and added character. The huge primary bedroom offers an abundance of space for comfortable furnishings and a relaxing retreat, while the guest bedroom provides plenty of room for family or visitors. One of the home's standout features is the bright and inviting Arkansas Room/sunroom, surrounded by an abundance of windows that fill the space with natural light. The room also offers built-in desk and cabinet space, making it a wonderful spot for a home office, hobby area, reading nook, or simply enjoying the peaceful surroundings. Enjoy a worry-free move with a newer roof - treated with Room Maxx in Sept. 2025, HVAC system, and hot water tank, allowing you to settle in and enjoy your new home rather than worry about major updates. See attached photos for all updates!
Active
Price cut: $3.8K (10/9)
$211,750
14 Aspe Ln, Hot Springs, AR 71909
2beds
1,493sqft
Single Family Residence
Built in 1980
10,454 Square Feet Lot
$206,000 Zestimate®
$142/sqft
$116/mo HOA
What's special
- 45 days
- 513
- 26
Likely to sell faster than
Zillow last checked:
Listing updated:
Listed by:
Pamela L Graves 501-209-0284,
RE/MAX of Hot Springs Village 501-922-3777
Source: CARMLS,MLS#: 26035313
Facts & features
Interior
Bedrooms & bathrooms
- Bedrooms: 2
- Bathrooms: 2
- Full bathrooms: 2
Rooms
- Room types: Sun Room
Dining room
- Features: Kitchen/Dining Combo
Appliances
- Included: Microwave, Surface Range, Dishwasher, Disposal, Refrigerator
- Laundry: Washer Hookup, Electric Dryer Hookup
Features
- Walk-In Closet(s), Built-in Features, Ceiling Fan(s), Walk-in Shower, Primary Bedroom Apart, 2 Bedrooms Same Level
- Flooring: Carpet, Wood, Laminate
- Windows: Window Treatments
- Has fireplace: Yes
- Fireplace features: Gas Logs Present
Interior area
- Total structure area: 1,493
- Total interior livable area: 1,493 sqft
Property
Parking
- Parking features: Garage, Garage Faces Side
- Has garage: Yes
Features
- Levels: One
- Stories: 1
- Patio & porch: Deck
- Fencing: Partial
Lot
- Size: 10,454 Square Feet
- Dimensions: 85 x 136 x 65 x 138
- Features: Level, Wooded, Subdivided
Details
- Parcel number: 20052200048000
Construction
Type & style
- Home type: SingleFamily
- Architectural style: Traditional
- Property subtype: Single Family Residence
Materials
- Frame
- Foundation: Crawl Space
- Roof: Composition
Condition
- New construction: No
- Year built: 1980
Utilities & green energy
- Electric: Elec-Municipal (+Entergy)
- Sewer: Public Sewer
- Water: POA Water
Community & HOA
Community
- Features: Pool, Tennis Court(s), Playground, Mandatory Fee, Marina, Golf, Fitness/Bike Trail, Gated
- Subdivision: Pontevedra
HOA
- Has HOA: Yes
- HOA fee: $116 monthly
Location
- Region: Hot Springs
Financial & listing details
- Price per square foot: $142/sqft
- Tax assessed value: $157,450
- Annual tax amount: $1,468
- Date on market: 8/29/2026
- Listing terms: VA Loan,FHA,Conventional,Cash
- Road surface type: Paved
Estimated market value
$206,000
$196,000 - $216,000
$1,418/mo
Price history
| Date | Event | Price |
|---|---|---|
| 10/9/2026 | Price change | $211,750-1.8%$142/sqft |
Source:  CARMLS #26035313 Report a problem CARMLS #26035313 Report a problem | ||
| 9/24/2026 | Price change | $215,555-3.1%$144/sqft |
Source: CARMLS #26035313 Report a problem | ||
| 9/10/2026 | Price change | $222,500-1.1%$149/sqft |
Source: CARMLS #26035313 Report a problem | ||
| 8/29/2026 | Listed for sale | $225,000+19%$151/sqft |
Source: CARMLS #26035313 Report a problem | ||
| 8/24/2026 | Listing removed | $189,000$127/sqft |
Source: CARMLS #26016854 Report a problem | ||
| 7/24/2026 | Price change | $189,000-2.6%$127/sqft |
Source: CARMLS #26016854 Report a problem | ||
| 6/29/2026 | Price change | $194,000-2.5%$130/sqft |
Source: CARMLS #26016854 Report a problem | ||
| 6/8/2026 | Price change | $199,000-2.5%$133/sqft |
Source: CARMLS #26016854 Report a problem | ||
| 5/18/2026 | Price change | $204,000-2.4%$137/sqft |
Source: CARMLS #26016854 Report a problem | ||
| 5/15/2026 | Price change | $209,000-2.3%$140/sqft |
Source: CARMLS #26016854 Report a problem | ||
| 5/11/2026 | Price change | $214,000-2.3%$143/sqft |
Source: CARMLS #26016854 Report a problem | ||
| 5/7/2026 | Price change | $219,000-2.7%$147/sqft |
Source: CARMLS #26016854 Report a problem | ||
| 4/28/2026 | Listed for sale | $225,000+9.8%$151/sqft |
Source: CARMLS #26016854 Report a problem | ||
| 9/28/2023 | Sold | $205,000-4.7%$137/sqft |
Source: CARMLS #23019823 Report a problem | ||
| 9/15/2023 | Contingent | $215,000$144/sqft |
Source: CARMLS #23019823 Report a problem | ||
| 8/4/2023 | Price change | $215,000-4.4%$144/sqft |
Source: CARMLS #23019823 Report a problem | ||
| 6/29/2023 | Listed for sale | $225,000+7.1%$151/sqft |
Source: CARMLS #23019823 Report a problem | ||
| 5/10/2022 | Sold | $210,000$141/sqft |
Source: CARMLS #22011657 Report a problem | ||
| 4/14/2022 | Contingent | $210,000$141/sqft |
Source: CARMLS #22011657 Report a problem | ||
| 4/12/2022 | Listed for sale | $210,000+11.1%$141/sqft |
Source: CARMLS #22011657 Report a problem | ||
| 3/1/2022 | Contingent | $189,000$127/sqft |
Source: CARMLS #22006226 Report a problem | ||
| 2/28/2022 | Listed for sale | $189,000+51.2%$127/sqft |
Source: CARMLS #22006226 Report a problem | ||
| 9/18/2017 | Sold | $125,000$84/sqft |
Source: CARMLS #17023780 Report a problem | ||
| 8/4/2017 | Listed for sale | $125,000+28.9%$84/sqft |
Source: Trademark Real Estate, Inc. #17023780 Report a problem | ||
| 2/13/2004 | Sold | $97,000+56.5%$65/sqft |
Source: Public Record Report a problem | ||
| 6/4/1992 | Sold | $61,999$42/sqft |
Source: Public Record Report a problem | ||
Public tax history
| Year | Property taxes | Tax assessment |
|---|---|---|
| 2025 | $1,332 -1.4% | $31,490 |
| 2024 | $1,351 +1.4% | $31,490 |
| 2023 | $1,332 +230.6% | $31,490 +71.2% |
| 2022 | $403 | $18,390 |
| 2021 | $403 | $18,390 |
| 2020 | $403 0% | $18,390 |
| 2019 | $403 -5.8% | $18,390 |
| 2018 | $428 +50.4% | $18,390 |
| 2017 | $285 | $18,390 -3.6% |
| 2016 | $285 | $19,070 |
| 2015 | $285 +0.2% | $19,070 +27.1% |
| 2014 | $284 -0.2% | $15,000 |
| 2013 | $285 | $15,000 |
| 2012 | $285 | $15,000 |
| 2011 | $285 +32.9% | $15,000 |
| 2009 | $214 | $15,000 |
| 2008 | $214 -18.9% | $15,000 |
| 2007 | $264 | $15,000 |
| 2006 | -- | $15,000 |
| 2005 | -- | $15,000 |
Find assessor info on the county website
Monthly payment
Est. payment
Payment breakdown
Explore the cost of this home by adjusting the details. Changes won't be saved.Climate risks
Neighborhood: 71909
Similar homes

- $189,9002 bd2 ba1.1k sqft14 Silla Ln, Hot Springs, AR 71909For Sale

 MLS ID #26041291, Patricia F Bollier, RE/MAX of Hot Springs Village. CARMLS
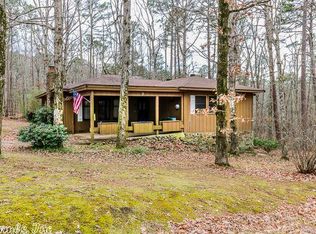
 - $209,0003 bd2 ba1.4k sqft2 Hondo Ln, Hot Springs, AR 71909For Sale
 MLS ID #26023703, Austin R Prince, Taylor Realty Group HSV. CARMLS
 - $209,0003 bd2 ba1.6k sqft27 Valls Ln, Hot Springs, AR 71909For Sale
 MLS ID #26032445, Kimberly Taylor, Taylor Realty Group HSV. CARMLS
 - $199,9003 bd2 ba1.3k sqft8 Cambre Cir, Hot Springs, AR 71909For Sale
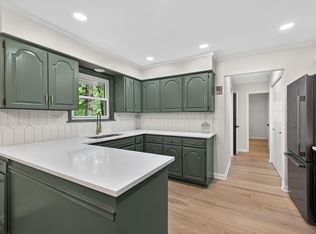 MLS ID #26018578, Ashly Sittinger, McGraw Realtors - HSV. CARMLS
 - $184,0002 bd2 ba1.2k sqft104 Aspe Ln, Hot Springs Village, AR 71909For SaleMLS ID #26024644, Tina M Breshears, McGraw Realtors - HSV. CARMLS
- $235,5003 bd2 ba1.5k sqft1 Torres Pl, Hot Springs, AR 71909For SaleMLS ID #26033144, Austin R Prince, Taylor Realty Group HSV. CARMLS
- $199,9002 bd2 ba1k sqft4 Tomino Ln, Hot Springs, AR 71909For SaleMLS ID #26027320, Ashly Sittinger, McGraw Realtors - HSV. CARMLS
- $184,9002 bd2 ba1k sqft7 Santa Maria Ln, Hot Springs, AR 71909For SaleMLS ID #26034734, Kevin M Bourland, CENTURY 21 H.S.V. Realty. CARMLS
- $235,0002 bd2 ba1.3k sqft10 Balenciaga Way, Hot Springs, AR 71909For SaleMLS ID #26023527, Kimberly Taylor, Taylor Realty Group HSV. CARMLS
- $274,5002 bd3 ba2.1k sqft(Undisclosed Address), Hot Springs, AR 71909For SaleMLS ID #26039868, Jeffrey D Atkins, CENTURY 21 H.S.V. Realty. CARMLS
- $249,9003 bd2 ba1.8k sqft8 Reata Way, Hot Springs Village, AR 71909For SaleMLS ID #26039724, Brandon L Bruning, LPT Realty. CARMLS
- $180,0002 bd2 ba1.5k sqft15 Del Camino Ln, Hot Springs, AR 71909For SaleMLS ID #26026896, Jim Harbour, RE/MAX of Hot Springs Village. CARMLS
- $169,0002 bd2 ba1.3k sqft3 Valls Ln, Hot Springs Village, AR 71909For SaleMLS ID #26028701, Austin R Prince, Taylor Realty Group HSV. CARMLS
- $235,0003 bd2 ba2k sqft9 Gava Ln, Hot Springs, AR 71909For SaleMLS ID #26024827, Ashly Sittinger, McGraw Realtors - HSV. CARMLS
- $200,0003 bd3 ba1.7k sqft18 Troza Ln, Hot Springs, AR 71909For SaleMLS ID #26035382, Janae Cook Richards, Taylor Realty Group HSV. CARMLS
- $237,0003 bd2 ba1.7k sqft27 Burgos Way, Hot Springs, AR 71909For SaleMLS ID #26017179, Lindsey Roddy, McGraw Realtors - HS. CARMLS
- $271,5003 bd2 ba1.6k sqft12 Huesca Ln, Hot Springs, AR 71909For SaleMLS ID #26037296, Brandon L Bruning, LPT Realty. CARMLS
- $161,5002 bd2 ba1.2k sqft6 La Vega Ln, Hot Springs, AR 71909For SaleMLS ID #26040536, Jon Rowley, McGraw Realtors - HS. CARMLS
- $190,0003 bd2 ba1.5k sqft88 Arias Way, Hot Springs, AR 71909For SaleMLS ID #26010276, Blanche M Thornhill, CENTURY 21 H.S.V. Realty. CARMLS
- $259,5003 bd2 ba1.7k sqft11 Alicante Ln, Hot Springs, AR 71909For SaleMLS ID #26038016, Brandon L Bruning, LPT Realty. CARMLS
