Welcome home! Priced to sell and move-in ready, this beautifully maintained 3-bedroom, 2-bath home offers exceptional privacy with no neighbors on either side. Tucked into the woods on a quiet cul-de-sac and just a short walk from Lake Pineda, it offers 1,717 square feet of quality construction and thoughtful updates. The open living and dining area features vaulted ceilings, new luxury vinyl flooring, a custom-mantled electric fireplace, and a stunning Arkansas Room with a vaulted tongue-and-groove ceiling. The updated kitchen includes a custom tile backsplash, induction cooktop and refrigerator installed in 2024, plus a new dishwasher in 2025. The split floor plan provides privacy, while the spacious primary suite offers a tray ceiling, double vanities, granite countertops, Jacuzzi tub, and custom tile shower. Improvements include professional exterior paint in 2025, new front and back decks in 2024, a 50-gallon water heater in 2023, and gutter guards in 2022. A ~50-foot greenbelt behind the property adds even more privacy. Convenient to the Glazypeau Gate, fitness center, tennis courts, library, restaurants, and golf! Schedule your showing today!
Accepting back-up offers
$259,500
11 Alicante Ln, Hot Springs, AR 71909
3beds
1,717sqft
Single Family Residence
Built in 2001
0.26 Acres Lot
$-- Zestimate®
$151/sqft
$116/mo HOA
What's special
Spacious primary suiteDouble vanitiesCustom tile showerUpdated kitchenVaulted ceilingsJacuzzi tubCustom-mantled electric fireplace
- 30 days
- 1,644
- 112
Likely to sell faster than
Zillow last checked:
Listing updated:
Listed by:
Brandon L Bruning 501-398-9830,
LPT Realty 501-291-3841,
Shelly Lisko 501-249-6036,
LPT Realty Saline
Source: CARMLS,MLS#: 26038016
Facts & features
Interior
Bedrooms & bathrooms
- Bedrooms: 3
- Bathrooms: 2
- Full bathrooms: 2
Rooms
- Room types: Sun Room
Dining room
- Features: Living/Dining Combo, Breakfast Bar
Appliances
- Included: Microwave, Electric Range, Dishwasher, Disposal, Oven, Ice Maker
- Laundry: Laundry Room
Features
- Primary Bedroom/Main Lv, 3 Bedrooms Same Level, 3 Bedrooms Lower Level
- Flooring: Carpet, Wood, Tile
- Has fireplace: Yes
- Fireplace features: Woodburning-Site-Built
Interior area
- Total structure area: 1,717
- Total interior livable area: 1,717 sqft
Property
Parking
- Total spaces: 2
- Parking features: Garage, Two Car
- Has garage: Yes
Features
- Levels: One
- Stories: 1
Lot
- Size: 0.26 Acres
- Features: Sloped, Level, Cul-De-Sac, Wooded, Extra Landscaping, Subdivided, River/Lake Area
Details
- Parcel number: 20000700143000
Construction
Type & style
- Home type: SingleFamily
- Architectural style: Traditional
- Property subtype: Single Family Residence
Materials
- Brick, Metal/Vinyl Siding
- Foundation: Slab/Crawl Combination
- Roof: Composition
Condition
- New construction: No
- Year built: 2001
Utilities & green energy
- Electric: Elec-Municipal (+Entergy)
- Sewer: Public Sewer
- Water: Public
Community & HOA
Community
- Subdivision: ALICANTE
HOA
- Has HOA: Yes
- HOA fee: $116 monthly
Location
- Region: Hot Springs
Financial & listing details
- Price per square foot: $151/sqft
- Tax assessed value: $174,500
- Annual tax amount: $254
- Date on market: 9/17/2026
- Road surface type: Paved
Estimated market value
Not available
Estimated sales range
Not available
Not available
Price history
| Date | Event | Price |
|---|---|---|
| 9/17/2026 | Listed for sale | $259,500-2%$151/sqft |
Source:  CARMLS #26038016 Report a problem CARMLS #26038016 Report a problem | ||
| 8/17/2026 | Listing removed | $264,900$154/sqft |
Source:  HSDS #155793 Report a problem HSDS #155793 Report a problem | ||
| 7/31/2026 | Contingent | $264,900$154/sqft |
Source: CARMLS #26022473 Report a problem | ||
| 7/22/2026 | Listed for sale | $264,900$154/sqft |
Source: CARMLS #26022473 Report a problem | ||
| 7/20/2026 | Contingent | $264,900$154/sqft |
Source: CARMLS #26022473 Report a problem | ||
| 7/1/2026 | Listed for sale | $264,900$154/sqft |
Source: HSDS #155793 Report a problem | ||
| 6/15/2026 | Contingent | $264,900$154/sqft |
Source: HSDS #155793 Report a problem | ||
| 6/4/2026 | Listed for sale | $264,900+68.7%$154/sqft |
Source: CARMLS #26022473 Report a problem | ||
| 7/14/2020 | Sold | $157,000+2.6%$91/sqft |
Source: CARMLS #20014632 Report a problem | ||
| 6/8/2020 | Price change | $153,000-2.5%$89/sqft |
Source: Trademark Real Estate, Inc. #20014632 Report a problem | ||
| 5/13/2020 | Listed for sale | $157,000+8.3%$91/sqft |
Source: Trademark Real Estate, Inc. #20014632 Report a problem | ||
| 12/16/2016 | Listing removed | $145,000$84/sqft |
Source: Hot Springs Village Real Estate #16026438 Report a problem | ||
| 9/3/2016 | Listed for sale | $145,000+12%$84/sqft |
Source: Hot Springs Village Real Estate #16026438 Report a problem | ||
| 2/3/2015 | Listing removed | $129,500$75/sqft |
Source: Hot Springs Village Real Estate #10394978 Report a problem | ||
| 7/27/2014 | Listed for sale | $129,500+12.6%$75/sqft |
Source: Hot Springs Village Real Estate #10394978 Report a problem | ||
| 3/2/2012 | Sold | $115,000-6.2%$67/sqft |
Source: Public Record Report a problem | ||
| 1/10/2012 | Listed for sale | $122,600-5.3%$71/sqft |
Source: Hot Springs Village Real Estate #10306226 Report a problem | ||
| 10/3/2011 | Listing removed | $129,400$75/sqft |
Source: Hot Springs Village Real Estate #10274352 Report a problem | ||
| 9/7/2011 | Price change | $129,400-3.7%$75/sqft |
Source: Hot Springs Village Real Estate #10274352 Report a problem | ||
| 6/18/2011 | Listed for sale | $134,400-3.4%$78/sqft |
Source: Hot Springs Village Real Estate #10274352 Report a problem | ||
| 12/5/2010 | Listed for sale | $139,200+5.1%$81/sqft |
Source: Visual Tour #10274352 Report a problem | ||
| 8/17/2007 | Sold | $132,484+5.1%$77/sqft |
Source: Public Record Report a problem | ||
| 2/7/2002 | Sold | $126,000+12500%$73/sqft |
Source: Public Record Report a problem | ||
| 4/6/2001 | Sold | $1,000$1/sqft |
Source: Public Record Report a problem | ||
Public tax history
| Year | Property taxes | Tax assessment |
|---|---|---|
| 2025 | $254 -30.9% | $22,240 |
| 2024 | $367 -14.4% | $22,240 |
| 2023 | $429 -10.4% | $22,240 |
| 2022 | $479 | $22,240 |
| 2021 | $479 | $22,240 |
| 2020 | $479 0% | $22,240 |
| 2019 | $479 -5% | $22,240 |
| 2018 | $504 | $22,240 |
| 2017 | $504 -5.2% | $22,240 -3.1% |
| 2016 | $532 | $22,960 |
| 2015 | $532 +0.1% | $22,960 |
| 2014 | $531 -0.1% | $22,960 |
| 2013 | $532 | $22,960 |
| 2012 | $532 -25.9% | $22,960 -17.6% |
| 2011 | $718 | $27,880 |
| 2009 | -- | -- |
| 2007 | $887 | $28,679 +12% |
| 2006 | -- | $25,600 |
| 2005 | -- | $25,600 |
| 2004 | -- | $25,600 +0.2% |
| 2003 | -- | $25,537 |
Find assessor info on the county website
Monthly payment
Est. payment
Payment breakdown
Explore the cost of this home by adjusting the details. Changes won't be saved.Climate risks
Neighborhood: 71909
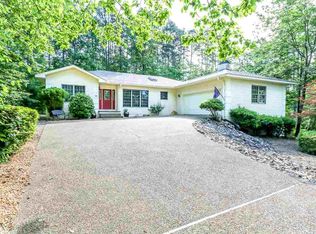
Similar homes
- $249,9003 bd2 ba1.8k sqft8 Reata Way, Hot Springs Village, AR 71909For Sale
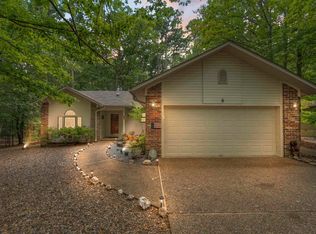
 MLS ID #26039724, Brandon L Bruning, LPT Realty. CARMLS
 - $265,0003 bd2 ba1.6k sqft12 Huesca Ln, Hot Springs, AR 71909For Sale
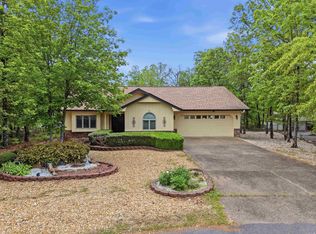 MLS ID #26037296, Brandon L Bruning, LPT Realty. CARMLS
 - $278,0003 bd2 ba1.8k sqft35 San Sebastian Way, Hot Springs Village, AR 71909For Sale By Owner
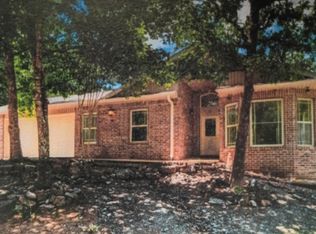
- $249,5003 bd2 ba1.6k sqft3 Rollo Ln, Hot Springs Village, AR 71909For Sale
 MLS ID #26034592, Morgan E Diehl, Keller Williams Realty Hot Springs. CARMLS
 - $285,0003 bd2 ba1.7k sqft26 Berlanga Cir, Hot Springs, AR 71909For SaleMLS ID #26040761, Janae Cook Richards, Taylor Realty Group HSV. CARMLS
- $250,0002 bd2 ba1.4k sqft5 Andar Ln, Hot Springs Village, AR 71909For SaleMLS ID #26040957, Janae Cook Richards, Taylor Realty Group HSV. CARMLS
- $279,9003 bd2 ba1.7k sqft6 Nevada Ln, Hot Springs Village, AR 71909For SaleMLS ID #26040567, Kevin M Bourland, CENTURY 21 H.S.V. Realty. CARMLS
- $287,0003 bd3 ba1.8k sqft21 Faisan Way, Hot Springs Village, AR 71909For SaleMLS ID #26037655, Joe M Stewart, McGraw Realtors - HSV. CARMLS
- $250,0003 bd3 ba2.2k sqft(Undisclosed Address), Hot Springs Village, AR 71909For SaleMLS ID #26036314, Tuya Ebert, Taylor Realty Group HSV. CARMLS
- $235,5003 bd2 ba1.5k sqft1 Torres Pl, Hot Springs, AR 71909For SaleMLS ID #26033144, Austin R Prince, Taylor Realty Group HSV. CARMLS
- $298,0003 bd2 ba1.8k sqft22 Acceso Cir, Hot Springs, AR 71909For SaleMLS ID #26032470, Deb Seibert, Hot Springs Village Real Estate. CARMLS
- $274,0003 bd2 ba1.9k sqft2 Charnela Ln, Hot Springs, AR 71909For SaleMLS ID #26023318, Charlotte Hitchens, RE/MAX of Hot Springs Village. CARMLS
- $274,5003 bd2 ba1.9k sqft69 Malaga Way, Hot Springs, AR 71909For SaleMLS ID #26011509, Andy Meyers, Meyers Realty Company. CARMLS
- $299,0003 bd2 ba2.3k sqft42 Lerida Cir, Hot Springs, AR 71909For SaleMLS ID #26030868, Lindsey Roddy, McGraw Realtors - HS. CARMLS
- $244,9002 bd2 ba1.5k sqft4 Avila Pl, Hot Springs, AR 71909For SaleMLS ID #26035130, Chuck Luther, RE/MAX of Hot Springs Village. CARMLS
- $270,0003 bd3 ba2.4k sqft(Undisclosed Address), Hot Springs, AR 71909For SaleMLS ID #26012074, Rita B Jones, Hot Springs Realty. CARMLS
- $299,9003 bd2 ba1.6k sqft58 Excelso Way, Hot Springs, AR 71909For SaleMLS ID #26037435, Alicia Gervin, Baxley-Penfield-Moudy Realtors. CARMLS
- $235,0002 bd2 ba1.3k sqft10 Balenciaga Way, Hot Springs, AR 71909For SaleMLS ID #26023527, Kimberly Taylor, Taylor Realty Group HSV. CARMLS
- $340,0003 bd2 ba1.9k sqft33 Alicante Rd, Hot Springs Village, AR 71909For SaleMLS ID #26040021, Candy Adams, McGraw Realtors - HSV. CARMLS
- $349,9003 bd3 ba2.1k sqft12 Vascongadas Way, Hot Springs, AR 71909For SaleMLS ID #26036384, Rick Marshall, McGraw Realtors - HSV. CARMLS
