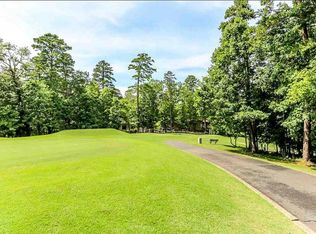
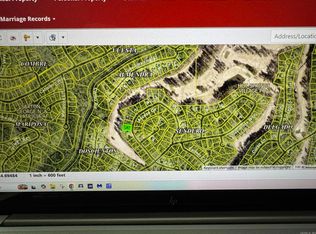
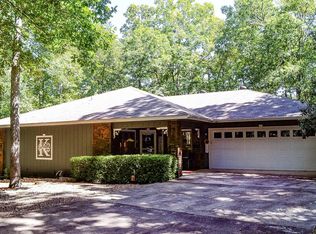
Come enjoy private surroundings while experiencing a golf course lifestyle on #16 green of Cortez Golf Course. This is only the second owner of this popular Cooper Homes "Madrid" floor plan. The present owner has totally updated flooring, baths, kitchen, living areas as well as general maintenance systems. You will appreciate the "move-in ready" condition of this customized home. Beautifully designed for living comfort. Relax on the large deck. Fuss free landscaping and easy care home exterior. Oodles of storage for all your treasures. Handy workshop/storage area in crawlspace. Hot Springs Village Property Owner Association has a new member buy-in fee of $2,000.00 due and collected at closing. Temporary ramp at front door.
Accepting back-up offers
$298,000
22 Acceso Cir, Hot Springs, AR 71909
3beds
1,888sqft
Single Family Residence
Built in 1994
0.42 Acres Lot
$287,300 Zestimate®
$158/sqft
$116/mo HOA
What's special
Oodles of storageTotally updated flooringLarge deckEasy care home exteriorFuss free landscaping
- 68 days
- 307
- 25
Zillow last checked:
Listing updated:
Listed by:
Deb Seibert 501-922-7169,
Hot Springs Village Real Estate 501-922-5252
Source: CARMLS,MLS#: 26032470
Facts & features
Interior
Bedrooms & bathrooms
- Bedrooms: 3
- Bathrooms: 2
- Full bathrooms: 2
Rooms
- Room types: Great Room, Unfinished Space
Dining room
- Features: Eat-in Kitchen, Living/Dining Combo
Appliances
- Included: Microwave, Electric Range, Dishwasher, Disposal, Electric Water Heater
- Laundry: Washer Hookup, Electric Dryer Hookup, Laundry Room
Features
- Walk-In Closet(s), Ceiling Fan(s), Wired for Data, Pantry, Sheet Rock, Primary Bedroom/Main Lv, Guest Bedroom/Main Lv, 3 Bedrooms Same Level
- Flooring: Carpet, Laminate, Luxury Vinyl
- Basement: None
- Has fireplace: Yes
- Fireplace features: Woodburning-Site-Built, Gas Logs Present
Interior area
- Total structure area: 1,888
- Total interior livable area: 1,888 sqft
Property
Parking
- Total spaces: 2
- Parking features: Garage, Two Car, Garage Door Opener
- Has garage: Yes
Features
- Levels: One
- Stories: 1
- Patio & porch: Deck
- Frontage type: Golf Course
Lot
- Size: 0.42 Acres
- Features: Subdivided
Details
- Parcel number: 20057850011000
Construction
Type & style
- Home type: SingleFamily
- Property subtype: Single Family Residence
Materials
- Metal/Vinyl Siding, Stone
- Foundation: Crawl Space
- Roof: Shingle
Condition
- New construction: No
- Year built: 1994
Details
- Builder name: Cooper Homes
Utilities & green energy
- Electric: Elec-Municipal (+Entergy)
- Sewer: Public Sewer
- Water: POA Water
Community & HOA
Community
- Features: Pool, Tennis Court(s), Sauna, Playground, Clubhouse, Party Room, Picnic Area, Mandatory Fee, Marina, Hot Tub, Golf, Fitness/Bike Trail, Gated
- Security: Security
- Subdivision: Sendero
HOA
- Has HOA: Yes
- Services included: Private Roads, Security
- HOA fee: $116 monthly
Location
- Region: Hot Springs
Financial & listing details
- Price per square foot: $158/sqft
- Tax assessed value: $239,250
- Annual tax amount: $1,352
- Date on market: 8/9/2026
- Listing terms: Conventional,Cash
- Road surface type: Paved
Estimated market value
$287,300
$273,000 - $302,000
$1,961/mo
Price history
| Date | Event | Price |
|---|---|---|
| 8/9/2026 | Listed for sale | $298,000+82.3%$158/sqft |
Source:  CARMLS #26032470 Report a problem CARMLS #26032470 Report a problem | ||
| 10/12/2018 | Sold | $163,500-2.7%$87/sqft |
Source: CARMLS #18022510 Report a problem | ||
| 7/16/2018 | Listed for sale | $168,000$89/sqft |
Source: Hot Springs Village Real Estate #18022510 Report a problem | ||
Public tax history
| Year | Property taxes | Tax assessment |
|---|---|---|
| 2025 | $752 -13.7% | $31,960 |
| 2024 | $871 -6% | $31,960 |
| 2023 | $927 -11.3% | $31,960 -4.8% |
| 2022 | $1,045 +6.9% | $33,558 +5% |
| 2021 | $977 | $31,960 |
| 2020 | $977 -1.3% | $31,960 -0.9% |
| 2019 | $990 -2.5% | $32,260 |
| 2018 | $1,015 | $32,260 |
| 2017 | $1,015 -0.8% | $32,260 -13.7% |
| 2016 | $1,023 | $37,400 |
| 2015 | $1,023 +0.1% | $37,400 +15.3% |
| 2014 | $1,022 -0.1% | $32,450 |
| 2013 | $1,023 | $32,450 |
| 2012 | $1,023 | $32,450 |
| 2011 | $1,023 +17.5% | $32,450 |
| 2009 | $870 | $32,450 |
| 2008 | $870 -5.4% | $32,450 |
| 2007 | $920 | $32,450 |
| 2006 | -- | $32,450 |
| 2005 | -- | $32,450 |
Find assessor info on the county website
Monthly payment
Est. payment
Payment breakdown
Explore the cost of this home by adjusting the details. Changes won't be saved.Climate risks
Neighborhood: 71909
Nearby schools
Schools provided by the listing agent
- Elementary: Jessieville
- Middle: Jessieville
- High: Jessieville
Source: CARMLS. This data may not be complete. We recommend contacting the local school district to confirm school assignments for this home.
Similar homes
- $285,0003 bd2 ba1.7k sqft26 Berlanga Cir, Hot Springs, AR 71909For Sale
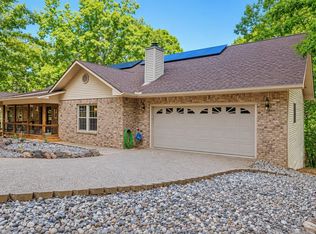
 MLS ID #26040761, Janae Cook Richards, Taylor Realty Group HSV. CARMLS
 - $379,0003 bd2 ba2k sqft32 Doscientos Cir, Hot Springs, AR 71909For Sale
 MLS ID #26040190, Jim Harbour, RE/MAX of Hot Springs Village. CARMLS
 - $250,0003 bd2 ba1.8k sqft1 Valedero Ln, Hot Springs, AR 71909For Sale
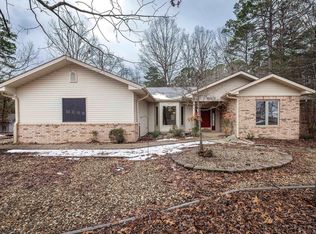 MLS ID #26028755, Dana J Smith, RE/MAX of Hot Springs Village. CARMLS
 - $272,0003 bd2 ba2.1k sqft39 Palencia Ln, Hot Springs, AR 71909For Sale
 MLS ID #26036835, Deb Seibert, Hot Springs Village Real Estate. CARMLS
 - $271,5003 bd2 ba1.6k sqft12 Huesca Ln, Hot Springs, AR 71909For SaleMLS ID #26037296, Brandon L Bruning, LPT Realty. CARMLS
- $279,9003 bd2 ba1.7k sqft6 Nevada Ln, Hot Springs Village, AR 71909For SaleMLS ID #26040567, Kevin M Bourland, CENTURY 21 H.S.V. Realty. CARMLS
- $280,0003 bd3 ba2.5k sqft5 Coronado Ln, Hot Springs Village, AR 71909For SaleMLS ID #26026418, Nancy Bergeron, Keller Williams Realty The Bergeron Group. CARMLS
- $340,0003 bd2 ba1.9k sqft33 Alicante Rd, Hot Springs Village, AR 71909For SaleMLS ID #26040021, Candy Adams, McGraw Realtors - HSV. CARMLS
- $249,9003 bd2 ba1.8k sqft8 Reata Way, Hot Springs Village, AR 71909For SaleMLS ID #26039724, Brandon L Bruning, LPT Realty. CARMLS
- $299,9003 bd2 ba1.6k sqft58 Excelso Way, Hot Springs, AR 71909For SaleMLS ID #26037435, Alicia Gervin, Baxley-Penfield-Moudy Realtors. CARMLS
- $299,9503 bd2 ba2.7k sqft60 S Pego Way, Hot Springs, AR 71909For SaleMLS ID #26030098, Jonathan Picking, Epique Realty. CARMLS
- $274,5002 bd3 ba2.1k sqft(Undisclosed Address), Hot Springs, AR 71909For SaleMLS ID #26039868, Jeffrey D Atkins, CENTURY 21 H.S.V. Realty. CARMLS
- $259,5003 bd2 ba1.7k sqft11 Alicante Ln, Hot Springs, AR 71909For SaleMLS ID #26038016, Brandon L Bruning, LPT Realty. CARMLS
- $295,0003 bd4 ba2.6k sqft3 Las Navas Ln, Hot Springs, AR 71909For SaleMLS ID #26024387, Kathy Stivers, Hot Springs Village Real Estate. CARMLS
- $395,0003 bd2 ba2.3k sqft66 Gancho Way, Hot Springs, AR 71909For SaleMLS ID #26032211, Michael G Holdiness, RE/MAX of Hot Springs Village. CARMLS
- $274,0003 bd2 ba1.9k sqft2 Charnela Ln, Hot Springs, AR 71909For SaleMLS ID #26023318, Charlotte Hitchens, RE/MAX of Hot Springs Village. CARMLS
- $274,5003 bd2 ba1.9k sqft69 Malaga Way, Hot Springs, AR 71909For SaleMLS ID #26011509, Andy Meyers, Meyers Realty Company. CARMLS
- $270,0003 bd3 ba2.4k sqft(Undisclosed Address), Hot Springs, AR 71909For SaleMLS ID #26012074, Rita B Jones, Hot Springs Realty. CARMLS
- $225,0003 bd2 ba1.7k sqft7 Camarzana Ln, Hot Springs, AR 71909For SaleMLS ID #26039135, Cathe Allen, CENTURY 21 H.S.V. Realty. CARMLS
- $250,0003 bd3 ba2.2k sqft(Undisclosed Address), Hot Springs Village, AR 71909For SaleMLS ID #26036314, Tuya Ebert, Taylor Realty Group HSV. CARMLS
