Looking for a home that's been lovingly maintained and built by Joe Giompioletti? This beautifully cared-for 3-bedroom, 2 full bath, and 2 half bath brick home delivers far more than meets the eye! Nestled on a quiet cul-de-sac, this move-in-ready home features a spacious kitchen with built-in double ovens, newer appliances, and plenty of room for gathering with family and friends. The inviting Arkansas Room provides additional living space and a perfect spot to enjoy the outdoors year-round—without ever leaving home. Need extra space? You'll love the approximately 750-square-foot bonus room complete with a wood-burning stove. Whether you dream of a workshop, craft room, fitness area, or additional storage, this incredible bonus area gives you the flexibility to make it your own. Step outside to your private deck, perfect for relaxation or entertaining guests. The low-maintenance yard means less work and more time enjoying life. Oversized two-car garage provides plenty of room for vehicles and storage. Ideally located near the West Gate and minutes to shopping. What truly sets this home apart is the exceptional care it has received over the years.
Active
Price cut: $35K (8/24)
$295,000
3 Las Navas Ln, Hot Springs, AR 71909
3beds
2,619sqft
Single Family Residence
Built in 1987
9,147 Square Feet Lot
$288,000 Zestimate®
$113/sqft
$115/mo HOA
What's special
Quiet cul-de-sacNewer appliancesWood-burning stoveLow-maintenance yard
- 113 days
- 486
- 30
Zillow last checked:
Listing updated:
Listed by:
Kathy Stivers 501-915-3151,
Hot Springs Village Real Estate 501-922-5252
Source: CARMLS,MLS#: 26024387
Facts & features
Interior
Bedrooms & bathrooms
- Bedrooms: 3
- Bathrooms: 4
- Full bathrooms: 2
- 1/2 bathrooms: 2
Rooms
- Room types: Formal Living Room, Den/Family Room, Office/Study, Workshop/Craft, Bonus Room
Dining room
- Features: Kitchen/Dining Combo
Heating
- Electric
Cooling
- Electric, Attic Fan
Appliances
- Included: Double Oven, Microwave, Electric Range, Dishwasher, Disposal, Refrigerator, Oven, Washer, Dryer, Electric Water Heater
- Laundry: Laundry Room
Features
- Built-in Features, Ceiling Fan(s), Walk-in Shower, Pantry, Guest Bedroom Apart, 2 Bedrooms Upper Level
- Flooring: Carpet, Tile, Luxury Vinyl
- Basement: Heated
- Number of fireplaces: 2
- Fireplace features: Wood Burning Stove, Two
Interior area
- Total structure area: 2,619
- Total interior livable area: 2,619 sqft
Property
Parking
- Total spaces: 2
- Parking features: Garage, Two Car
- Has garage: Yes
Accessibility
- Accessibility features: Customized Wheelchair Accessible
Features
- Levels: Multi/Split
- Patio & porch: Deck
- Exterior features: Shop
Lot
- Size: 9,147 Square Feet
- Dimensions: 138 x 54 x 130 x 83
- Features: Cul-De-Sac, Subdivided
Details
- Parcel number: 20002050005000
Construction
Type & style
- Home type: SingleFamily
- Architectural style: Traditional
- Property subtype: Single Family Residence
Materials
- Brick
- Foundation: Slab/Crawl Combination
- Roof: Composition
Condition
- New construction: No
- Year built: 1987
Details
- Builder name: Joe Giompioletti
Utilities & green energy
- Electric: Elec-Municipal (+Entergy)
- Sewer: Community Sewer
- Water: POA Water
- Utilities for property: Underground Utilities
Community & HOA
Community
- Features: Pool, Tennis Court(s), Sauna, Playground, Clubhouse, Party Room, Picnic Area, Marina, Hot Tub, Golf, Fitness/Bike Trail, Gated
- Security: Smoke Detector(s), Security
- Subdivision: AVILA
HOA
- Has HOA: Yes
- Services included: Trash
- HOA fee: $115 monthly
Location
- Region: Hot Springs
Financial & listing details
- Price per square foot: $113/sqft
- Tax assessed value: $301,250
- Annual tax amount: $390
- Date on market: 6/17/2026
- Listing terms: VA Loan,FHA,Conventional
- Road surface type: Paved
Estimated market value
$288,000
$274,000 - $302,000
$2,465/mo
Price history
| Date | Event | Price |
|---|---|---|
| 8/24/2026 | Price change | $295,000-10.6%$113/sqft |
Source:  CARMLS #26024387 Report a problem CARMLS #26024387 Report a problem | ||
| 6/17/2026 | Listed for sale | $330,000+100%$126/sqft |
Source: CARMLS #26024387 Report a problem | ||
| 4/9/1997 | Sold | $165,000$63/sqft |
Source: Public Record Report a problem | ||
Public tax history
| Year | Property taxes | Tax assessment |
|---|---|---|
| 2025 | $390 -22.6% | $23,394 |
| 2024 | $504 -10.8% | $23,394 |
| 2023 | $565 -8.1% | $23,394 |
| 2022 | $615 | $23,394 |
| 2021 | $615 | $23,394 -34.5% |
| 2020 | $615 | $35,700 |
| 2019 | $615 -3.9% | $35,700 |
| 2018 | $640 | $35,700 |
| 2017 | $640 | $35,700 -4.1% |
| 2016 | $640 | $37,210 |
| 2015 | $640 +0.1% | $37,210 +59.1% |
| 2014 | $639 -0.1% | $23,394 |
| 2013 | $640 | $23,394 |
| 2012 | $640 | $23,394 |
| 2011 | $640 +20.8% | $23,394 |
| 2009 | $530 | $23,394 |
| 2008 | $530 -8.6% | $23,394 |
| 2007 | $580 | $23,394 |
| 2006 | -- | $23,394 |
| 2005 | -- | $23,394 |
| 2003 | -- | $23,394 +0% |
| 2001 | -- | $23,392 |
Find assessor info on the county website
Monthly payment
Est. payment
Payment breakdown
Explore the cost of this home by adjusting the details. Changes won't be saved.Climate risks
Neighborhood: 71909
Nearby schools
Schools provided by the listing agent
- Elementary: Jessieville
- Middle: Jessieville
- High: Jessieville
Source: CARMLS. This data may not be complete. We recommend contacting the local school district to confirm school assignments for this home.
Similar homes
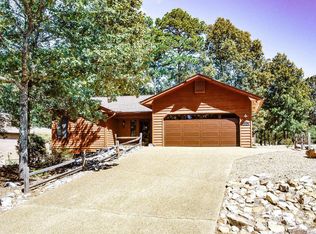
- $279,9003 bd2 ba1.7k sqft6 Nevada Ln, Hot Springs Village, AR 71909For Sale

 MLS ID #26040567, Kevin M Bourland, CENTURY 21 H.S.V. Realty. CARMLS
 - $235,0003 bd3 ba2.1k sqft30 Palacio Cir, Hot Springs, AR 71909For Sale
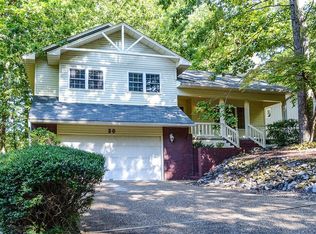 MLS ID #26040138, Cheryl Bourland, CENTURY 21 H.S.V. Realty. CARMLS
 - $274,0003 bd2 ba1.9k sqft2 Charnela Ln, Hot Springs, AR 71909For Sale
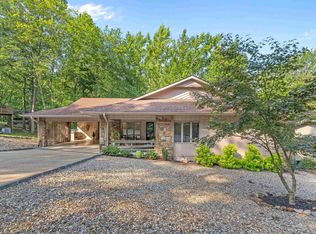 MLS ID #26023318, Charlotte Hitchens, RE/MAX of Hot Springs Village. CARMLS
 - $299,9503 bd2 ba2.7k sqft60 S Pego Way, Hot Springs, AR 71909For Sale
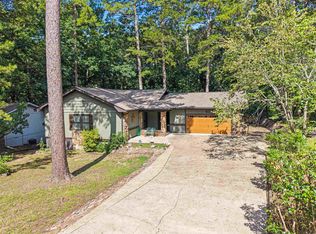 MLS ID #26030098, Jonathan Picking, Epique Realty. CARMLS
 - $270,0003 bd3 ba2.4k sqft(Undisclosed Address), Hot Springs, AR 71909For SaleMLS ID #26012074, Rita B Jones, Hot Springs Realty. CARMLS
- $274,5003 bd2 ba1.9k sqft69 Malaga Way, Hot Springs, AR 71909For SaleMLS ID #26011509, Andy Meyers, Meyers Realty Company. CARMLS
- $287,0003 bd2 ba1.9k sqft1B Medina Way, Hot Springs Village, AR 71909For SaleMLS ID #26028043, Deb Seibert, Hot Springs Village Real Estate. CARMLS
- $280,0003 bd3 ba2.5k sqft5 Coronado Ln, Hot Springs Village, AR 71909For SaleMLS ID #26026418, Nancy Bergeron, Keller Williams Realty The Bergeron Group. CARMLS
- $274,5002 bd3 ba2.1k sqft(Undisclosed Address), Hot Springs, AR 71909For SaleMLS ID #26039868, Jeffrey D Atkins, CENTURY 21 H.S.V. Realty. CARMLS
- $338,9003 bd3 ba2.4k sqft54 Malaga Way, Hot Springs, AR 71909For SaleMLS ID #26028844, Scott J Loupe, 1 Percent Lists Arkansas Real Estate. CARMLS
- $250,0003 bd3 ba2.2k sqft(Undisclosed Address), Hot Springs Village, AR 71909For SaleMLS ID #26036314, Tuya Ebert, Taylor Realty Group HSV. CARMLS
- $269,0003 bd2 ba1.7k sqft22 Laguna Way, Hot Springs, AR 71909For SaleMLS ID #26033672, Cathe Allen, CENTURY 21 H.S.V. Realty. CARMLS
- $244,9002 bd2 ba1.5k sqft4 Avila Pl, Hot Springs, AR 71909For SaleMLS ID #26035130, Chuck Luther, RE/MAX of Hot Springs Village. CARMLS
- $275,0003 bd2 ba1.8k sqft8 Lopez Cir, Hot Springs Village, AR 71909For SaleMLS ID #26040396, Linette Galbraith, McGraw Realtors - HSV. CARMLS
- $271,5003 bd2 ba1.6k sqft12 Huesca Ln, Hot Springs, AR 71909For SaleMLS ID #26037296, Brandon L Bruning, LPT Realty. CARMLS
- $298,0003 bd2 ba1.8k sqft22 Acceso Cir, Hot Springs, AR 71909For SaleMLS ID #26032470, Deb Seibert, Hot Springs Village Real Estate. CARMLS
- $222,5003 bd2 ba1.7k sqft25 Alba Pl, Hot Springs, AR 71909For SaleMLS ID #26021020, Sarah E Barnett, Taylor Realty Group HSV. CARMLS
- $249,9003 bd2 ba1.8k sqft8 Reata Way, Hot Springs Village, AR 71909For SaleMLS ID #26039724, Brandon L Bruning, LPT Realty. CARMLS
- $244,3002 bd2 ba1.9k sqft17 Castillo Ln, Hot Springs, AR 71909For SaleMLS ID #26016933, Melanie L Spurgeon, RE/MAX of Hot Springs Village. CARMLS
- $299,9003 bd2 ba1.6k sqft58 Excelso Way, Hot Springs, AR 71909For SaleMLS ID #26037435, Alicia Gervin, Baxley-Penfield-Moudy Realtors. CARMLS
