Enjoy added privacy and a beautiful wooded setting with this well-maintained, single-level home featuring brick and vinyl siding, conveniently located near the West Gate of Hot Springs Village. The adjoining level vacant lot is included in the sale, providing additional space and separation from the neighboring home, with both lots totaling approximately 0.53 acres. This 3-bedroom, 2-bath home features vaulted ceilings, attractive wood-look flooring, and a striking stone fireplace. Large windows bring in natural light, while the dining area offers an inviting space for gathering. The kitchen features granite countertops, white cabinetry, a breakfast bar, and a cheerful breakfast nook overlooking the backyard. The primary suite offers double vanities, a jetted tub, and a separate step-in shower. The third bedroom is currently used as an office, providing flexible living space. Relax on the rear deck overlooking the wooded setting or enjoy the fenced garden area. Additional highlights include a 2023 roof, attached two-car garage, and attractive landscaping. Most furnishings are available with an acceptable offer! New members are responsible for a $2000 buy-in fee payable at closing.
Active
$255,000
78 Almazan Way, Hot Springs, AR 71909
3beds
1,556sqft
Single Family Residence
Built in 1993
53 Acres Lot
$-- Zestimate®
$164/sqft
$167/mo HOA
What's special
Striking stone fireplaceAttached two-car garageBeautiful wooded settingAttractive landscapingFenced garden areaSeparate step-in showerVaulted ceilings
- 2 days
- 640
- 62
Likely to sell faster than
Zillow last checked:
Listing updated:
Listed by:
Cheryl Bourland 501-922-8792,
CENTURY 21 H.S.V. Realty 501-922-2021
Source: CARMLS,MLS#: 26044714
Facts & features
Interior
Bedrooms & bathrooms
- Bedrooms: 3
- Bathrooms: 2
- Full bathrooms: 2
Rooms
- Room types: None
Dining room
- Features: Eat-in Kitchen, Living/Dining Combo
Appliances
- Included: Free-Standing Range, Microwave, Refrigerator, Washer, Dryer, Electric Water Heater
- Laundry: Washer Hookup, Electric Dryer Hookup
Features
- Walk-In Closet(s), Ceiling Fan(s), Walk-in Shower, Breakfast Bar, Sheet Rock, Vaulted Ceiling(s), 3 Bedrooms Same Level
- Flooring: Carpet, Laminate, Tile
- Windows: Window Treatments
- Basement: None
- Has fireplace: Yes
- Fireplace features: Factory Built
Interior area
- Total structure area: 1,556
- Total interior livable area: 1,556 sqft
Property
Parking
- Total spaces: 2
- Parking features: Garage, Two Car
- Has garage: Yes
Features
- Levels: One
- Stories: 1
- Patio & porch: Deck
- Exterior features: Rain Gutters
Lot
- Size: 53 Acres
- Dimensions: 160 x 143 x 158 x 146
- Features: Subdivided, Level
Details
- Parcel number: 20044800035000
Construction
Type & style
- Home type: SingleFamily
- Architectural style: Traditional
- Property subtype: Single Family Residence
Materials
- Brick
- Foundation: Slab/Crawl Combination
- Roof: Shingle
Condition
- New construction: No
- Year built: 1993
Utilities & green energy
- Electric: Elec-Municipal (+Entergy)
- Water: POA Water
Community & HOA
Community
- Features: Fitness/Bike Trail, Gated, Golf, Mandatory Fee, Picnic Area, Playground, Pool, Tennis Court(s)
- Subdivision: Meseta
HOA
- Has HOA: Yes
- Services included: Private Roads
- HOA fee: $167 monthly
Location
- Region: Hot Springs
Financial & listing details
- Price per square foot: $164/sqft
- Tax assessed value: $171,850
- Annual tax amount: $1,330
- Date on market: 11/6/2026
- Listing terms: Cash,Conventional,USDA Loan
- Road surface type: Paved
Estimated market value
Not available
Estimated sales range
Not available
Not available
Price history
| Date | Event | Price |
|---|---|---|
| 11/6/2026 | Listed for sale | $255,000+18.6%$164/sqft |
Source:  CARMLS #26044714 Report a problem | ||
| 3/30/2023 | Sold | $215,000+5.4%$138/sqft |
Source: CARMLS #23006221 Report a problem | ||
| 3/2/2023 | Listed for sale | $204,000+36%$131/sqft |
Source: CARMLS #23006221 Report a problem | ||
| 4/6/2020 | Sold | $150,000-3.2%$96/sqft |
Source: CARMLS #20000767 Report a problem | ||
| 2/17/2020 | Price change | $154,900-2.6%$100/sqft |
Source: RE/MAX of Hot Springs Village #20000767 Report a problem | ||
| 1/9/2020 | Listed for sale | $159,000+27.2%$102/sqft |
Source: RE/MAX of Hot Springs Village #20000767 Report a problem | ||
| 8/24/2012 | Sold | $125,000-3.5%$80/sqft |
Source: Public Record Report a problem | ||
| 6/13/2012 | Pending sale | $129,500$83/sqft |
Source: CENTURY 21 H.S.V. Realty #10301485 Report a problem | ||
| 6/7/2012 | Listed for sale | $129,500-3.7%$83/sqft |
Source: CENTURY 21 H.S.V. Realty #10301485 Report a problem | ||
| 10/24/2011 | Listed for sale | $134,500+3263.3%$86/sqft |
Source: CENTURY 21 H.S.V. Realty #10301485 Report a problem | ||
| 3/8/1993 | Sold | $3,999$3/sqft |
Source: Public Record Report a problem | ||
Public tax history
| Year | Property taxes | Tax assessment |
|---|---|---|
| 2025 | $720 -14.4% | $34,370 |
| 2024 | $840 +91.8% | $34,370 +52.9% |
| 2023 | $438 -10.2% | $22,480 |
| 2022 | $488 | $22,480 |
| 2021 | $488 | $22,480 |
| 2020 | $488 | $22,480 |
| 2019 | $488 -4.9% | $22,480 |
| 2018 | $513 | $22,480 |
| 2017 | $513 -6.6% | $22,480 -4% |
| 2016 | $549 | $23,420 |
| 2015 | $549 +0.1% | $23,420 |
| 2014 | $549 -39% | $23,420 |
| 2013 | $899 | $23,420 |
| 2012 | $899 +75.2% | $23,420 +3.9% |
| 2011 | $513 -0.4% | $22,544 |
| 2009 | $516 | $22,544 |
| 2008 | $516 -18.6% | $22,544 |
| 2007 | $633 | $22,544 |
| 2006 | -- | $22,544 |
| 2005 | -- | $22,544 |
| 2004 | -- | $22,544 |
| 2003 | -- | $22,544 +0% |
| 2001 | -- | $22,542 |
Find assessor info on the county website
Monthly payment
Est. payment
Payment breakdown
Explore the cost of this home by adjusting the details. Changes won't be saved.Climate risks
Neighborhood: 71909
Nearby schools
Schools provided by the listing agent
- Elementary: Fountain Lake
- Middle: Fountain Lake
- High: Fountain Lake
Source: CARMLS. This data may not be complete. We recommend contacting the local school district to confirm school assignments for this home.

Similar homes
- $274,9003 bd2 ba2.2k sqft8 Badalona Cir, Hot Springs, AR 71909For Sale
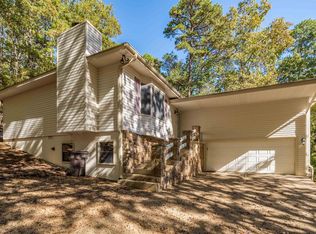
 MLS ID #26044688, Christopher R Desfassiaux, RE/MAX of Hot Springs Village. CARMLS
- $250,0003 bd2 ba1.8k sqft30 W Villena Dr, Hot Springs, AR 71909For Sale
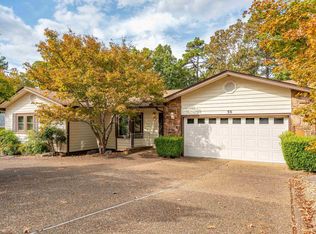 MLS ID #26044196, Janae Cook Richards, Taylor Realty Group HSV. CARMLS
- $265,0003 bd2 ba1.6k sqft12 Huesca Ln, Hot Springs, AR 71909For Sale
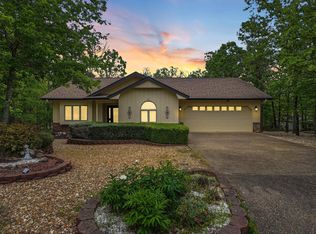 MLS ID #26042269, Brandon L Bruning, LPT Realty. CARMLS
- $258,0003 bd2 ba1.7k sqft19 Jumilla Ln, Hot Springs, AR 71909For Sale
 MLS ID #26043049, Brenda G Langley, McGraw Realtors - HSV. CARMLS
- $224,9003 bd2 ba1.7k sqft21 Ampolla Ln, Hot Springs, AR 71909For SaleMLS ID #26042022, Monita Collins, CENTURY 21 H.S.V. Realty. CARMLS
- $285,0003 bd2 ba1.7k sqft26 Berlanga Cir, Hot Springs, AR 71909For SaleMLS ID #26040761, Janae Cook Richards, Taylor Realty Group HSV. CARMLS
- $252,0003 bd2 ba1.9k sqft4 Polido Ln, Hot Springs Village, AR 71909For SaleMLS ID #26043837, Jo Ann Frazier, Taylor Realty Group HSV. CARMLS
- $250,0003 bd2 ba1.7k sqft24 Orense Cir, Hot Springs, AR 71909For SaleMLS ID #26043071, Wendy L Landes, McGraw Realtors - HS. CARMLS
- $259,5003 bd2 ba1.7k sqft11 Alicante Ln, Hot Springs, AR 71909For SaleMLS ID #26038016, Brandon L Bruning, LPT Realty. CARMLS
- $225,0003 bd2 ba1.7k sqft7 Camarzana Ln, Hot Springs, AR 71909For SaleMLS ID #26039135, Cathe Allen, CENTURY 21 H.S.V. Realty. CARMLS
- $244,9003 bd2 ba1.8k sqft8 Reata Way, Hot Springs Village, AR 71909For SaleMLS ID #26039724, Brandon L Bruning, LPT Realty. CARMLS
- $265,0003 bd2 ba1.6k sqft38 Pego Cir, Hot Springs Village, AR 71909For SaleMLS ID #26039199, Linette Galbraith, McGraw Realtors - HSV. CARMLS
- $273,8003 bd2 ba1.7k sqft4 Lerida Ln, Hot Springs, AR 71909For SaleMLS ID #26042160, Deb Seibert, Hot Springs Village Real Estate. CARMLS
- $250,0003 bd2 ba1.8k sqft1 Valedero Ln, Hot Springs, AR 71909For SaleMLS ID #26028755, Dana J Smith, RE/MAX of Hot Springs Village. CARMLS
- $272,0003 bd2 ba2.1k sqft39 Palencia Ln, Hot Springs, AR 71909For SaleMLS ID #26036835, Deb Seibert, Hot Springs Village Real Estate. CARMLS
- $289,0003 bd2 ba2.2k sqft31 La Granja Cir, Hot Springs, AR 71909For SaleMLS ID #26043019, Deb Seibert, Hot Springs Village Real Estate. CARMLS
- $274,5002 bd3 ba2.1k sqft(Undisclosed Address), Hot Springs, AR 71909For SaleMLS ID #26039868, Jeffrey D Atkins, CENTURY 21 H.S.V. Realty. CARMLS
- $250,0003 bd3 ba2.2k sqft(Undisclosed Address), Hot Springs Village, AR 71909For SaleMLS ID #26036314, Tuya Ebert, Taylor Realty Group HSV. CARMLS
- $235,0003 bd2 ba1.5k sqft43 Tomino Way, Hot Springs, AR 71909For SaleMLS ID #26041847, Holly M Robertson, Southern Realty of Hot Springs, Inc.. CARMLS
- $235,5003 bd2 ba1.5k sqft1 Torres Pl, Hot Springs, AR 71909For SaleMLS ID #26033144, Austin R Prince, Taylor Realty Group HSV. CARMLS
