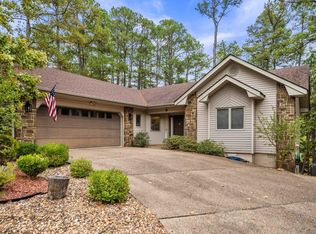
Welcome to Hot Springs Village! This inviting home offers a comfortable layout with a spacious great room, vaulted ceiling, eat-in kitchen, and convenient laundry room. The kitchen features granite countertops and includes the refrigerator, stove, microwave, and dishwasher, making this home ready for its next owners. The primary bedroom and guest bedrooms are all conveniently located on the main level, with a walk-in shower and walk-in closets adding comfort and functionality. You'll also appreciate the combination of carpet, vinyl, and tile flooring throughout. Step outside and enjoy the peaceful surroundings from the covered patio or additional patio area. The property offers a level lot with a combination of wooded and cleared areas, along with a driveway lake view . Outside storage provides additional space for your belongings. The home also features a two-car garage with an automatic door opener, composition roof, insulated windows and doors, electric central heat and cooling, & a heat pump. And then there's the Hot Springs Village lifestyle! Residents can enjoy access to a variety of amenities, including golf, swimming pools, tennis courts, fitness and biking trails & more!
Active
$299,900
58 Excelso Way, Hot Springs, AR 71909
3beds
1,644sqft
Single Family Residence
Built in 1987
0.44 Acres Lot
$291,800 Zestimate®
$182/sqft
$115/mo HOA
What's special
Outside storageAdditional patio areaDriveway lake viewLevel lotWalk-in closetsWalk-in showerComposition roof
- 49 days
- 471
- 22
Zillow last checked:
Listing updated:
Listed by:
Alicia Gervin 501-960-0269,
Baxley-Penfield-Moudy Realtors 501-315-5000
Source: CARMLS,MLS#: 26037435
Facts & features
Interior
Bedrooms & bathrooms
- Bedrooms: 3
- Bathrooms: 2
- Full bathrooms: 2
Rooms
- Room types: Great Room
Dining room
- Features: Eat-in Kitchen, Living/Dining Combo
Appliances
- Included: Free-Standing Range, Microwave, Electric Range, Dishwasher, Refrigerator, Plumbed For Ice Maker, Washer, Dryer, Electric Water Heater
- Laundry: Laundry Room
Features
- Walk-In Closet(s), Ceiling Fan(s), Walk-in Shower, Granite Counters, Sheet Rock, Wallpaper, Vaulted Ceiling(s), Primary Bedroom/Main Lv, Guest Bedroom/Main Lv, All Bedrooms Down, 3 Bedrooms Same Level
- Flooring: Carpet, Vinyl, Tile
- Doors: Insulated Doors
- Windows: Insulated Windows
- Basement: None
- Attic: Finished
- Has fireplace: Yes
- Fireplace features: Factory Built, Other
Interior area
- Total structure area: 1,644
- Total interior livable area: 1,644 sqft
Property
Parking
- Total spaces: 2
- Parking features: Two Car, Garage Door Opener
Features
- Levels: One
- Patio & porch: Patio
- Exterior features: Storage, Rain Gutters
- Has view: Yes
- View description: Lake
- Has water view: Yes
- Water view: Lake
- Waterfront features: Lake
- Body of water: Lake: Balboa
Lot
- Size: 0.44 Acres
- Features: Level, Wooded, Cleared, Subdivided
Details
- Parcel number: 20052575046000
- Other equipment: Satellite Dish
Construction
Type & style
- Home type: SingleFamily
- Architectural style: Traditional
- Property subtype: Single Family Residence
Materials
- Stone, Composition
- Foundation: Slab
- Roof: Composition
Condition
- New construction: No
- Year built: 1987
Utilities & green energy
- Electric: Elec-Municipal (+Entergy)
- Gas: Gas-Propane/Butane
- Sewer: Public Sewer
- Water: Public
- Utilities for property: Gas-Propane/Butane, Cable Connected
Green energy
- Energy efficient items: Doors
Community & HOA
Community
- Features: Pool, Tennis Court(s), Clubhouse, Picnic Area, Voluntary Fee, Golf, Fitness/Bike Trail, Gated
- Subdivision: PROMESA
HOA
- Has HOA: Yes
- Services included: Private Roads, Security, Dock Maintenance, Special Assessments
- HOA fee: $115 monthly
- Second HOA fee: $2,000 other
Location
- Region: Hot Springs
Financial & listing details
- Price per square foot: $182/sqft
- Tax assessed value: $214,600
- Annual tax amount: $2,086
- Date on market: 9/14/2026
- Listing terms: VA Loan,FHA,Conventional,Assumable
- Road surface type: Paved
Estimated market value
$291,800
$277,000 - $306,000
$1,859/mo
Price history
| Date | Event | Price |
|---|---|---|
| 9/14/2026 | Listed for sale | $299,900+13.2%$182/sqft |
Source:  CARMLS #26037435 Report a problem | ||
| 11/3/2025 | Sold | $265,000-1.8%$161/sqft |
Source: CARMLS #25038450 Report a problem | ||
| 10/4/2025 | Contingent | $269,900$164/sqft |
Source: CARMLS #25038450 Report a problem | ||
| 9/25/2025 | Listed for sale | $269,900+66.6%$164/sqft |
Source: CARMLS #25038450 Report a problem | ||
| 9/2/1999 | Sold | $162,000+800%$99/sqft |
Source: Public Record Report a problem | ||
| 6/6/1996 | Sold | $18,000$11/sqft |
Source: Public Record Report a problem | ||
Public tax history
| Year | Property taxes | Tax assessment |
|---|---|---|
| 2025 | $430 -21.2% | $26,830 |
| 2024 | $546 -9.7% | $26,830 |
| 2023 | $605 -7.6% | $26,830 |
| 2022 | $655 | $26,830 |
| 2021 | $655 | $26,830 |
| 2020 | $655 | $26,830 |
| 2019 | $655 -3.7% | $26,830 |
| 2018 | $680 | $26,830 |
| 2017 | $680 -8.1% | $26,830 -11.8% |
| 2016 | $741 | $30,420 |
| 2015 | $741 +0.1% | $30,420 +7.1% |
| 2014 | $740 -0.1% | $28,400 |
| 2013 | $741 | $28,400 |
| 2012 | $741 +0.4% | $28,400 |
| 2011 | $738 -0.4% | $28,400 |
| 2009 | $741 | $28,400 |
| 2008 | $741 -15.4% | $28,400 |
| 2007 | $876 | $28,400 |
| 2006 | -- | $28,400 |
| 2005 | -- | $28,400 |
| 2004 | -- | $28,400 -6.3% |
| 2003 | -- | $30,304 +0% |
| 2001 | -- | $30,300 |
Find assessor info on the county website
Monthly payment
Est. payment
Payment breakdown
Explore the cost of this home by adjusting the details. Changes won't be saved.Climate risks
Neighborhood: 71909
Similar homes
- $278,0003 bd2 ba1.8k sqft35 San Sebastian Way, Hot Springs Village, AR 71909For Sale By Owner
- $349,0003 bd2 ba2.1k sqft33 Cresta Cir, Hot Springs Village, AR 71909For Sale

 MLS ID #26042554, Jane Hollansworth, RE/MAX of Hot Springs Village. CARMLS
- $329,0003 bd2 ba1.5k sqft17 Judio Ln, Hot Springs, AR 71909For Sale
 MLS ID #26042333, Jim Harbour, RE/MAX of Hot Springs Village. CARMLS
- $275,0003 bd2 ba1.8k sqft8 Lopez Cir, Hot Springs Village, AR 71909For Sale
 MLS ID #26040396, Linette Galbraith, McGraw Realtors - HSV. CARMLS
- $265,0003 bd2 ba1.6k sqft12 Huesca Ln, Hot Springs, AR 71909For SaleMLS ID #26042269, Brandon L Bruning, LPT Realty. CARMLS
- $275,0002 bd3 ba2.3k sqft8 Conquista Ln, Hot Springs Village, AR 71909For SaleMLS ID #26036243, Beth Graves, McGraw Realtors - HSV. CARMLS
- $252,0003 bd2 ba1.9k sqft4 Polido Ln, Hot Springs Village, AR 71909For SaleMLS ID #26043837, Jo Ann Frazier, Taylor Realty Group HSV. CARMLS
- $275,0003 bd2 ba1.5k sqft26 Jardin Way, Hot Springs Village, AR 71909For SaleMLS ID #26030083, Jane Hollansworth, RE/MAX of Hot Springs Village. CARMLS
- $285,0003 bd2 ba1.7k sqft26 Berlanga Cir, Hot Springs, AR 71909For SaleMLS ID #26040761, Janae Cook Richards, Taylor Realty Group HSV. CARMLS
- $259,5003 bd2 ba1.7k sqft11 Alicante Ln, Hot Springs, AR 71909For SaleMLS ID #26038016, Brandon L Bruning, LPT Realty. CARMLS
- $249,5003 bd2 ba1.6k sqft3 Rollo Ln, Hot Springs Village, AR 71909For SaleMLS ID #26034592, Morgan E Diehl, Keller Williams Realty Hot Springs. CARMLS
- $244,9003 bd2 ba1.8k sqft8 Reata Way, Hot Springs Village, AR 71909For SaleMLS ID #26039724, Brandon L Bruning, LPT Realty. CARMLS
- $339,9003 bd3 ba2.1k sqft12 Vascongadas Way, Hot Springs, AR 71909For SaleMLS ID #26036384, Rick Marshall, McGraw Realtors - HSV. CARMLS
- $335,0003 bd2 ba1.8k sqft3 Magellan Cir, Hot Springs, AR 71909For SaleMLS ID #26034902, Beth Graves, McGraw Realtors - HSV. CARMLS
- $250,0002 bd2 ba1.4k sqft5 Andar Ln, Hot Springs Village, AR 71909For SaleMLS ID #26040957, Janae Cook Richards, Taylor Realty Group HSV. CARMLS
- $396,0003 bd2 ba2.2k sqft6 Campeon Way, Hot Springs, AR 71909For SaleMLS ID #26037010, Modine Spruell, RE/MAX of Hot Springs Village. CARMLS
- $394,9003 bd4 ba2.4k sqft117 Cifuentes Way, Hot Springs Village, AR 71909For SaleMLS ID #26042031, Brandon L Bruning, LPT Realty. CARMLS
- $340,0003 bd2 ba1.9k sqft33 Alicante Rd, Hot Springs Village, AR 71909For SaleMLS ID #26040021, Candy Adams, McGraw Realtors - HSV. CARMLS
- $229,5002 bd2 ba1.6k sqft31 Frontera Cir, Hot Springs, AR 71909For SaleMLS ID #26043838, Jo Ann Frazier, Taylor Realty Group HSV. CARMLS
- $274,0003 bd2 ba1.9k sqft2 Charnela Ln, Hot Springs, AR 71909For SaleMLS ID #26023318, Charlotte Hitchens, RE/MAX of Hot Springs Village. CARMLS
