Freshly remodeled, 5 Andar Lane offers a stylish and inviting retreat with brand-new LVP flooring, fixtures and fresh interior paint. The cozy fireplace creates a warm focal point, while the spacious back deck is perfect for relaxing and enjoying peaceful views of the surrounding wooded area, as well as a glimpse of beautiful Lake Cortez. With a spacious kitchen and living/dining combo, this home is also perfect for entertainment or family gatherings. A convenient 2-car garage also adds plenty of space for vehicles and storage. Move-in ready and thoughtfully updated, this home combines modern comfort with the natural beauty of Hot Springs Village.
Active
$250,000
5 Andar Ln, Hot Springs Village, AR 71909
2beds
1,486sqft
Single Family Residence
Built in 1986
1 Acres Lot
$247,300 Zestimate®
$168/sqft
$116/mo HOA
What's special
Spacious back deckBrand-new lvp flooringCozy fireplaceFresh interior paint
- 7 days
- 394
- 54
Likely to sell faster than
Zillow last checked:
Listing updated:
Listed by:
Janae Cook Richards 501-617-9747,
Taylor Realty Group HSV 501-463-9506
Source: CARMLS,MLS#: 26040957
Facts & features
Interior
Bedrooms & bathrooms
- Bedrooms: 2
- Bathrooms: 2
- Full bathrooms: 2
Rooms
- Room types: Great Room, Other (see remarks)
Dining room
- Features: Eat-in Kitchen, Kitchen/Dining Combo, Living/Dining Combo
Appliances
- Included: Free-Standing Range, Microwave, Electric Range, Dishwasher, Refrigerator, Electric Water Heater
- Laundry: Washer Hookup, Electric Dryer Hookup
Features
- Walk-In Closet(s), Other, Ceiling Fan(s), Kit Counter-Formica, Pantry, Sheet Rock, Tray Ceiling(s), Primary Bedroom/Main Lv, Guest Bedroom/Main Lv, 2 Bedrooms Same Level, 2 Bedrooms Upper Level
- Flooring: Tile, Luxury Vinyl
- Has fireplace: Yes
- Fireplace features: Woodburning-Site-Built
Interior area
- Total structure area: 1,486
- Total interior livable area: 1,486 sqft
Property
Parking
- Total spaces: 2
- Parking features: Garage, Two Car
- Has garage: Yes
Features
- Levels: One
- Stories: 1
- Patio & porch: Deck
- Has view: Yes
- View description: Lake
- Has water view: Yes
- Water view: Lake
Lot
- Size: 1 Acres
- Dimensions: 106 x 304 x 245 x 245
- Features: Sloped, Wooded, Subdivided
Details
- Parcel number: 39200019000
Construction
Type & style
- Home type: SingleFamily
- Architectural style: Traditional
- Property subtype: Single Family Residence
Materials
- Metal/Vinyl Siding
- Foundation: Crawl Space
- Roof: Shingle
Condition
- New construction: No
- Year built: 1986
Utilities & green energy
- Electric: Elec-Municipal (+Entergy)
- Sewer: Public Sewer
- Water: POA Water
Community & HOA
Community
- Features: Pool, Tennis Court(s), Playground, Clubhouse, Party Room, Picnic Area, Mandatory Fee, Fitness/Bike Trail, Gated, Manager Office
- Security: Security
- Subdivision: ANDAR
HOA
- Has HOA: Yes
- Services included: Private Roads, Security
- HOA fee: $116 monthly
Location
- Region: Hot Springs Village
Financial & listing details
- Price per square foot: $168/sqft
- Tax assessed value: $153,150
- Annual tax amount: $695
- Date on market: 10/9/2026
- Listing terms: VA Loan,FHA,Cash
- Road surface type: Paved
Estimated market value
$247,300
$235,000 - $260,000
$1,578/mo
Price history
| Date | Event | Price |
|---|---|---|
| 10/9/2026 | Listed for sale | $250,000$168/sqft |
Source:  CARMLS #26040957 Report a problem CARMLS #26040957 Report a problem | ||
Public tax history
| Year | Property taxes | Tax assessment |
|---|---|---|
| 2025 | $564 -15.1% | $24,040 |
| 2024 | $664 -10.2% | $24,040 |
| 2023 | $739 -6.3% | $24,040 |
| 2022 | $789 | $24,040 |
| 2021 | $789 | $24,040 |
| 2020 | $789 | $24,040 |
| 2019 | $789 -3.1% | $24,040 |
| 2018 | $814 | $24,040 |
| 2017 | $814 | $24,040 -12.4% |
| 2016 | $814 -16.9% | $27,450 |
| 2015 | $979 | $27,450 |
| 2014 | $979 -26.3% | $27,450 |
| 2013 | $1,329 | $27,450 |
| 2012 | -- | $27,450 -3.1% |
| 2011 | -- | $28,320 |
| 2010 | -- | $28,320 |
| 2009 | -- | $28,320 -10.6% |
| 2008 | -- | $31,690 |
| 2007 | -- | $31,690 |
| 2006 | $1,128 | $31,690 +22.8% |
| 2005 | -- | $25,810 |
| 2004 | -- | $25,810 +16.4% |
| 2003 | $636 | $22,180 |
Find assessor info on the county website
Monthly payment
Est. payment
Payment breakdown
Explore the cost of this home by adjusting the details. Changes won't be saved.Climate risks
Neighborhood: 71909
Nearby schools
Schools provided by the listing agent
- Elementary: Jessieville
- Middle: Jessieville
- High: Jessieville
Source: CARMLS. This data may not be complete. We recommend contacting the local school district to confirm school assignments for this home.
Similar homes
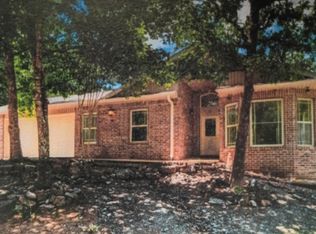
- $278,0003 bd2 ba1.8k sqft35 San Sebastian Way, Hot Springs Village, AR 71909For Sale By Owner
- $249,9003 bd2 ba1.8k sqft8 Reata Way, Hot Springs Village, AR 71909For Sale
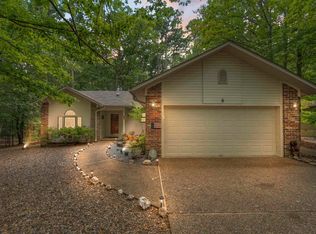
 MLS ID #26039724, Brandon L Bruning, LPT Realty. CARMLS
 - $249,5003 bd2 ba1.6k sqft3 Rollo Ln, Hot Springs Village, AR 71909For Sale
 MLS ID #26034592, Morgan E Diehl, Keller Williams Realty Hot Springs. CARMLS
 - $285,0003 bd2 ba1.7k sqft26 Berlanga Cir, Hot Springs, AR 71909For Sale
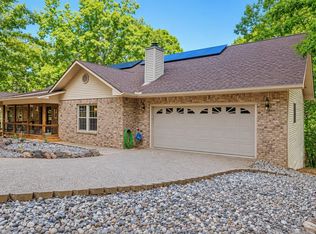 MLS ID #26040761, Janae Cook Richards, Taylor Realty Group HSV. CARMLS
 - $259,5003 bd2 ba1.7k sqft11 Alicante Ln, Hot Springs, AR 71909For SaleMLS ID #26038016, Brandon L Bruning, LPT Realty. CARMLS
- $235,5003 bd2 ba1.5k sqft1 Torres Pl, Hot Springs, AR 71909For SaleMLS ID #26033144, Austin R Prince, Taylor Realty Group HSV. CARMLS
- $189,9002 bd2 ba1.1k sqft14 Silla Ln, Hot Springs, AR 71909For SaleMLS ID #26041291, Patricia F Bollier, RE/MAX of Hot Springs Village. CARMLS
- $271,5003 bd2 ba1.6k sqft12 Huesca Ln, Hot Springs, AR 71909For SaleMLS ID #26037296, Brandon L Bruning, LPT Realty. CARMLS
- $235,0002 bd2 ba1.3k sqft10 Balenciaga Way, Hot Springs, AR 71909For SaleMLS ID #26023527, Kimberly Taylor, Taylor Realty Group HSV. CARMLS
- $235,0003 bd2 ba2k sqft9 Gava Ln, Hot Springs, AR 71909For SaleMLS ID #26024827, Ashly Sittinger, McGraw Realtors - HSV. CARMLS
- $211,7502 bd2 ba1.4k sqft14 Aspe Ln, Hot Springs, AR 71909For SaleMLS ID #26035313, Pamela L Graves, RE/MAX of Hot Springs Village. CARMLS
- $209,0003 bd2 ba1.6k sqft27 Valls Ln, Hot Springs, AR 71909For SaleMLS ID #26032445, Kimberly Taylor, Taylor Realty Group HSV. CARMLS
- $287,0003 bd3 ba1.8k sqft21 Faisan Way, Hot Springs Village, AR 71909For SaleMLS ID #26037655, Joe M Stewart, McGraw Realtors - HSV. CARMLS
- $209,0003 bd2 ba1.4k sqft2 Hondo Ln, Hot Springs, AR 71909For SaleMLS ID #26023703, Austin R Prince, Taylor Realty Group HSV. CARMLS
- $299,9003 bd2 ba1.6k sqft58 Excelso Way, Hot Springs, AR 71909For SaleMLS ID #26037435, Alicia Gervin, Baxley-Penfield-Moudy Realtors. CARMLS
- $194,9003 bd2 ba1.3k sqft8 Cambre Cir, Hot Springs, AR 71909For SaleMLS ID #26018578, Ashly Sittinger, McGraw Realtors - HSV. CARMLS
- $161,5002 bd2 ba1.2k sqft6 La Vega Ln, Hot Springs, AR 71909For SaleMLS ID #26040536, Jon Rowley, McGraw Realtors - HS. CARMLS
- $275,0002 bd3 ba1.8k sqft30 Jardin Way, Hot Springs Village, AR 71909For SaleMLS ID #26035471, Janette V Carter, Taylor Realty Group HSV. CARMLS
- $274,0003 bd2 ba1.9k sqft2 Charnela Ln, Hot Springs, AR 71909For SaleMLS ID #26023318, Charlotte Hitchens, RE/MAX of Hot Springs Village. CARMLS
- $199,9002 bd2 ba1k sqft4 Tomino Ln, Hot Springs, AR 71909For SaleMLS ID #26027320, Ashly Sittinger, McGraw Realtors - HSV. CARMLS
