Turnkey and fully upgraded — 2 Hondo Lane has been transformed from top to bottom. New HVAC, new LVP flooring throughout, new stainless steel appliances, new quartz countertops, new vanities and tub, new interior and exterior paint, and a new hot water heater. Nothing has been overlooked. The layout offers two separate living spaces plus a bonus room upstairs (possible office or workout space) opening onto a screened-in porch — and a massive two-car carport with sleek new sliding glass door access. Step outside and you're minutes from Lake DeSoto, the pool and rec area, and Pickleball courts — plus less than 2 miles from Westgate. Seasonal lake views from the front round out this move-in ready gem in Hot Springs Village. Seller to pay buyer HSV POA buy in fee of $2,000.
Accepting back-up offers
Price cut: $5K (8/19)
$209,000
2 Hondo Ln, Hot Springs, AR 71909
3beds
1,498sqft
Single Family Residence
Built in 1978
0.25 Acres Lot
$205,100 Zestimate®
$140/sqft
$115/mo HOA
What's special
Bonus room upstairsTwo separate living spacesNew lvp flooring throughoutMassive two-car carportNew vanities and tubScreened-in porchNew quartz countertops
- 119 days
- 222
- 15
Zillow last checked:
Listing updated:
Listed by:
Austin R Prince 501-701-9294,
Taylor Realty Group HSV 501-463-9506
Source: CARMLS,MLS#: 26023703
Facts & features
Interior
Bedrooms & bathrooms
- Bedrooms: 3
- Bathrooms: 2
- Full bathrooms: 2
Rooms
- Room types: Den/Family Room, Office/Study
Dining room
- Features: Kitchen/Den
Heating
- Electric
Cooling
- Electric
Appliances
- Included: Electric Range, Dishwasher, Refrigerator
- Laundry: Laundry Room
Features
- All Bedrooms Up, 2 Bedrooms Upper Level
- Flooring: Luxury Vinyl
- Has fireplace: Yes
- Fireplace features: Woodburning-Site-Built
Interior area
- Total structure area: 1,498
- Total interior livable area: 1,498 sqft
Property
Parking
- Total spaces: 2
- Parking features: Carport, Two Car, Garage Faces Side
- Has carport: Yes
Features
- Levels: Multi/Split
Lot
- Size: 0.25 Acres
- Dimensions: 65 x 40 x 99 x 122 x 50 x 45
- Features: Level, Cul-De-Sac, River/Lake Area
Details
- Parcel number: 20052600107000
Construction
Type & style
- Home type: SingleFamily
- Architectural style: Traditional
- Property subtype: Single Family Residence
Materials
- Wood Siding
- Foundation: Slab
- Roof: Composition
Condition
- New construction: No
- Year built: 1978
Utilities & green energy
- Electric: Elec-Municipal (+Entergy)
- Sewer: Community Sewer
- Water: POA Water
Community & HOA
Community
- Features: Pool, Tennis Court(s), Clubhouse, Golf, Fitness/Bike Trail, Gated
- Security: Security
- Subdivision: Puertollano
HOA
- Has HOA: Yes
- HOA fee: $115 monthly
Location
- Region: Hot Springs
Financial & listing details
- Price per square foot: $140/sqft
- Tax assessed value: $152,250
- Annual tax amount: $1,039
- Date on market: 6/12/2026
- Road surface type: Paved
Estimated market value
$205,100
$195,000 - $215,000
$1,542/mo
Price history
| Date | Event | Price |
|---|---|---|
| 8/19/2026 | Price change | $209,000-2.3%$140/sqft |
Source:  CARMLS #26023703 Report a problem CARMLS #26023703 Report a problem | ||
| 7/30/2026 | Price change | $214,000-2.3%$143/sqft |
Source: CARMLS #26023703 Report a problem | ||
| 7/9/2026 | Price change | $219,000-2.2%$146/sqft |
Source: CARMLS #26023703 Report a problem | ||
| 6/12/2026 | Listed for sale | $224,000+180%$150/sqft |
Source: CARMLS #26023703 Report a problem | ||
| 3/20/2026 | Sold | $80,000+0.1%$53/sqft |
Source: CARMLS #26009756 Report a problem | ||
| 5/8/2019 | Listing removed | $79,900$53/sqft |
Source: CENTURY 21 H.S.V. Realty #19007436 Report a problem | ||
| 5/7/2019 | Listed for sale | $79,900+1.1%$53/sqft |
Source: CENTURY 21 H.S.V. Realty #19007436 Report a problem | ||
| 4/26/2019 | Sold | $79,000-1.1%$53/sqft |
Source: CARMLS #19007436 Report a problem | ||
| 4/2/2019 | Pending sale | $79,900$53/sqft |
Source: CENTURY 21 H.S.V. Realty #19007436 Report a problem | ||
| 3/5/2019 | Listed for sale | $79,900$53/sqft |
Source: CENTURY 21 H.S.V. Realty #19007436 Report a problem | ||
Public tax history
| Year | Property taxes | Tax assessment |
|---|---|---|
| 2025 | $1,025 +6.2% | $24,234 +7.7% |
| 2024 | $965 +9.9% | $22,503 +8.3% |
| 2023 | $879 +9.1% | $20,772 +9.1% |
| 2022 | $805 +10% | $19,041 +10% |
| 2021 | $732 | $17,310 |
| 2020 | $732 +0% | $17,310 |
| 2019 | $732 | $17,310 |
| 2018 | $732 | $17,310 |
| 2017 | $732 +6% | $17,310 +4.8% |
| 2016 | $691 +8.3% | $16,510 |
| 2015 | $638 -8.6% | $16,510 |
| 2014 | $698 +284.7% | $16,510 +31.4% |
| 2013 | $181 | $12,564 |
| 2012 | $181 | $12,564 |
| 2011 | $181 +48.2% | $12,564 |
| 2009 | $122 | $12,564 |
| 2008 | $122 -29% | $12,564 |
| 2007 | $172 | $12,564 |
| 2006 | -- | $12,564 |
| 2005 | -- | $12,564 |
| 2004 | -- | $12,564 |
| 2003 | -- | $12,564 +0% |
| 2001 | -- | $12,558 |
Find assessor info on the county website
Monthly payment
Est. payment
Payment breakdown
Explore the cost of this home by adjusting the details. Changes won't be saved.Climate risks
Neighborhood: 71909
Nearby schools
Schools provided by the listing agent
- Elementary: Jessieville
- Middle: Jessieville
- High: Jessieville
Source: CARMLS. This data may not be complete. We recommend contacting the local school district to confirm school assignments for this home.
Similar homes
- $211,7502 bd2 ba1.4k sqft14 Aspe Ln, Hot Springs, AR 71909For Sale

 MLS ID #26035313, Pamela L Graves, RE/MAX of Hot Springs Village. CARMLS
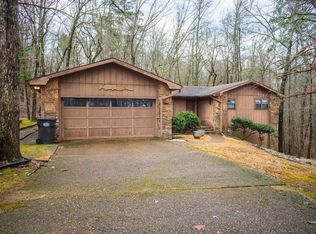
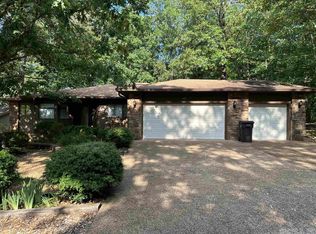
 - $209,0003 bd2 ba1.6k sqft27 Valls Ln, Hot Springs, AR 71909For Sale
 MLS ID #26032445, Kimberly Taylor, Taylor Realty Group HSV. CARMLS
 - $199,9003 bd2 ba1.3k sqft8 Cambre Cir, Hot Springs, AR 71909For Sale
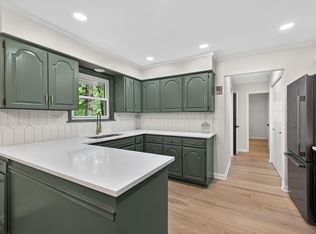 MLS ID #26018578, Ashly Sittinger, McGraw Realtors - HSV. CARMLS
 - $235,5003 bd2 ba1.5k sqft1 Torres Pl, Hot Springs, AR 71909For Sale
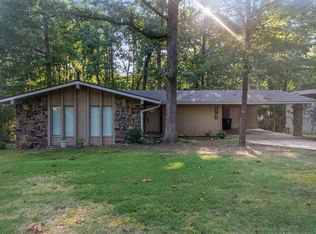 MLS ID #26033144, Austin R Prince, Taylor Realty Group HSV. CARMLS
 - $184,0002 bd2 ba1.2k sqft104 Aspe Ln, Hot Springs Village, AR 71909For SaleMLS ID #26024644, Tina M Breshears, McGraw Realtors - HSV. CARMLS
- $199,9002 bd2 ba1k sqft4 Tomino Ln, Hot Springs, AR 71909For SaleMLS ID #26027320, Ashly Sittinger, McGraw Realtors - HSV. CARMLS
- $235,0003 bd2 ba2k sqft9 Gava Ln, Hot Springs, AR 71909For SaleMLS ID #26024827, Ashly Sittinger, McGraw Realtors - HSV. CARMLS
- $199,9992 bd2 ba1.5k sqft15 Del Camino Ln, Hot Springs, AR 71909For SaleMLS ID #26026896, Jim Harbour, RE/MAX of Hot Springs Village. CARMLS
- $197,0002 bd2 ba1.2k sqft5 Cantalejo Ln, Hot Springs, AR 71909For SaleMLS ID #26039049, Cathe Allen, CENTURY 21 H.S.V. Realty. CARMLS
- $274,5002 bd3 ba2.1k sqft(Undisclosed Address), Hot Springs, AR 71909For SaleMLS ID #26039868, Jeffrey D Atkins, CENTURY 21 H.S.V. Realty. CARMLS
- $200,0003 bd3 ba1.7k sqft18 Troza Ln, Hot Springs, AR 71909For SaleMLS ID #26035382, Janae Cook Richards, Taylor Realty Group HSV. CARMLS
- $184,9002 bd2 ba1k sqft7 Santa Maria Ln, Hot Springs, AR 71909For SaleMLS ID #26034734, Kevin M Bourland, CENTURY 21 H.S.V. Realty. CARMLS
- $235,0002 bd2 ba1.3k sqft10 Balenciaga Way, Hot Springs, AR 71909For SaleMLS ID #26023527, Kimberly Taylor, Taylor Realty Group HSV. CARMLS
- $245,0003 bd2 ba1.9k sqft76 Laguna Way, Hot Springs, AR 71909For SaleMLS ID #26037255, Holly M Robertson, Southern Realty of Hot Springs, Inc.. CARMLS
- $279,9003 bd2 ba1.7k sqft6 Nevada Ln, Hot Springs Village, AR 71909For SaleMLS ID #26040567, Kevin M Bourland, CENTURY 21 H.S.V. Realty. CARMLS
- $271,5003 bd2 ba1.6k sqft12 Huesca Ln, Hot Springs, AR 71909For SaleMLS ID #26037296, Brandon L Bruning, LPT Realty. CARMLS
- $250,0003 bd2 ba1.8k sqft1 Valedero Ln, Hot Springs, AR 71909For SaleMLS ID #26028755, Dana J Smith, RE/MAX of Hot Springs Village. CARMLS
- $169,0002 bd2 ba1.3k sqft3 Valls Ln, Hot Springs Village, AR 71909For SaleMLS ID #26028701, Austin R Prince, Taylor Realty Group HSV. CARMLS
- $245,9003 bd2 ba1.7k sqft27 Burgos Way, Hot Springs, AR 71909For SaleMLS ID #26017179, Lindsey Roddy, McGraw Realtors - HS. CARMLS
- $244,9002 bd2 ba1.5k sqft4 Avila Pl, Hot Springs, AR 71909For SaleMLS ID #26035130, Chuck Luther, RE/MAX of Hot Springs Village. CARMLS
