NICE ONE LEVEL 3 BEDROOM 2BATH NEWLY REMODELED!! LEVEL LOT! Just under 2000sft! 3 bedroom, 2 bath home with 1 car garage with a spacious living area, a gorgeous native stone fireplace & large dining area. An added bonus is the roomy den/family room with vaulted ceilings & casement windows that provide maximum natural lighting and the perfect spot for entertaining or movie watching. You will also appreciate the added privacy that comes with the split bedroom floor plan. This home has so many things to enjoy including mornings sipping coffee on the new deck with the private wooded view, & afternoons spent tinkering in the 300 sqft basement/workshop. Being located just minutes to Lake Desoto beach & marina, multiple golf courses, walking trails, restaurants, medical offices, & so much more is an added convenience! Don't miss this opportunity! **List of Updates Below Complete Kitchen Remodel! Complete Bathroom Remodels New LVP Floors in the open living areas and kitchen. New Carpet in the bedrooms. New paint throughout. New baseboards New Roof 2024 HVAC LESS THAN 5 YEARS OLD DECK LESS THAN 5 YEARS OLD Great curb appeal and a level drive! SELLER WILL PROVIDE 1 YEAR HOME WARRANTY!
Active under contract
$245,000
76 Laguna Way, Hot Springs, AR 71909
3beds
1,927sqft
Single Family Residence
Built in 1979
0.25 Acres Lot
$-- Zestimate®
$127/sqft
$116/mo HOA
What's special
Level driveSplit bedroom floor planComplete bathroom remodelsComplete kitchen remodelGreat curb appealGorgeous native stone fireplaceLarge dining area
- 34 days
- 504
- 37
Likely to sell faster than
Zillow last checked:
Listing updated:
Listed by:
Holly M Robertson 501-204-2958,
Southern Realty of Hot Springs, Inc. 501-321-2025
Source: CARMLS,MLS#: 26037255
Facts & features
Interior
Bedrooms & bathrooms
- Bedrooms: 3
- Bathrooms: 2
- Full bathrooms: 2
Rooms
- Room types: Den/Family Room, Workshop/Craft
Dining room
- Features: Eat-in Kitchen, Living/Dining Combo
Appliances
- Included: Dishwasher, Disposal, Refrigerator
- Laundry: Laundry Room
Features
- Ceiling Fan(s), Sheet Rock, Primary Bedroom/Main Lv, Primary Bedroom Apart, 3 Bedrooms Same Level
- Flooring: Carpet, Luxury Vinyl
- Windows: Window Treatments
- Has fireplace: Yes
- Fireplace features: Woodburning-Site-Built
Interior area
- Total structure area: 1,927
- Total interior livable area: 1,927 sqft
Video & virtual tour
Property
Parking
- Parking features: Garage
- Has garage: Yes
Features
- Levels: One
- Stories: 1
- Patio & porch: Deck
- Exterior features: Rain Gutters
- Body of water: Lake: DeSoto
Lot
- Size: 0.25 Acres
- Features: Level, Subdivided
Details
- Parcel number: 20040650045000
Construction
Type & style
- Home type: SingleFamily
- Architectural style: Ranch
- Property subtype: Single Family Residence
Materials
- Foundation: Crawl Space
- Roof: Composition
Condition
- New construction: No
- Year built: 1979
Details
- Warranty included: Yes
Utilities & green energy
- Electric: Elec-Municipal (+Entergy)
- Sewer: Public Sewer
- Water: Public
- Utilities for property: Cable Connected, Underground Utilities
Community & HOA
Community
- Features: Pool, Tennis Court(s), Sauna, Playground, Clubhouse, Party Room, Picnic Area, Marina, Hot Tub, Golf, Fitness/Bike Trail, Gated, Airport/Runway
- Security: Security System, Video Surveillance, Security
- Subdivision: LAS PALMAS
HOA
- Has HOA: Yes
- HOA fee: $116 monthly
Location
- Region: Hot Springs
Financial & listing details
- Price per square foot: $127/sqft
- Tax assessed value: $171,900
- Annual tax amount: $1,475
- Date on market: 9/12/2026
- Listing terms: VA Loan,FHA,Conventional,Cash,USDA Loan
- Road surface type: Paved
Estimated market value
Not available
Estimated sales range
Not available
Not available
Price history
| Date | Event | Price |
|---|---|---|
| 10/13/2026 | Contingent | $245,000$127/sqft |
Source:  CARMLS #26037255 Report a problem CARMLS #26037255 Report a problem | ||
| 9/12/2026 | Listed for sale | $245,000-2%$127/sqft |
Source: CARMLS #26037255 Report a problem | ||
| 8/28/2025 | Contingent | $249,900+11.1%$130/sqft |
Source: CARMLS #25022255 Report a problem | ||
| 8/27/2025 | Sold | $225,000-10%$117/sqft |
Source: CARMLS #25022255 Report a problem | ||
| 6/30/2025 | Price change | $249,900-5.7%$130/sqft |
Source: CARMLS #25022255 Report a problem | ||
| 6/6/2025 | Listed for sale | $265,000+10.5%$138/sqft |
Source: CARMLS #25022255 Report a problem | ||
| 10/13/2024 | Contingent | $239,900+4.3%$124/sqft |
Source: CARMLS #24021277 Report a problem | ||
| 10/10/2024 | Sold | $230,000-4.1%$119/sqft |
Source: CARMLS #24021277 Report a problem | ||
| 7/6/2024 | Price change | $239,900-4%$124/sqft |
Source: CARMLS #24021277 Report a problem | ||
| 6/17/2024 | Listed for sale | $249,900+20.7%$130/sqft |
Source: CARMLS #24021277 Report a problem | ||
| 2/9/2024 | Sold | $207,000-17.2%$107/sqft |
Source: CARMLS #24001596 Report a problem | ||
| 2/9/2024 | Contingent | $249,900$130/sqft |
Source: CARMLS #24001596 Report a problem | ||
| 1/15/2024 | Listed for sale | $249,900+70%$130/sqft |
Source: CARMLS #24001596 Report a problem | ||
| 8/28/2020 | Sold | $147,000+3.5%$76/sqft |
Source: CARMLS #19034151 Report a problem | ||
| 6/1/2020 | Price change | $142,000-2.1%$74/sqft |
Source: CENTURY 21 H.S.V. Realty #19034151 Report a problem | ||
| 1/17/2020 | Price change | $145,000-5.1%$75/sqft |
Source: CENTURY 21 H.S.V. Realty #19034151 Report a problem | ||
| 10/22/2019 | Listed for sale | $152,800+19.4%$79/sqft |
Source: CENTURY 21 H.S.V. Realty #19034151 Report a problem | ||
| 9/14/2018 | Listing removed | $995$1/sqft |
Source: Hot Springs Village Rentals, Inc Report a problem | ||
| 8/15/2018 | Listed for rent | $995$1/sqft |
Source: Hot Springs Village Rentals, Inc Report a problem | ||
| 11/7/2005 | Sold | $128,000+34.7%$66/sqft |
Source: Public Record Report a problem | ||
| 11/4/1992 | Sold | $94,999$49/sqft |
Source: Public Record Report a problem | ||
Public tax history
| Year | Property taxes | Tax assessment |
|---|---|---|
| 2025 | $854 +64.9% | $34,380 +44.9% |
| 2024 | $518 -3.4% | $23,731 +4.4% |
| 2023 | $536 -1.4% | $22,729 +4.6% |
| 2022 | $544 +15.1% | $21,727 +8.4% |
| 2021 | $473 -44.2% | $20,040 |
| 2020 | $848 | $20,040 |
| 2019 | $848 | $20,040 |
| 2018 | $848 | $20,040 |
| 2017 | $848 -5.1% | $20,040 -5.1% |
| 2016 | $893 | $21,110 |
| 2015 | $893 +0.1% | $21,110 |
| 2014 | $892 -0.1% | $21,110 |
| 2013 | $893 | $21,110 |
| 2012 | $893 -19.4% | $21,110 -19.4% |
| 2011 | $1,108 +21.8% | $26,200 +8.3% |
| 2009 | $910 | $24,200 |
| 2008 | $910 +5.3% | $24,200 +5.3% |
| 2007 | $864 | $22,980 +20% |
| 2006 | -- | $19,150 |
| 2005 | -- | $19,150 |
| 2004 | -- | $19,150 -9.5% |
| 2003 | -- | $21,153 +0% |
| 2001 | -- | $21,152 |
Find assessor info on the county website
Monthly payment
Est. payment
Payment breakdown
Explore the cost of this home by adjusting the details. Changes won't be saved.Climate risks
Neighborhood: 71909
Nearby schools
Schools provided by the listing agent
- Elementary: Jessieville
- Middle: Jessieville
- High: Jessieville
Source: CARMLS. This data may not be complete. We recommend contacting the local school district to confirm school assignments for this home.


Similar homes
- $250,0003 bd3 ba2.2k sqft(Undisclosed Address), Hot Springs Village, AR 71909For Sale
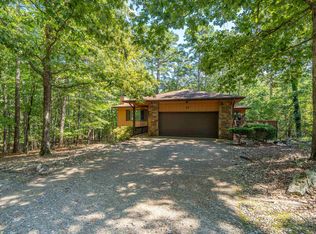
 MLS ID #26036314, Tuya Ebert, Taylor Realty Group HSV. CARMLS
 - $235,5003 bd2 ba1.5k sqft1 Torres Pl, Hot Springs, AR 71909For Sale
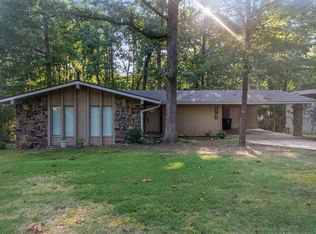 MLS ID #26033144, Austin R Prince, Taylor Realty Group HSV. CARMLS
 - $279,9003 bd2 ba1.7k sqft6 Nevada Ln, Hot Springs Village, AR 71909For Sale
 MLS ID #26040567, Kevin M Bourland, CENTURY 21 H.S.V. Realty. CARMLS
 - $249,9003 bd2 ba1.8k sqft8 Reata Way, Hot Springs Village, AR 71909For Sale
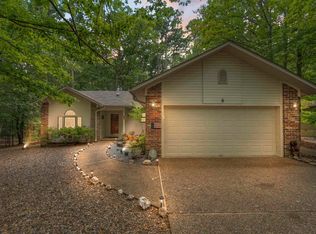 MLS ID #26039724, Brandon L Bruning, LPT Realty. CARMLS
 - $244,9002 bd2 ba1.5k sqft4 Avila Pl, Hot Springs, AR 71909For SaleMLS ID #26035130, Chuck Luther, RE/MAX of Hot Springs Village. CARMLS
- $225,0002 bd2 ba1.5k sqft60 Durango Way, Hot Springs, AR 71909For SaleMLS ID #26040576, Lisa Cates, CENTURY 21 H.S.V. Realty. CARMLS
- $189,9002 bd2 ba1.1k sqft14 Silla Ln, Hot Springs, AR 71909For SaleMLS ID #26041291, Patricia F Bollier, RE/MAX of Hot Springs Village. CARMLS
- $271,5003 bd2 ba1.6k sqft12 Huesca Ln, Hot Springs, AR 71909For SaleMLS ID #26037296, Brandon L Bruning, LPT Realty. CARMLS
- $270,0003 bd3 ba2.4k sqft(Undisclosed Address), Hot Springs, AR 71909For SaleMLS ID #26012074, Rita B Jones, Hot Springs Realty. CARMLS
- $224,9003 bd2 ba1.8k sqft20 Malaga Way, Hot Springs, AR 71909For SaleMLS ID #26023717, Holly M Robertson, Southern Realty of Hot Springs, Inc.. CARMLS
- $222,5003 bd2 ba1.7k sqft25 Alba Pl, Hot Springs, AR 71909For SaleMLS ID #26021020, Sarah E Barnett, Taylor Realty Group HSV. CARMLS
- $209,0003 bd2 ba1.6k sqft27 Valls Ln, Hot Springs, AR 71909For SaleMLS ID #26032445, Kimberly Taylor, Taylor Realty Group HSV. CARMLS
- $285,0003 bd2 ba1.7k sqft26 Berlanga Cir, Hot Springs, AR 71909For SaleMLS ID #26040761, Janae Cook Richards, Taylor Realty Group HSV. CARMLS
- $244,9003 bd2 ba1.6k sqft5 Torre Del Mar Way, Hot Springs, AR 71909For SaleMLS ID #26035617, Rick Marshall, McGraw Realtors - HSV. CARMLS
- $274,5003 bd2 ba1.9k sqft69 Malaga Way, Hot Springs, AR 71909For SaleMLS ID #26011509, Andy Meyers, Meyers Realty Company. CARMLS
- $259,5003 bd2 ba1.7k sqft11 Alicante Ln, Hot Springs, AR 71909For SaleMLS ID #26038016, Brandon L Bruning, LPT Realty. CARMLS
- $274,5002 bd3 ba2.1k sqft(Undisclosed Address), Hot Springs, AR 71909For SaleMLS ID #26039868, Jeffrey D Atkins, CENTURY 21 H.S.V. Realty. CARMLS
- $274,0003 bd2 ba1.9k sqft2 Charnela Ln, Hot Springs, AR 71909For SaleMLS ID #26023318, Charlotte Hitchens, RE/MAX of Hot Springs Village. CARMLS
- $161,5002 bd2 ba1.2k sqft6 La Vega Ln, Hot Springs, AR 71909For SaleMLS ID #26040536, Jon Rowley, McGraw Realtors - HS. CARMLS
- $249,5003 bd2 ba1.6k sqft3 Rollo Ln, Hot Springs Village, AR 71909For SaleMLS ID #26034592, Morgan E Diehl, Keller Williams Realty Hot Springs. CARMLS
