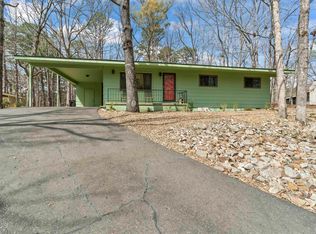
Discover this charming 2-bedroom, 2-bath home with carport, nestled on a quiet cul-de-sac in beautiful Hot Springs Village. This updated and well-maintained home is move in ready. Conveniently located near trails, golf, lake, shopping and restaurants. Features of this lovely home include luxury vinyl plank (LVP) flooring, separate laundry room; lots of storage; updated countertops; and stainless steel kitchen appliances. Enjoy the warmth and ambiance of the wood burning fireplace, along with peace of mind provided by a whole-house generator, an encapsulated crawlspace with dehumidifier, and a new architectural shingle roof installed in 2025. The refrigerator, washer, and dryer convey with the property, as well as the storage unit located on the carport. This home is an excellent opportunity for buyers seeking a comfortable full-time residence or vacation getaway. Come enjoy the exceptional amenities, natural beauty, and lifestyle that Hot Springs Village has to offer. Hot Springs Village has a one-time new resident buy in fee of $2,000 to be collected at Closing.
Active
$189,900
14 Silla Ln, Hot Springs, AR 71909
2beds
1,128sqft
Single Family Residence
Built in 1971
0.28 Acres Lot
$185,100 Zestimate®
$168/sqft
$116/mo HOA
What's special
- 18 hours
- 357
- 37
Zillow last checked:
Listing updated:
Listed by:
Patricia F Bollier 501-425-0134,
RE/MAX of Hot Springs Village 501-922-3777
Source: CARMLS,MLS#: 26041291
Facts & features
Interior
Bedrooms & bathrooms
- Bedrooms: 2
- Bathrooms: 2
- Full bathrooms: 2
Dining room
- Features: Living/Dining Combo
Appliances
- Included: Microwave, Electric Range, Dishwasher, Refrigerator, Washer, Dryer, Electric Water Heater
- Laundry: Washer Hookup, Electric Dryer Hookup, Laundry Room
Features
- Ceiling Fan(s), 2 Bedrooms Same Level
- Flooring: Luxury Vinyl
- Windows: Window Treatments
- Has fireplace: Yes
- Fireplace features: Factory Built
Interior area
- Total structure area: 1,128
- Total interior livable area: 1,128 sqft
Property
Parking
- Parking features: Carport
- Has carport: Yes
Features
- Levels: One
- Stories: 1
- Patio & porch: Deck
Lot
- Size: 0.28 Acres
- Dimensions: 55 x 152 x 38 x 140 x 83
- Features: Sloped, Cul-De-Sac, Subdivided
Details
- Parcel number: 20056850164000
- Zoning: Single Fam
Construction
Type & style
- Home type: SingleFamily
- Architectural style: Traditional
- Property subtype: Single Family Residence
Materials
- Masonite
- Foundation: Crawl Space, Other
- Roof: Shingle
Condition
- New construction: No
- Year built: 1971
Utilities & green energy
- Electric: Elec-Municipal (+Entergy)
- Gas: Gas-Propane/Butane
- Sewer: Community Sewer
- Water: POA Water
- Utilities for property: Gas-Propane/Butane, Underground Utilities, Other
Green energy
- Energy efficient items: Thermostat
Community & HOA
Community
- Features: Pool, Tennis Court(s), Sauna, Mandatory Fee, Golf, Fitness/Bike Trail, Gated
- Security: Smoke Detector(s)
- Subdivision: Santa Maria
HOA
- Has HOA: Yes
- HOA fee: $116 monthly
Location
- Region: Hot Springs
Financial & listing details
- Price per square foot: $168/sqft
- Tax assessed value: $124,500
- Annual tax amount: $760
- Date on market: 10/12/2026
- Listing terms: Cash,Conventional,FHA,VA Loan
- Road surface type: Paved
Estimated market value
$185,100
$163,000 - $211,000
$1,184/mo
Price history
| Date | Event | Price |
|---|---|---|
| 10/12/2026 | Listed for sale | $189,900+4.3%$168/sqft |
Source:  CARMLS #26041291 Report a problem CARMLS #26041291 Report a problem | ||
| 4/24/2025 | Sold | $182,000-1.6%$161/sqft |
Source: CARMLS #25004018 Report a problem | ||
| 4/24/2025 | Contingent | $185,000$164/sqft |
Source: CARMLS #25004018 Report a problem | ||
| 3/10/2025 | Price change | $185,000-2.6%$164/sqft |
Source: CARMLS #25004018 Report a problem | ||
| 1/31/2025 | Listed for sale | $189,900$168/sqft |
Source: CARMLS #25004018 Report a problem | ||
| 12/31/2024 | Listing removed | $189,900$168/sqft |
Source: CARMLS #24039760 Report a problem | ||
| 11/6/2024 | Listed for sale | $189,900$168/sqft |
Source: CARMLS #24039760 Report a problem | ||
| 11/3/2024 | Contingent | $189,900$168/sqft |
Source: CARMLS #24039760 Report a problem | ||
| 10/31/2024 | Listed for sale | $189,900+38.6%$168/sqft |
Source: CARMLS #24039760 Report a problem | ||
| 6/4/2024 | Listing removed | $137,000-25.9%$121/sqft |
Source:  HSDS #136800 Report a problem HSDS #136800 Report a problem | ||
| 8/16/2023 | Sold | $185,000+4.5%$164/sqft |
Source: CARMLS #23020885 Report a problem | ||
| 7/11/2023 | Contingent | $177,000$157/sqft |
Source: CARMLS #23020885 Report a problem | ||
| 7/11/2023 | Pending sale | $177,000$157/sqft |
Source: HSDS #142990 Report a problem | ||
| 7/8/2023 | Listed for sale | $177,000+29.2%$157/sqft |
Source: HSDS #142990 Report a problem | ||
| 4/29/2022 | Contingent | $137,000-2.1%$121/sqft |
Source: CARMLS #21040892 Report a problem | ||
| 4/22/2022 | Sold | $140,000+2.2%$124/sqft |
Source: CARMLS #21040892 Report a problem | ||
| 3/22/2022 | Listed for sale | $137,000$121/sqft |
Source: CARMLS #21040892 Report a problem | ||
| 1/3/2022 | Contingent | $137,000$121/sqft |
Source: HSDS #136800 Report a problem | ||
| 12/28/2021 | Listed for sale | $137,000+28.6%$121/sqft |
Source: CARMLS #21040892 Report a problem | ||
| 2/15/2019 | Sold | $106,500$94/sqft |
Source: CARMLS #18028801 Report a problem | ||
| 9/8/2018 | Listed for sale | $106,500-1.4%$94/sqft |
Source: Hot Springs Village Real Estate #18028801 Report a problem | ||
| 6/10/2008 | Sold | $108,000+36.7%$96/sqft |
Source: Public Record Report a problem | ||
| 3/3/2006 | Sold | $79,000$70/sqft |
Source: Public Record Report a problem | ||
Public tax history
| Year | Property taxes | Tax assessment |
|---|---|---|
| 2025 | $453 -20.2% | $24,900 |
| 2024 | $568 -9.6% | $24,900 |
| 2023 | $628 +10.1% | $24,900 +84.6% |
| 2022 | $570 +10% | $13,486 +10% |
| 2021 | $519 | $12,260 |
| 2020 | $519 +261.1% | $12,260 |
| 2019 | $144 -14.8% | $12,260 |
| 2018 | $169 | $12,260 |
| 2017 | $169 -14% | $12,260 -5% |
| 2016 | $196 | $12,910 |
| 2015 | $196 +0% | $12,910 |
| 2014 | $196 0% | $12,910 |
| 2013 | $196 | $12,910 |
| 2012 | $196 -33.4% | $12,910 -15.2% |
| 2011 | $294 +39% | $15,230 +1.9% |
| 2009 | $212 -62.3% | $14,940 |
| 2008 | $562 | $14,940 |
| 2007 | $562 | $14,940 +65.9% |
| 2006 | -- | $9,004 |
| 2005 | -- | $9,004 |
| 2004 | -- | $9,004 |
| 2003 | -- | $9,004 +0.1% |
| 2001 | -- | $8,998 |
Find assessor info on the county website
Monthly payment
Est. payment
Payment breakdown
Explore the cost of this home by adjusting the details. Changes won't be saved.Climate risks
Neighborhood: 71909
Nearby schools
Schools provided by the listing agent
- Elementary: Jessieville
- Middle: Jessieville
- High: Jessieville
Source: CARMLS. This data may not be complete. We recommend contacting the local school district to confirm school assignments for this home.


Similar homes
- $184,9002 bd2 ba1k sqft7 Santa Maria Ln, Hot Springs, AR 71909For Sale

 MLS ID #26034734, Kevin M Bourland, CENTURY 21 H.S.V. Realty. CARMLS
 - $199,9002 bd2 ba1k sqft4 Tomino Ln, Hot Springs, AR 71909For Sale
 MLS ID #26027320, Ashly Sittinger, McGraw Realtors - HSV. CARMLS
 - $169,0002 bd2 ba1.3k sqft3 Valls Ln, Hot Springs Village, AR 71909For Sale
 MLS ID #26028701, Austin R Prince, Taylor Realty Group HSV. CARMLS
 - $209,0003 bd2 ba1.6k sqft27 Valls Ln, Hot Springs, AR 71909For Sale
 MLS ID #26032445, Kimberly Taylor, Taylor Realty Group HSV. CARMLS
 - $161,5002 bd2 ba1.2k sqft6 La Vega Ln, Hot Springs, AR 71909For SaleMLS ID #26040536, Jon Rowley, McGraw Realtors - HS. CARMLS
- $149,9002 bd2 ba1.2k sqft21 Sandalo Ln, Hot Springs, AR 71909For SaleMLS ID #26041231, Patricia F Bollier, RE/MAX of Hot Springs Village. CARMLS
- $155,0002 bd2 ba1.1k sqft5 Ona Cir, Hot Springs, AR 71909For SaleMLS ID #26027795, Joe M Stewart, McGraw Realtors - HSV. CARMLS
- $180,0002 bd2 ba1.5k sqft15 Del Camino Ln, Hot Springs, AR 71909For SaleMLS ID #26026896, Jim Harbour, RE/MAX of Hot Springs Village. CARMLS
- $215,0003 bd2 ba1.2k sqft15 Jumilla Ln, Hot Springs, AR 71909For SaleMLS ID #26040370, Chuck Luther, RE/MAX of Hot Springs Village. CARMLS
- $184,0002 bd2 ba1.2k sqft104 Aspe Ln, Hot Springs Village, AR 71909For SaleMLS ID #26024644, Tina M Breshears, McGraw Realtors - HSV. CARMLS
- $199,9003 bd2 ba1.3k sqft8 Cambre Cir, Hot Springs, AR 71909For SaleMLS ID #26018578, Ashly Sittinger, McGraw Realtors - HSV. CARMLS
- $209,0003 bd2 ba1.4k sqft2 Hondo Ln, Hot Springs, AR 71909For SaleMLS ID #26023703, Austin R Prince, Taylor Realty Group HSV. CARMLS
- $211,7502 bd2 ba1.4k sqft14 Aspe Ln, Hot Springs, AR 71909For SaleMLS ID #26035313, Pamela L Graves, RE/MAX of Hot Springs Village. CARMLS
- $179,5003 bd3 ba1.4k sqft25 Reddina Ln, Hot Springs, AR 71909For SaleMLS ID #26028448, DuWayne A Futch, Big Red Realty. CARMLS
- $190,0003 bd2 ba1.5k sqft88 Arias Way, Hot Springs, AR 71909For SaleMLS ID #26010276, Blanche M Thornhill, CENTURY 21 H.S.V. Realty. CARMLS
- $235,5003 bd2 ba1.5k sqft1 Torres Pl, Hot Springs, AR 71909For SaleMLS ID #26033144, Austin R Prince, Taylor Realty Group HSV. CARMLS
- $205,0003 bd2 ba1.4k sqft22 Reddina Ln, Hot Springs, AR 71909For SaleMLS ID #26036248, Deb Seibert, Hot Springs Village Real Estate. CARMLS
- $235,0002 bd2 ba1.3k sqft10 Balenciaga Way, Hot Springs, AR 71909For SaleMLS ID #26023527, Kimberly Taylor, Taylor Realty Group HSV. CARMLS
- $244,9002 bd2 ba1.5k sqft4 Avila Pl, Hot Springs, AR 71909For SaleMLS ID #26035130, Chuck Luther, RE/MAX of Hot Springs Village. CARMLS
- $128,9002 bd2 ba1.2k sqft3 Gailosa Ln, Hot Springs, AR 71909For SaleMLS ID #26037358, Brandon L Bruning, LPT Realty. CARMLS
