Enjoy peaceful living in Hot Springs Village, the nation's largest gated golf community! This well-maintained 2-bedroom, 2-bath home offers comfort, privacy, and convenience. Situated on a lot that backs up to a large common area, you'll enjoy exceptional privacy with no homes visible from the back deck. Recent improvements include a roof replaced in 2021, HVAC replaced in 2022, and a new water heater installed in 2026. Inside, you'll find new luxury vinyl flooring throughout, fresh interior paint, updated recessed lighting in the main living area, and beautiful granite kitchen countertops. The flexible floor plan features a spacious living area, an additional sitting room, and a bright sunroom—perfect for reading, hobbies, entertaining guests, or enjoying the peaceful wooded views. The 2-car garage provides plenty of storage. Enjoy a low-maintenance lifestyle with access to Hot Springs Village amenities, including golf courses, lakes, walking trails, fitness centers, pickleball, tennis, restaurants, and social activities. Whether you're looking for a full-time residence or retirement retreat, this move-in-ready home is ready for you.
Active
$185,000
104 Aspe Ln, Hot Springs Village, AR 71909
2beds
1,295sqft
:
Get pre-qualified$1,348/mo
Single Family Residence
Built in 1989
9,147 Square Feet Lot
$-- Zestimate®
$143/sqft
$116/mo HOA
What's special
Peaceful wooded viewsFlexible floor planAdditional sitting roomFresh interior paintBeautiful granite kitchen countertopsBright sunroom
- 36 days |
- 800 |
- 40 |
Zillow last checked:
Listing updated:
Listed by:
Tina M Breshears 501-624-1543,
McGraw Realtors - HSV 501-922-0707
Source: CARMLS,MLS#: 26024644
Facts & features
Interior
Bedrooms & bathrooms
- Bedrooms: 2
- Bathrooms: 2
- Full bathrooms: 2
Rooms
- Room types: Great Room, Den/Family Room, Other (see remarks)
Dining room
- Features: Eat-in Kitchen
Heating
- Electric
Cooling
- Electric
Appliances
- Included: Free-Standing Range, Refrigerator
Features
- Primary Bedroom/Main Lv, Guest Bedroom/Main Lv
- Flooring: Luxury Vinyl
- Has fireplace: Yes
- Fireplace features: Gas Logs Present
Interior area
- Total structure area: 1,295
- Total interior livable area: 1,295 sqft
Property
Parking
- Total spaces: 2
- Parking features: Garage, Two Car
- Has garage: Yes
Features
- Levels: One
- Stories: 1
- Patio & porch: Deck
Lot
- Size: 9,147 Square Feet
- Features: Sloped, Wooded, Subdivided
Details
- Parcel number: 20063950078000
Construction
Type & style
- Home type: SingleFamily
- Architectural style: Traditional
- Property subtype: Single Family Residence
Materials
- Metal/Vinyl Siding
- Foundation: Crawl Space
- Roof: Shingle
Condition
- New construction: No
- Year built: 1989
Utilities & green energy
- Electric: Elec-Municipal (+Entergy)
- Sewer: Public Sewer
- Water: POA Water
Community & HOA
Community
- Features: Pool, Tennis Court(s), Sauna, Playground, Clubhouse, Party Room, Picnic Area, Mandatory Fee, Marina, Hot Tub, Golf, Fitness/Bike Trail, Gated, Manager Office
- Security: Security
- Subdivision: TARRAGONA
HOA
- Has HOA: Yes
- HOA fee: $116 monthly
Location
- Region: Hot Springs Village
Financial & listing details
- Price per square foot: $143/sqft
- Tax assessed value: $145,800
- Annual tax amount: $695
- Date on market: 6/18/2026
- Listing terms: VA Loan,FHA,Conventional,Cash
- Road surface type: Paved
Estimated market value
Not available
Estimated sales range
Not available
Not available
Price history
| Date | Event | Price |
|---|---|---|
| 6/18/2026 | Listed for sale | $185,000+117.6%$143/sqft |
Source:  CARMLS #26024644 Report a problem CARMLS #26024644 Report a problem | ||
| 1/25/1994 | Sold | $85,000+14.9%$66/sqft |
Source: Public Record Report a problem | ||
| 12/3/1992 | Sold | $73,999$57/sqft |
Source: Public Record Report a problem | ||
Public tax history
| Year | Property taxes | Tax assessment |
|---|---|---|
| 2025 | $95 -53.5% | $16,440 |
| 2024 | $205 -24.1% | $16,440 |
| 2023 | $270 -15.6% | $16,440 |
| 2022 | $320 | $16,440 |
| 2021 | $320 | $16,440 -3.6% |
| 2020 | $320 | $17,060 |
| 2019 | $320 -7.2% | $17,060 |
| 2018 | $345 | $17,060 |
| 2017 | $345 | $17,060 -9% |
| 2016 | $345 | $18,750 |
| 2015 | $345 +0.1% | $18,750 +14.1% |
| 2014 | $345 -0.1% | $16,440 |
| 2013 | $345 | $16,440 |
| 2012 | $345 | $16,440 |
| 2011 | $345 +28.8% | $16,440 |
| 2009 | $268 | $16,440 |
| 2008 | $268 -15.7% | $16,440 |
| 2007 | $318 | $16,440 |
| 2006 | -- | $16,440 |
| 2005 | -- | $16,440 |
| 2004 | -- | $16,440 -8.4% |
| 2003 | -- | $17,945 +0% |
| 2001 | -- | $17,939 |
Find assessor info on the county website
Monthly payment
Est. payment
Payment breakdown
Explore the cost of this home by adjusting the details. Changes won't be saved.Climate risks
Neighborhood: 71909
Nearby schools
GreatSchools rating
- 7/10Jessieville Elementary SchoolGrades: PK-5Distance: 3.3 mi
- 5/10Jessieville Middle SchoolGrades: 6-8Distance: 3.3 mi
- 6/10Jessieville High SchoolGrades: 9-12Distance: 3.3 mi
- $--0.34 Acres0 Selva Ln, Hot Springs, AR 71909Off Market

- $--0.34 Acres005 Selva Ln, Hot Springs, AR 71909Off Market
- $1,000-- bd-- ba-- sqftAspe Ln, Hot springs village, AR 71909Off Market
- $1,000-- bd-- ba-- sqftAspe Ln, Hot springs village, AR 71909Off Market
- $1,000-- bd-- ba-- sqftAspe Ln, Hot springs village, AR 71909Off Market
- $1,000-- bd-- ba-- sqftAspe Ln, Hot springs village, AR 71909Off Market
- $1,000-- bd-- ba-- sqftSelva Ln, Hot springs village, AR 71909Off Market
- $1,000-- bd-- ba-- sqftSelva Ln, Hot springs village, AR 71909Off Market
A local agent can set up tours, give advice and negotiate with sellers.
A local lender can help you make sure your offer is ready when you are.
Similar homes
- $189,0002 bd2 ba1.4k sqft14 Aspe Ln, Hot Springs, AR 71909For Sale
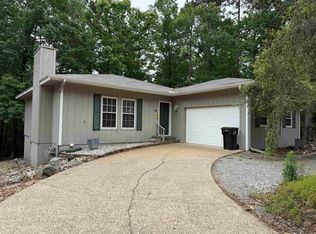
 MLS ID #26016854, Amber L Wood, Mid South Realty. CARMLS
 - $175,0002 bd2 ba1.5k sqft64 Pontevedra Dr, Hot Springs, AR 71909For Sale
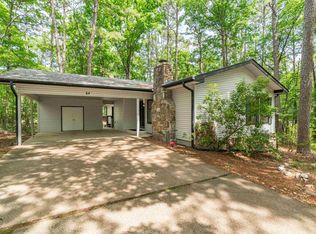 MLS ID #26022744, Laura M Floyd, RE/MAX of Hot Springs Village. CARMLS
 - $179,9002 bd2 ba1.1k sqft5 Ona Cir, Hot Springs, AR 71909For Sale
 MLS ID #26027795, Joe M Stewart, McGraw Realtors - HSV. CARMLS
 - $174,0002 bd2 ba1.3k sqft3 Valls Ln, Hot Springs Village, AR 71909For Sale
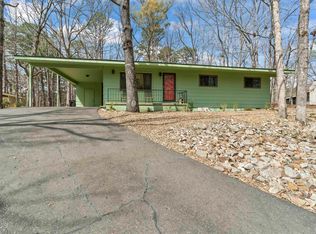 MLS ID #26028701, Austin R Prince, Taylor Realty Group HSV. CARMLS
 - $205,0002 bd2 ba1.4k sqft198 Empinado Way, Hot Springs, AR 71909For SaleMLS ID #26028145, Rick Marshall, McGraw Realtors - HSV. CARMLS
- $219,0003 bd2 ba1.4k sqft2 Hondo Ln, Hot Springs, AR 71909For SaleMLS ID #26023703, Austin R Prince, Taylor Realty Group HSV. CARMLS
- $199,9703 bd2 ba1.5k sqft47 Malaga Way, Hot Springs, AR 71909For SaleMLS ID #26028697, Michael Israel, Move Realty. CARMLS
- $209,9992 bd2 ba1.5k sqft15 Del Camino Ln, Hot Springs, AR 71909For SaleMLS ID #26026896, Jim Harbour, RE/MAX of Hot Springs Village. CARMLS
- $219,0003 bd2 ba1.6k sqft70 Almazan Way, Hot Springs, AR 71909For SaleMLS ID #26027632, Susie Burns, RE/MAX of Hot Springs Village. CARMLS
- $172,0002 bd2 ba1k sqft12 Segovia Dr, Hot Springs, AR 71909For SaleMLS ID #26025712, Stacy S Dixon, Taylor Realty Group HSV. CARMLS
- $219,0003 bd2 ba1.4k sqft5 Culebra Pl, Hot Springs, AR 71909For SaleMLS ID #26026141, Annette A Martinez, McGraw Realtors - HSV. CARMLS
- $199,0003 bd2 ba1.4k sqft2 Telde Cir, Hot Springs, AR 71909For SaleMLS ID #26027412, Tara Santillanez, CENTURY 21 H.S.V. Realty. CARMLS
- $200,0003 bd2 ba1.7k sqft2 Herencia Cir, Hot Springs, AR 71909For SaleMLS ID #26024628, Janae Cook Richards, Taylor Realty Group HSV. CARMLS
- $169,0003 bd2 ba1.5k sqft16 Leganes Ln, Hot Springs, AR 71909For SaleMLS ID #26020977, Tina M Breshears, McGraw Realtors - HSV. CARMLS
- $219,0003 bd2 ba1.6k sqft8 Tarifa Ln, Hot Springs, AR 71909For SaleMLS ID #26029546, Tina M Breshears, McGraw Realtors - HSV. CARMLS
- $197,0002 bd2 ba1.3k sqft62 Segovia Dr, Hot Springs, AR 71909For SaleMLS ID #26013017, Deb Seibert, Hot Springs Village Real Estate. CARMLS
- $172,0002 bd2 ba1k sqft36 Cambre Cir, Hot Springs, AR 71909For SaleMLS ID #26019526, Tara Santillanez, CENTURY 21 H.S.V. Realty. CARMLS
- $215,0002 bd2 ba1k sqft4 Tomino Way, Hot Springs, AR 71909For SaleMLS ID #26027320, Ashly Sittinger, McGraw Realtors - HSV. CARMLS
- $190,0003 bd3 ba1.4k sqft25 Reddina Ln, Hot Springs, AR 71909For SaleMLS ID #26028448, DuWayne A Futch, Big Red Realty. CARMLS
- $220,0003 bd2 ba1.7k sqft1 Mapache Ln, Hot Springs Village, AR 71909For SaleMLS ID #26027966, Jane Hollansworth, RE/MAX of Hot Springs Village. CARMLS
