BACK ON THE MARKET & BETTER THAN EVER! Avoid the stress of remodeling—this stunning, fully reimagined 2BR/2BA contemporary gem is 100% turn-key and ready for you. Tucked away on a quiet cul-de-sac, the property backs up directly to a protected greenbelt, guaranteeing your backyard privacy forever. Reimagined top-to-bottom by licensed contractors, this home offers total peace of mind with a newer roof, newer HVAC, and completely updated electrical and plumbing (both walls and crawlspace). The chef’s kitchen is an absolute showstopper, boasting custom soft-close cabinetry, butcher block counters, a built-in 24-bottle wine fridge, and a massive 98x37 central island topped with premium quartz. High-end Whirlpool appliances and luxury LVP flooring flow seamlessly throughout. Unwind in the light-filled Arkansas Room or step outside to enjoy the world-class Hot Springs Village resort lifestyle—featuring 9 championship golf courses, 11 pristine lakes, and 30+ miles of hiking trails. High-end design meets mountain serenity. Schedule your tour today!
Active
$215,000
4 Tomino Way, Hot Springs, AR 71909
2beds
1,080sqft
Single Family Residence
Built in 1972
0.25 Acres Lot
$206,700 Zestimate®
$199/sqft
$116/mo HOA
What's special
Quiet cul-de-sacLuxury lvp flooringLight-filled arkansas roomNewer roofBackyard privacy foreverNewer hvacButcher block counters
- 7 days |
- 751 |
- 53 |
Likely to sell faster than
Zillow last checked:
Listing updated:
Listed by:
Ashly Sittinger 903-530-9493,
McGraw Realtors - HSV 501-922-0707
Source: CARMLS,MLS#: 26027320
Loading...
Facts & features
Interior
Bedrooms & bathrooms
- Bedrooms: 2
- Bathrooms: 2
- Full bathrooms: 2
Rooms
- Room types: Sun Room
Dining room
- Features: Eat-in Kitchen, Kitchen/Dining Combo, Breakfast Bar
Heating
- Electric
Cooling
- Electric
Appliances
- Included: Built-In Range, Microwave, Electric Range, Dishwasher, Refrigerator, Washer, Dryer, Electric Water Heater
- Laundry: Washer Hookup, Electric Dryer Hookup
Features
- Walk-in Shower, Breakfast Bar, Kit Counter-Other, Sheet Rock, Primary Bedroom/Main Lv, Guest Bedroom/Main Lv
- Flooring: Luxury Vinyl
- Has fireplace: No
- Fireplace features: None
Interior area
- Total structure area: 1,080
- Total interior livable area: 1,080 sqft
Property
Parking
- Total spaces: 2
- Parking features: Carport, Two Car
- Has carport: Yes
Features
- Levels: One
- Stories: 1
- Patio & porch: Deck, Porch
- Exterior features: Storage, Rain Gutters
Lot
- Size: 0.25 Acres
- Features: Sloped, Cul-De-Sac, Wooded, Subdivided, Sloped Down
Details
- Parcel number: 20056850130000
Construction
Type & style
- Home type: SingleFamily
- Architectural style: Contemporary
- Property subtype: Single Family Residence
Materials
- Metal/Vinyl Siding
- Foundation: Crawl Space
- Roof: Composition
Condition
- New construction: No
- Year built: 1972
Utilities & green energy
- Electric: Elec-Municipal (+Entergy)
- Water: Public, POA Water
Community & HOA
Community
- Features: Pool, Tennis Court(s), Sauna, Playground, Clubhouse, Party Room, Picnic Area, Mandatory Fee, Marina, Hot Tub, Golf, Fitness/Bike Trail, Gated, Senior Community
- Security: Smoke Detector(s), Security
- Senior community: Yes
- Subdivision: Santa Maria
HOA
- Has HOA: Yes
- Services included: Water/Sewer, Trash
- HOA fee: $116 monthly
Location
- Region: Hot Springs
Financial & listing details
- Price per square foot: $199/sqft
- Tax assessed value: $126,150
- Annual tax amount: $60
- Date on market: 7/7/2026
- Listing terms: VA Loan,FHA,Conventional,Cash
- Road surface type: Paved
- Body type: Other
Estimated market value
$206,700
$196,000 - $217,000
$1,452/mo
Price history
| Date | Event | Price |
|---|---|---|
| 7/7/2026 | Listed for sale | $215,000+26.5%$199/sqft |
Source:  CARMLS #26027320 Report a problem CARMLS #26027320 Report a problem | ||
| 7/25/2023 | Sold | $170,000$157/sqft |
Source: CARMLS #23018884 Report a problem | ||
| 6/29/2023 | Contingent | $170,000$157/sqft |
Source: CARMLS #23018884 Report a problem | ||
| 6/21/2023 | Listed for sale | $170,000+153.7%$157/sqft |
Source: CARMLS #23018884 Report a problem | ||
| 1/16/1996 | Sold | $67,000+3.1%$62/sqft |
Source: Public Record Report a problem | ||
| 10/25/1994 | Sold | $65,000$60/sqft |
Source: Public Record Report a problem | ||
Public tax history
| Year | Property taxes | Tax assessment |
|---|---|---|
| 2025 | $467 -19.8% | $25,230 |
| 2024 | $582 +433.1% | $25,230 +99.8% |
| 2023 | $109 -31.4% | $12,630 |
| 2022 | $159 | $12,630 |
| 2021 | $159 | $12,630 -14.2% |
| 2020 | $159 | $14,720 |
| 2019 | $159 -13.6% | $14,720 |
| 2018 | $184 | $14,720 |
| 2017 | $184 | $14,720 -5% |
| 2016 | $184 | $15,500 |
| 2015 | $184 +0.1% | $15,500 +22.7% |
| 2014 | $184 -0.1% | $12,630 |
| 2013 | $184 | $12,630 |
| 2012 | $184 | $12,630 |
| 2011 | $184 +47.5% | $12,630 |
| 2009 | $125 | $12,630 |
| 2008 | $125 -28.6% | $12,630 |
| 2007 | $175 | $12,630 |
| 2006 | -- | $12,630 |
| 2005 | -- | $12,630 |
| 2004 | -- | $12,630 -2.5% |
| 2003 | -- | $12,950 +0% |
| 2001 | -- | $12,944 |
Find assessor info on the county website
Monthly payment
Est. payment
Payment breakdown
Explore the cost of this home by adjusting the details. Changes won't be saved.Climate risks
Neighborhood: 71909
Nearby schools
GreatSchools rating
- 7/10Jessieville Elementary SchoolGrades: PK-5Distance: 2 mi
- 5/10Jessieville Middle SchoolGrades: 6-8Distance: 2 mi
- 6/10Jessieville High SchoolGrades: 9-12Distance: 2 mi
- $200,0002 bd2 ba1k sqft4 Tomino Ln, Hot Springs Village, AR 71909Sold

- $---- bd-- ba-- sqft6 Tomino Ln, Hot Springs Village, AR 71909Off Market
- $251,5003 bd3 ba2.4k sqft22 Cullerendo Way, Hot Springs, AR 71909Off Market
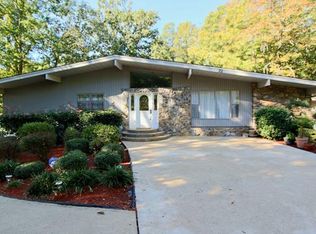
- $169,3002 bd2 ba1.8k sqft1 Tomino Ln, Hot Springs, AR 71909Off Market
- $157,1002 bd2 ba1.1k sqft8 Tomino Ln, Hot Springs, AR 71909Off Market
- $159,2002 bd2 ba1.1k sqft15 Tomino Way, Hot Springs, AR 71909Off Market
- $168,5002 bd2 ba1.1k sqft3 Tomino Ln, Hot Springs, AR 71909Off Market
- $124,7002 bd1 ba1k sqft20 Cullerendo Way, Hot Springs, AR 71909Off Market
A local agent can set up tours, give advice and negotiate with sellers.
A local lender can help you make sure your offer is ready when you are.
Similar homes
- $179,9002 bd2 ba1.1k sqft5 Ona Cir, Hot Springs, AR 71909For Sale

 MLS ID #26027795, Joe M Stewart, McGraw Realtors - HSV. CARMLS
 - $199,0003 bd2 ba1.4k sqft2 Telde Cir, Hot Springs, AR 71909For Sale
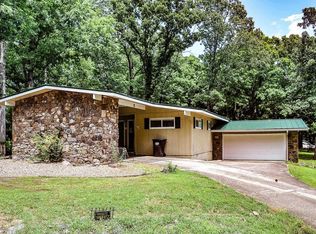 MLS ID #26027412, Tara Santillanez, CENTURY 21 H.S.V. Realty. CARMLS
 - $209,9992 bd2 ba1.5k sqft15 Del Camino Ln, Hot Springs, AR 71909For Sale
 MLS ID #26026896, Jim Harbour, RE/MAX of Hot Springs Village. CARMLS
 - $219,0003 bd2 ba1.4k sqft2 Hondo Ln, Hot Springs, AR 71909For Sale
 MLS ID #26023703, Austin R Prince, Taylor Realty Group HSV. CARMLS
 - $219,0003 bd2 ba1.4k sqft5 Culebra Pl, Hot Springs, AR 71909For SaleMLS ID #26026141, Annette A Martinez, McGraw Realtors - HSV. CARMLS
- $209,0003 bd2 ba1.3k sqft8 Cambre Cir, Hot Springs, AR 71909For SaleMLS ID #26018578, Ashly Sittinger, McGraw Realtors - HSV. CARMLS
- $175,0002 bd2 ba1k sqft12 Segovia Dr, Hot Springs, AR 71909For SaleMLS ID #26025712, Stacy S Dixon, Taylor Realty Group HSV. CARMLS
- $240,0002 bd2 ba1.3k sqft10 Balenciaga Way, Hot Springs, AR 71909For SaleMLS ID #26023527, Kimberly Taylor, Taylor Realty Group HSV. CARMLS
- $245,0002 bd2 ba1.5k sqft40 Huesca Way, Hot Springs, AR 71909For SaleMLS ID #26026950, Stephanie Graham, McGraw Realtors - HSV. CARMLS
- $185,0002 bd2 ba1.2k sqft104 Aspe Ln, Hot Springs Village, AR 71909For SaleMLS ID #26024644, Tina M Breshears, McGraw Realtors - HSV. CARMLS
- $230,0003 bd2 ba1.4k sqft3 Polido Ln, Hot Springs Village, AR 71909For SaleMLS ID #26021197, Alissa Nead, RE/MAX of Hot Springs Village. CARMLS
- $225,0003 bd2 ba1.3k sqft15 Playa Pl, Hot Springs, AR 71909For SaleMLS ID #26022131, Beth Graves, McGraw Realtors - HSV. CARMLS
- $175,0002 bd2 ba1.5k sqft64 Pontevedra Dr, Hot Springs, AR 71909For SaleMLS ID #26022744, Laura M Floyd, RE/MAX of Hot Springs Village. CARMLS
- $169,0003 bd2 ba1.5k sqft16 Leganes Ln, Hot Springs, AR 71909For SaleMLS ID #26020977, Tina M Breshears, McGraw Realtors - HSV. CARMLS
- $239,9002 bd2 ba1.4k sqft3 La Canada Cir, Hot Springs, AR 71909For SaleMLS ID #26026087, Patricia F Bollier, RE/MAX of Hot Springs Village. CARMLS
- $195,0003 bd2 ba1.5k sqft88 Arias Way, Hot Springs, AR 71909For SaleMLS ID #26010276, Blanche M Thornhill, CENTURY 21 H.S.V. Realty. CARMLS
- $249,0003 bd2 ba1.5k sqft105 Kingsbrook St, Hot Springs, AR 71901For SaleMLS ID #26028054, Emilia D'Auteuil, Exp Realty. CARMLS
- $172,5003 bd3 ba1.2k sqft200 Gaucho Ln, Hot Springs, AR 71909For SaleMLS ID #26000377, Michael G Holdiness, RE/MAX of Hot Springs Village. CARMLS
- $299,0003 bd2 ba1.5k sqft14 Siega Ln, Hot Springs Village, AR 71909For SaleMLS ID #26027047, Patricia F Bollier, RE/MAX of Hot Springs Village. CARMLS
- $219,9004 bd2 ba1.4k sqft115 Brandiles Ln, Hot Springs, AR 71913For SaleMLS ID #26027342, Judy A Hanson, Trademark Real Estate, Inc.. CARMLS
