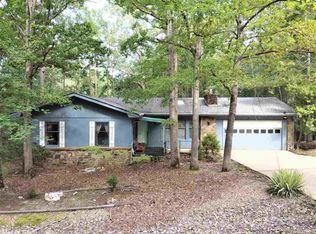
Welcome to this charming and move-in ready home in Hot Springs Village! This beautifully maintained home is being sold fully furnished, making it the perfect full-time residence, vacation retreat, or investment opportunity. The twin beds are Temperpedic with remotes for massages and options to lift the head and feet positions. Inside, you'll find a comfortable and functional layout with inviting living spaces and natural light. Step outside to a park-like backyard, offering a peaceful setting to relax, entertain, or enjoy the natural beauty that surrounds you. The spacious deck provides the perfect spot for morning coffee or evening gatherings. Additional storage is available in the crawl space and the shed just off the carport, offering plenty of room for kayaks, outdoor gear, and lake toys. Conveniently located near the West Gate and just minutes from Hot Springs Village's renowned golf courses, lakes, walking trails, fitness centers, and other amenities. Whether you're looking for a turnkey getaway or a place to call home, this property is ready for you to start enjoying Village living from day one. *More pics coming; See Agent Remarks
Closed
Zillow last checked:
Listing updated:
Bought with:
Justin Lowder, AR
Keller Williams Realty The Bergeron Group
Source: CARMLS,MLS#: 26025712
Price history
| Date | Event | Price |
|---|---|---|
| 8/19/2026 | Sold | $172,000$168/sqft |
Source:  CARMLS #26025712 Report a problem CARMLS #26025712 Report a problem | ||
| 8/19/2026 | Contingent | $172,000$168/sqft |
Source: CARMLS #26025712 Report a problem | ||
| 7/16/2026 | Price change | $172,000-1.7%$168/sqft |
Source: CARMLS #26025712 Report a problem | ||
| 6/25/2026 | Price change | $175,000+1.7%$171/sqft |
Source:  HSDS #156114 Report a problem HSDS #156114 Report a problem | ||
| 6/16/2026 | Pending sale | $172,000$168/sqft |
Source: CARMLS #26023854 Report a problem | ||
| 6/13/2026 | Listed for sale | $172,000+21.1%$168/sqft |
Source: CARMLS #26023854 Report a problem | ||
| 8/1/2025 | Sold | $142,000-10.7%$139/sqft |
Source: CARMLS #25023900 Report a problem | ||
| 7/28/2025 | Contingent | $159,000$155/sqft |
Source: HSDS #151392 Report a problem | ||
| 6/17/2025 | Listed for sale | $159,000+231.3%$155/sqft |
Source: CARMLS #25023900 Report a problem | ||
| 12/27/1991 | Sold | $47,999$47/sqft |
Source: Public Record Report a problem | ||


Get pre-qualified for a loan
At Zillow Home Loans, we can pre-qualify you in as little as 5 minutes with no impact to your credit score.An equal housing lender. NMLS #10287.
