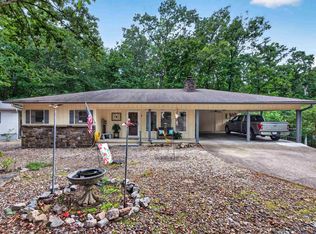
Prepare for lots of windows, expansive living areas and large flat corner lot. Open floor plan with 2 primary bedrooms. Numerous updates since 2014: flooring, interior and exterior paint, windows, roof, countertops, plumbing, deck, lighting and the list goes on..... You will appreciate the fenced yard and bonus storage building. Convenient location just 2 miles from West Gate. Hot Springs Village Property Owner Association has a new member buy-in fee of $2,000.00 due and collected at closing.
Active
$225,000
3 N Badalona Dr, Hot Springs, AR 71909
2beds
1,636sqft
:
Get pre-qualified$1,569/mo
Single Family Residence
Built in 1978
0.3 Acres Lot
$216,700 Zestimate®
$138/sqft
$116/mo HOA
What's special
Bonus storage buildingLots of windowsOpen floor planFenced yardLarge flat corner lot
- 42 days |
- 681 |
- 34 |
Likely to sell faster than
Zillow last checked:
Listing updated:
Listed by:
Deb Seibert 501-922-7169,
Hot Springs Village Real Estate 501-922-5252
Source: CARMLS,MLS#: 26025467
Facts & features
Interior
Bedrooms & bathrooms
- Bedrooms: 2
- Bathrooms: 2
- Full bathrooms: 2
Rooms
- Room types: Great Room
Dining room
- Features: Living/Dining Combo, Breakfast Bar
Heating
- Heat Pump
Appliances
- Included: Microwave, Electric Range, Dishwasher, Disposal, Electric Water Heater
- Laundry: Washer Hookup, Electric Dryer Hookup
Features
- Walk-In Closet(s), Ceiling Fan(s), Walk-in Shower, Breakfast Bar, Wired for Data, Granite Counters, Sheet Rock, Primary Bedroom/Main Lv, Guest Bedroom/Main Lv, 2 Bedrooms Same Level
- Flooring: Wood, Tile
- Windows: Insulated Windows
- Basement: None
- Has fireplace: Yes
- Fireplace features: Woodburning-Site-Built
Interior area
- Total structure area: 1,636
- Total interior livable area: 1,636 sqft
Property
Parking
- Parking features: Carport
- Has carport: Yes
Features
- Levels: One
- Stories: 1
- Patio & porch: Deck
- Exterior features: Storage, Rain Gutters
- Fencing: Partial,Chain Link
Lot
- Size: 0.3 Acres
- Features: Level, Corner Lot, Subdivided
Details
- Parcel number: 20008650126000
Construction
Type & style
- Home type: SingleFamily
- Architectural style: Ranch
- Property subtype: Single Family Residence
Materials
- Foundation: Slab/Crawl Combination
- Roof: Shingle
Condition
- New construction: No
- Year built: 1978
Details
- Builder name: Jireh Construction
Utilities & green energy
- Electric: Elec-Municipal (+Entergy)
- Sewer: Public Sewer
- Water: POA Water
- Utilities for property: Cable Connected
Community & HOA
Community
- Features: Pool, Tennis Court(s), Sauna, Playground, Clubhouse, Party Room, Picnic Area, Mandatory Fee, Marina, Hot Tub, Golf, Fitness/Bike Trail, Gated
- Security: Security
- Subdivision: Segovia
HOA
- Has HOA: Yes
- Services included: Private Roads, Security
- HOA fee: $116 monthly
Location
- Region: Hot Springs
Financial & listing details
- Price per square foot: $138/sqft
- Tax assessed value: $155,750
- Annual tax amount: $710
- Date on market: 6/24/2026
- Listing terms: VA Loan,FHA,Conventional,Cash
- Road surface type: Paved
Estimated market value
$216,700
$206,000 - $228,000
$1,692/mo
Price history
| Date | Event | Price |
|---|---|---|
| 6/24/2026 | Listed for sale | $225,000+275%$138/sqft |
Source:  CARMLS #26025467 Report a problem CARMLS #26025467 Report a problem | ||
| 10/22/2013 | Listing removed | $60,000$37/sqft |
Source: Mason and Company #10352918 Report a problem | ||
| 9/19/2013 | Listed for sale | $60,000-17.8%$37/sqft |
Source: Mason and Company #10352918 Report a problem | ||
| 8/13/2013 | Listing removed | $73,000$45/sqft |
Source: Mason and Company #10352918 Report a problem | ||
| 6/11/2013 | Listed for sale | $73,000$45/sqft |
Source: Mason and Company #10352918 Report a problem | ||
Public tax history
| Year | Property taxes | Tax assessment |
|---|---|---|
| 2025 | $55 -66.4% | $15,490 |
| 2024 | $165 -28.5% | $15,490 |
| 2023 | $230 -17.8% | $15,490 |
| 2022 | $280 +6.6% | $15,490 +2.7% |
| 2021 | $263 | $15,080 |
| 2020 | $263 +0% | $15,080 |
| 2019 | $263 -8.7% | $15,080 |
| 2018 | $288 | $15,080 |
| 2017 | $288 -6.7% | $15,080 -3.1% |
| 2016 | $309 -53.1% | $15,570 |
| 2015 | $659 +0.1% | $15,570 |
| 2014 | $658 +249.8% | $15,570 +22.4% |
| 2013 | $188 | $12,721 |
| 2012 | $188 | $12,721 |
| 2011 | $188 +46.6% | $12,721 |
| 2009 | $128 | $12,721 |
| 2008 | $128 -28% | $12,721 |
| 2007 | $178 | $12,721 |
| 2006 | -- | $12,721 |
| 2005 | -- | $12,721 |
| 2004 | -- | $12,721 |
| 2003 | -- | $12,721 +0% |
| 2001 | -- | $12,717 |
Find assessor info on the county website
Monthly payment
Est. payment
Payment breakdown
Explore the cost of this home by adjusting the details. Changes won't be saved.Climate risks
Neighborhood: 71909
Nearby schools
GreatSchools rating
- 7/10Jessieville Elementary SchoolGrades: PK-5Distance: 2 mi
- 5/10Jessieville Middle SchoolGrades: 6-8Distance: 2 mi
- 6/10Jessieville High SchoolGrades: 9-12Distance: 2 mi
Schools provided by the listing agent
- Elementary: Jessieville
- Middle: Jessieville
- High: Jessieville
Source: CARMLS. This data may not be complete. We recommend contacting the local school district to confirm school assignments for this home.
- $241,4002 bd2 ba1.7k sqft10 Segovia Dr, Hot Springs, AR 71909Off Market
- $160,0003 bd3 ba1.5k sqft1 Badalona Cir, Hot Springs, AR 71909Sold
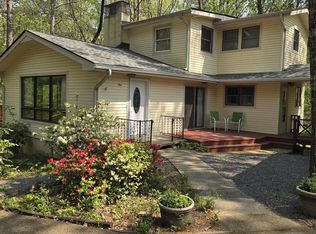
- $175,0003 bd2 ba1.9k sqft2 N Badalona Dr, Hot Springs, AR 71909Sold
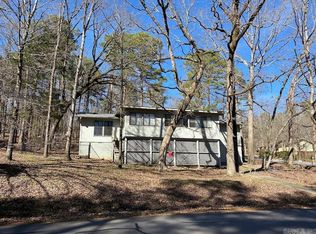
- $187,3002 bd2 ba1.2k sqft5 N Badalona Dr, Hot Springs, AR 71909Off Market
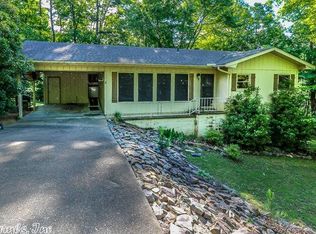
- $172,0002 bd2 ba1k sqft12 Segovia Dr, Hot Springs, AR 71909For Sale
- $224,9002 bd2 ba1.7k sqft1 El Espinar Ln, Hot Springs, AR 71909Off Market
- $202,6002 bd2 ba1k sqft4 N Badalona Dr, Hot Springs, AR 71909Off Market
- $233,4002 bd2 ba2.3k sqft4 Badalona Dr, Hot Springs, AR 71909Off Market
A local agent can set up tours, give advice and negotiate with sellers.
A local lender can help you make sure your offer is ready when you are.
Similar homes
- $230,0003 bd2 ba1.7k sqft25 Alba Pl, Hot Springs, AR 71909For Sale

 MLS ID #26021020, Sarah E Barnett, Taylor Realty Group HSV. CARMLS
 - $227,0002 bd2 ba1.5k sqft55 Alicante Rd, Hot Springs, AR 71909For Sale
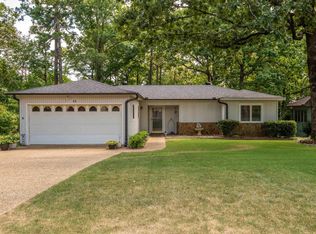 MLS ID #26030857, Jon Rowley, McGraw Realtors - HS. CARMLS
 - $222,5003 bd2 ba2.1k sqft28 Alina Ln, Hot Springs, AR 71909For Sale
 MLS ID #26028014, Kimberly Taylor, Taylor Realty Group HSV. CARMLS
 - $230,0003 bd2 ba1.4k sqft3 Polido Ln, Hot Springs Village, AR 71909For Sale
 MLS ID #26021197, Alissa Nead, RE/MAX of Hot Springs Village. CARMLS
 - $250,0003 bd2 ba1.7k sqft27 Murcia Way, Hot Springs, AR 71909For SaleMLS ID #26020890, Nancy Bergeron, Keller Williams Realty The Bergeron Group. CARMLS
- $199,0003 bd2 ba1.4k sqft2 Telde Cir, Hot Springs, AR 71909For SaleMLS ID #26027412, Tara Santillanez, CENTURY 21 H.S.V. Realty. CARMLS
- $172,0002 bd2 ba1k sqft12 Segovia Dr, Hot Springs, AR 71909For SaleMLS ID #26025712, Stacy S Dixon, Taylor Realty Group HSV. CARMLS
- $205,0002 bd2 ba1.4k sqft198 Empinado Way, Hot Springs, AR 71909For SaleMLS ID #26028145, Rick Marshall, McGraw Realtors - HSV. CARMLS
- $235,0003 bd2 ba1.6k sqft5 Huesca Ln, Hot Springs, AR 71909For SaleMLS ID #26026164, Beth Graves, McGraw Realtors - HSV. CARMLS
- $250,0002 bd2 ba1.9k sqft17 Castillo Ln, Hot Springs, AR 71909For SaleMLS ID #26016933, Melanie L Spurgeon, RE/MAX of Hot Springs Village. CARMLS
- $174,0002 bd2 ba1.3k sqft3 Valls Ln, Hot Springs Village, AR 71909For SaleMLS ID #26028701, Austin R Prince, Taylor Realty Group HSV. CARMLS
- $245,0002 bd2 ba1.5k sqft40 Huesca Way, Hot Springs, AR 71909For SaleMLS ID #26026950, Stephanie Graham, McGraw Realtors - HSV. CARMLS
- $200,0003 bd2 ba1.7k sqft2 Herencia Cir, Hot Springs, AR 71909For SaleMLS ID #26024628, Janae Cook Richards, Taylor Realty Group HSV. CARMLS
- $299,9003 bd4 ba2.3k sqft31 La Granja Cir, Hot Springs, AR 71909For SaleMLS ID #26027271, Deborah Kerley, Century 21 Portfolio. CARMLS
- $237,5003 bd2 ba1.4k sqft1 Lerida Ln, Hot Springs, AR 71909For SaleMLS ID #26021550, Lloyd E Sherman, McGraw Realtors - HSV. CARMLS
- $275,0003 bd3 ba2.4k sqft(Undisclosed Address), Hot Springs, AR 71909For SaleMLS ID #26012074, Rita B Jones, Hot Springs Realty. CARMLS
- $165,0002 bd2 ba1.1k sqft6 Dulzura Way, Hot Springs Village, AR 71909For SaleMLS ID #26031792, Missy M Briggs, Hot Springs Village Real Estate. CARMLS
- $218,0002 bd2 ba968 sqft36 Lequita Pl, Hot Springs, AR 71909For SaleMLS ID #26025739, Deb Seibert, Hot Springs Village Real Estate. CARMLS
- $275,0003 bd2 ba1.6k sqft12 Huesca Ln, Hot Springs, AR 71909For SaleMLS ID #26026895, Brandon L Bruning, LPT Realty. CARMLS
- $219,5003 bd2 ba1.7k sqft44 Esmeralda Pl, Hot Springs, AR 71909For SaleMLS ID #26029601, Tina M Breshears, McGraw Realtors - HSV. CARMLS
