Truly a "gem".....Lake Desoto waterfront townhome. This 2 bedroom, 1.5 bath beauty has been recently remodeled and updated. You now have a great room on the entry level. Laminate floors, large island and totally furnished. Lower level hosts the bedrooms, full bath, laundry and covered deck. Exterior storage area for all the water toys. Your own private dock located on a nice cove of Lake Desoto. HSV Townhome Association fees are $100.00 monthly which includes trash pick-up. Hot Springs Village Property Owner Association has a new member buy-in fee of $2000.00 due and collected at closing.
Active
$218,000
36 Lequita Pl, Hot Springs, AR 71909
2beds
968sqft
:
Get pre-qualified$1,623/mo
Townhouse
Built in 1976
871 Square Feet Lot
$212,800 Zestimate®
$225/sqft
$216/mo HOA
What's special
Lake desoto waterfront townhomeTotally furnishedLaminate floorsLarge islandCovered deckRecently remodeled and updated
- 31 days |
- 422 |
- 29 |
Zillow last checked:
Listing updated:
Listed by:
Deb Seibert 501-922-7169,
Hot Springs Village Real Estate 501-922-5252
Source: CARMLS,MLS#: 26025739
Facts & features
Interior
Bedrooms & bathrooms
- Bedrooms: 2
- Bathrooms: 2
- Full bathrooms: 1
- 1/2 bathrooms: 1
Rooms
- Room types: Great Room
Dining room
- Features: Living/Dining Combo, Other
Heating
- Heat Pump
Appliances
- Included: Microwave, Electric Range, Dishwasher, Disposal, Refrigerator, Washer, Dryer
- Laundry: Washer Hookup, Electric Dryer Hookup, Laundry Room
Features
- Wired for Data, Sheet Rock, All Bedrooms Down, 2 Bedrooms Lower Level
- Flooring: Luxury Vinyl
- Basement: Finished,Interior Entry,Walk-Out Access,Heated,Cooled
- Has fireplace: No
- Fireplace features: None
- Furnished: Yes
Interior area
- Total structure area: 968
- Total interior livable area: 968 sqft
Property
Parking
- Parking features: None
Features
- Levels: Two
- Patio & porch: Deck
- Exterior features: Dock
- On waterfront: Yes
- Waterfront features: Cove, Dock - Swimming, Ski Lake, Lake Front
- Body of water: Lake: DeSoto
Lot
- Size: 871 Square Feet
- Features: Cul-De-Sac, Subdivided
Details
- Parcel number: 20042450018000
Construction
Type & style
- Home type: Townhouse
- Property subtype: Townhouse
Materials
- Frame
- Foundation: Slab/Crawl Combination
- Roof: Composition
Condition
- New construction: No
- Year built: 1976
Details
- Builder name: Cooper Homes
Utilities & green energy
- Electric: Elec-Municipal (+Entergy)
- Sewer: Public Sewer
- Water: POA Water
- Utilities for property: Cable Connected
Community & HOA
Community
- Features: Pool, Tennis Court(s), Sauna, Playground, Clubhouse, Party Room, Picnic Area, Mandatory Fee, Marina, Hot Tub, Golf, Fitness/Bike Trail, Gated
- Security: Security
- Subdivision: Madrid Courts
HOA
- Has HOA: Yes
- Services included: Maintenance Grounds, Trash, Private Roads, Security
- HOA fee: $116 monthly
- Second HOA fee: $100 monthly
Location
- Region: Hot Springs
Financial & listing details
- Price per square foot: $225/sqft
- Tax assessed value: $148,300
- Annual tax amount: $1,255
- Date on market: 6/25/2026
- Listing terms: Conventional,Cash
- Road surface type: Paved
Estimated market value
$212,800
$202,000 - $223,000
$1,272/mo
Price history
| Date | Event | Price |
|---|---|---|
| 6/25/2026 | Listed for sale | $218,000-0.9%$225/sqft |
Source:  CARMLS #26025739 Report a problem CARMLS #26025739 Report a problem | ||
| 7/1/2025 | Sold | $220,000-4.3%$227/sqft |
Source: CARMLS #25018351 Report a problem | ||
| 6/4/2025 | Contingent | $230,000$238/sqft |
Source: CARMLS #25018351 Report a problem | ||
| 5/10/2025 | Listed for sale | $230,000+7%$238/sqft |
Source: CARMLS #25018351 Report a problem | ||
| 8/11/2023 | Sold | $215,000+68%$222/sqft |
Source: CARMLS #23038154 Report a problem | ||
| 10/6/2020 | Sold | $128,000+15.8%$132/sqft |
Source: Public Record Report a problem | ||
| 9/4/2019 | Sold | $110,500-7.1%$114/sqft |
Source: CARMLS #19021379 Report a problem | ||
| 7/1/2019 | Listed for sale | $118,900+21.3%$123/sqft |
Source: Hot Springs Village Real Estate #19021379 Report a problem | ||
| 12/4/2018 | Sold | $98,000-16.2%$101/sqft |
Source: Public Record Report a problem | ||
| 7/23/2018 | Listing removed | $116,900$121/sqft |
Source: Hot Springs Village Real Estate #18000974 Report a problem | ||
| 7/2/2018 | Price change | $116,900-1.8%$121/sqft |
Source: Hot Springs Village Real Estate #18000974 Report a problem | ||
| 6/6/2018 | Listed for sale | $119,000+70%$123/sqft |
Source: Hot Springs Village Real Estate #18000974 Report a problem | ||
| 3/8/2002 | Sold | $70,000+0%$72/sqft |
Source: Public Record Report a problem | ||
| 1/7/1992 | Sold | $69,999+18.6%$72/sqft |
Source: Public Record Report a problem | ||
| 9/15/1990 | Sold | $59,000$61/sqft |
Source: Public Record Report a problem | ||
Public tax history
| Year | Property taxes | Tax assessment |
|---|---|---|
| 2025 | $1,255 -1.4% | $29,660 |
| 2024 | $1,272 +59.1% | $29,660 +56.9% |
| 2023 | $800 +8.8% | $18,909 +8.8% |
| 2022 | $735 +13.8% | $17,382 +13.8% |
| 2021 | $646 +138.4% | $15,270 |
| 2020 | $271 -58.1% | $15,270 |
| 2019 | $646 | $15,270 |
| 2018 | $646 | $15,270 |
| 2017 | $646 -7.8% | $15,270 -7.8% |
| 2016 | $700 | $16,560 |
| 2015 | $700 +0.1% | $16,560 |
| 2014 | $700 -0.1% | $16,560 |
| 2013 | $700 | $16,560 |
| 2012 | $700 -24.6% | $16,560 -24.6% |
| 2011 | $928 +14.7% | $21,950 +2% |
| 2009 | $809 | $21,520 |
| 2008 | $809 | $21,520 |
| 2007 | $809 | $21,520 +12.3% |
| 2006 | -- | $19,170 |
| 2005 | -- | $19,170 |
Find assessor info on the county website
Monthly payment
Est. payment
Payment breakdown
Explore the cost of this home by adjusting the details. Changes won't be saved.Climate risks
Neighborhood: 71909
Nearby schools
GreatSchools rating
- 7/10Jessieville Elementary SchoolGrades: PK-5Distance: 2.8 mi
- 5/10Jessieville Middle SchoolGrades: 6-8Distance: 2.8 mi
- 6/10Jessieville High SchoolGrades: 9-12Distance: 2.8 mi
Schools provided by the listing agent
- Elementary: Jessieville
- Middle: Jessieville
- High: Jessieville
Source: CARMLS. This data may not be complete. We recommend contacting the local school district to confirm school assignments for this home.
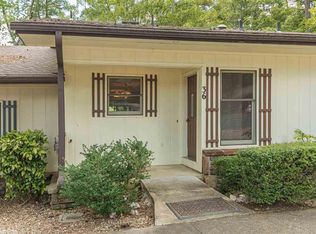
- $175,9002 bd2 ba968 sqft36 Lequita Pl #4, Hot Springs Village, AR 71909Off Market
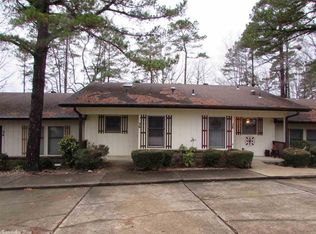
- $152,7002 bd2 ba968 sqft36 Lequita Pl, Hot Springs Village, AR 71909Off Market
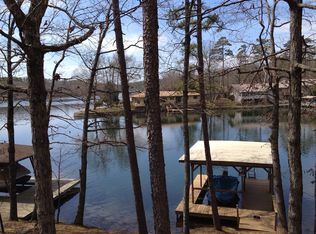
- $182,2002 bd1 ba968 sqft38 Lequita Pl, Hot Springs Village, AR 71909Off Market
- $210,0002 bd2 ba1.1k sqft38 Lequita Pl, Hot Springs, AR 71909Sold

- $286,8002 bd2 ba1.4k sqft34 Lequita Pl, Hot Springs, AR 71909Off Market
- $302,5002 bd2 ba1.4k sqft40 Lequita Pl, Hot Springs, AR 71909Off Market
- $260,5003 bd3 ba1.4k sqft40 Lequita Pl, Hot Springs Village, AR 71909Off Market
- $281,0002 bd2 ba1.3k sqft32 Lequita Pl, Hot Springs, AR 71909Off Market
A local agent can set up tours, give advice and negotiate with sellers.
A local lender can help you make sure your offer is ready when you are.
Similar homes
- $190,0003 bd3 ba1.4k sqft25 Reddina Ln, Hot Springs, AR 71909For Sale

 MLS ID #26028448, DuWayne A Futch, Big Red Realty. CARMLS
 - $197,0002 bd2 ba1.3k sqft62 Segovia Dr, Hot Springs, AR 71909For Sale
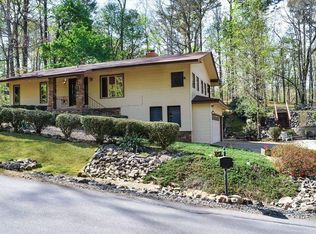 MLS ID #26013017, Deb Seibert, Hot Springs Village Real Estate. CARMLS
 - $174,0002 bd2 ba1.3k sqft3 Valls Ln, Hot Springs Village, AR 71909For Sale
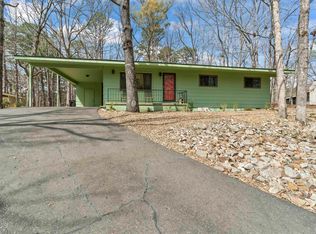 MLS ID #26028701, Austin R Prince, Taylor Realty Group HSV. CARMLS
 - $199,0003 bd2 ba1.4k sqft2 Telde Cir, Hot Springs, AR 71909For Sale
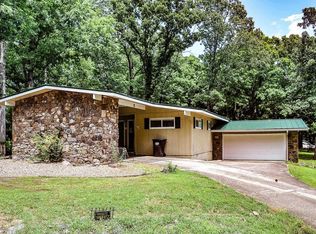 MLS ID #26027412, Tara Santillanez, CENTURY 21 H.S.V. Realty. CARMLS
 - $239,9002 bd2 ba1.4k sqft3 La Canada Cir, Hot Springs, AR 71909For SaleMLS ID #26026087, Patricia F Bollier, RE/MAX of Hot Springs Village. CARMLS
- $185,0002 bd2 ba1.2k sqft104 Aspe Ln, Hot Springs Village, AR 71909For SaleMLS ID #26024644, Tina M Breshears, McGraw Realtors - HSV. CARMLS
- $137,5003 bd2 ba1.4k sqft43 Halcon Pl, Hot Springs, AR 71909For SaleMLS ID #26026105, Mark W Briggs, Hot Springs Village Real Estate. CARMLS
- $240,0002 bd2 ba1.3k sqft10 Balenciaga Way, Hot Springs, AR 71909For SaleMLS ID #26023527, Kimberly Taylor, Taylor Realty Group HSV. CARMLS
- $172,0002 bd2 ba1k sqft12 Segovia Dr, Hot Springs, AR 71909For SaleMLS ID #26025712, Stacy S Dixon, Taylor Realty Group HSV. CARMLS
- $172,0002 bd2 ba1k sqft36 Cambre Cir, Hot Springs, AR 71909For SaleMLS ID #26019526, Tara Santillanez, CENTURY 21 H.S.V. Realty. CARMLS
- $249,0003 bd2 ba1.4k sqft32 Majorca Dr, Hot Springs, AR 71909For SaleMLS ID #26014356, Sandy Carle, Hot Springs Village Real Estate. CARMLS
- $123,0002 bd2 ba1k sqft141 La Vista Ln, Hot Springs, AR 71909For SaleMLS ID #26020503, Deb Seibert, Hot Springs Village Real Estate. CARMLS
- $155,0003 bd2 ba1.4k sqft53 Halcon Pl, Hot Springs, AR 71909For SaleMLS ID #26014219, Janae Cook Richards, Taylor Realty Group HSV. CARMLS
- $139,5003 bd2 ba1.2k sqft13 Destino Way, Hot Springs, AR 71909For SaleMLS ID #26025959, Kevin M Bourland, CENTURY 21 H.S.V. Realty. CARMLS
- $172,5003 bd3 ba1.2k sqft200 Gaucho Ln, Hot Springs, AR 71909For SaleMLS ID #26000377, Michael G Holdiness, RE/MAX of Hot Springs Village. CARMLS
- $161,0003 bd2 ba1.2k sqft181 Cordero Ln, Hot Springs, AR 71909For SaleMLS ID #26008560, Susie Burns, RE/MAX of Hot Springs Village. CARMLS
- $150,0003 bd3 ba1.3k sqft180 Cordero Ln, Hot Springs, AR 71909For SaleMLS ID #26023582, Angela Banks, McGraw Realtors - HSV. CARMLS
- $135,0003 bd2 ba1.3k sqft144 La Vista Ln, Hot Springs, AR 71909For SaleMLS ID #26019631, Brandon L Bruning, LPT Realty. CARMLS
- $159,9002 bd2 ba1k sqft90 Santistaban Way, Hot Springs, AR 71909For SaleMLS ID #26014776, Cheryl Bourland, CENTURY 21 H.S.V. Realty. CARMLS
- $145,0002 bd3 ba1.2k sqft1 Gailosa Ln, Hot Springs, AR 71909For SaleMLS ID #26002107, Jim Harbour, RE/MAX of Hot Springs Village. CARMLS
