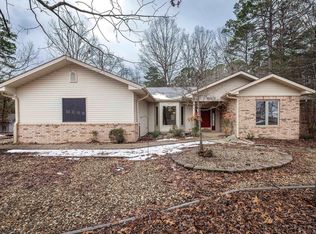
AGENTS SEE REMARKS!! This is the one you have waited for!! One level, 3/2, lake view, two car garage, no yard work and minutes from the Glazy Peau Gate. Not only is it move in ready but the remaining furnishings, appliances, equipment and accessories convey at no cost to the Buyer. This would make it a perfect residence, vacation home, rental or both!! First time Village property owners will pay a $2,000.00 one time buy-in fee at closing.
Active
$249,000
32 Majorca Dr, Hot Springs, AR 71909
3beds
1,429sqft
Townhouse
Built in 1995
-- sqft lot
$-- Zestimate®
$174/sqft
$226/mo HOA
What's special
Two car garageLake viewOne level
- 183 days
- 190
- 17
Zillow last checked:
Listing updated:
Listed by:
Sandy Carle 501-984-2180,
Hot Springs Village Real Estate 501-922-5252
Source: CARMLS,MLS#: 26014356
Facts & features
Interior
Bedrooms & bathrooms
- Bedrooms: 3
- Bathrooms: 2
- Full bathrooms: 2
Rooms
- Room types: None
Dining room
- Features: Eat-in Kitchen, Kitchen/Dining Combo, Breakfast Bar
Heating
- Heat Pump
Appliances
- Included: Built-In Range, Microwave, Electric Range, Dishwasher, Disposal, Refrigerator, Washer, Dryer, Electric Water Heater
- Laundry: Washer Hookup, Electric Dryer Hookup
Features
- Walk-In Closet(s), Ceiling Fan(s), Walk-in Shower, Breakfast Bar, Granite Counters, Pantry, Sheet Rock, Vaulted Ceiling(s), Primary Bedroom/Main Lv, Guest Bedroom/Main Lv, 3 Bedrooms Same Level
- Flooring: Carpet, Laminate
- Windows: Window Treatments, Low Emissivity Windows
- Basement: Unfinished,Walk-Out Access
- Has fireplace: No
- Fireplace features: None
- Furnished: Yes
Interior area
- Total structure area: 1,429
- Total interior livable area: 1,429 sqft
Property
Parking
- Total spaces: 2
- Parking features: Garage, Two Car, Garage Door Opener
- Has garage: Yes
Features
- Levels: One
- Stories: 1
- Patio & porch: Deck
- Exterior features: Rain Gutters
- Has view: Yes
- View description: Lake
- Has water view: Yes
- Water view: Lake
Lot
- Features: Zero Lot Line, Cul-De-Sac, Resort Property, Subdivided, Common to Lake
Details
- Parcel number: 20042800050000
- Other equipment: TV Antenna, Satellite Dish
Construction
Type & style
- Home type: Townhouse
- Architectural style: Traditional
- Property subtype: Townhouse
Materials
- Frame, Stone, Wood Siding
- Foundation: Slab/Crawl Combination
- Roof: Composition
Condition
- New construction: No
- Year built: 1995
Details
- Builder name: CCI
Utilities & green energy
- Electric: Elec-Municipal (+Entergy)
- Sewer: Public Sewer, Community Sewer
- Water: Public, POA Water
- Utilities for property: Cable Connected, Telephone-Private, Underground Utilities
Community & HOA
Community
- Features: Pool, Tennis Court(s), Sauna, Playground, Clubhouse, Party Room, Mandatory Fee, Marina, Hot Tub, Golf, Fitness/Bike Trail, Gated
- Security: Security
- Subdivision: MAJORCA COURTS
HOA
- Has HOA: Yes
- Services included: Maintenance Grounds, Trash, Private Roads, Security
- HOA fee: $116 monthly
- Second HOA fee: $110 monthly
Location
- Region: Hot Springs
Financial & listing details
- Price per square foot: $174/sqft
- Tax assessed value: $150,500
- Annual tax amount: $1,156
- Date on market: 4/12/2026
- Listing terms: VA Loan,FHA,Conventional,Cash
- Road surface type: Paved
Estimated market value
Not available
Estimated sales range
Not available
Not available
Price history
| Date | Event | Price |
|---|---|---|
| 5/7/2026 | Price change | $249,000-3.5%$174/sqft |
Source:  CARMLS #26014356 Report a problem CARMLS #26014356 Report a problem | ||
| 5/4/2026 | Price change | $258,000-0.4%$181/sqft |
Source: CARMLS #26014356 Report a problem | ||
| 4/12/2026 | Listed for sale | $259,000-2.3%$181/sqft |
Source: CARMLS #26014356 Report a problem | ||
| 4/12/2026 | Listing removed | $265,000$185/sqft |
Source: CARMLS #25047971 Report a problem | ||
| 12/5/2025 | Listed for sale | $265,000+9.3%$185/sqft |
Source: CARMLS #25047971 Report a problem | ||
| 4/25/2025 | Sold | $242,500-2%$170/sqft |
Source: CARMLS #25010307 Report a problem | ||
| 3/18/2025 | Contingent | $247,500$173/sqft |
Source: CARMLS #25010307 Report a problem | ||
| 3/18/2025 | Listed for sale | $247,500+38.3%$173/sqft |
Source: CARMLS #25010307 Report a problem | ||
| 2/7/2022 | Sold | $179,000+0.3%$125/sqft |
Source: CARMLS #21040917 Report a problem | ||
| 1/14/2022 | Contingent | $178,500$125/sqft |
Source: CARMLS #21040917 Report a problem | ||
| 12/29/2021 | Listed for sale | $178,500+19.4%$125/sqft |
Source: CARMLS #21040917 Report a problem | ||
| 2/22/2021 | Sold | $149,500-5.1%$105/sqft |
Source: CARMLS #20020066 Report a problem | ||
| 12/2/2020 | Price change | $157,500-0.9%$110/sqft |
Source: Hot Springs Village Real Estate #20020066 Report a problem | ||
| 7/1/2020 | Listed for sale | $158,900+6%$111/sqft |
Source: Hot Springs Village Real Estate #20020066 Report a problem | ||
| 1/19/2020 | Listing removed | $149,900$105/sqft |
Source: Hot Springs Village Real Estate #19016054 Report a problem | ||
| 5/16/2019 | Listed for sale | $149,900+7.5%$105/sqft |
Source: Hot Springs Village Real Estate #19016054 Report a problem | ||
| 4/15/2019 | Listing removed | $139,500$98/sqft |
Source: Hot Springs Village Real Estate #19004205 Report a problem | ||
| 2/5/2019 | Listed for sale | $139,500+17.2%$98/sqft |
Source: Hot Springs Village Real Estate #19004205 Report a problem | ||
| 12/22/1995 | Sold | $119,000$83/sqft |
Source: Public Record Report a problem | ||
Public tax history
| Year | Property taxes | Tax assessment |
|---|---|---|
| 2025 | $556 -52.7% | $30,100 |
| 2024 | $1,174 +1.6% | $30,100 |
| 2023 | $1,156 +48% | $30,100 |
| 2022 | $781 +113.5% | $30,100 +56% |
| 2021 | $366 -50.6% | $19,290 |
| 2020 | $741 0% | $19,290 |
| 2019 | $741 | $19,290 |
| 2018 | $741 | $19,290 |
| 2017 | $741 +2% | $19,290 +2% |
| 2016 | $726 | $18,910 |
| 2015 | $726 +0% | $18,910 |
| 2014 | $726 0% | $18,910 |
| 2013 | $726 | $18,910 |
| 2012 | $726 -26.2% | $18,910 -26.4% |
| 2011 | $984 +1.5% | $25,690 +1.8% |
| 2009 | $969 | $25,240 |
| 2008 | $969 -7.2% | $25,240 |
| 2007 | $1,045 | $25,240 +19.6% |
| 2006 | -- | $21,100 |
| 2005 | -- | $21,100 |
Find assessor info on the county website
Monthly payment
Est. payment
Payment breakdown
Explore the cost of this home by adjusting the details. Changes won't be saved.Climate risks
Neighborhood: 71909
Nearby schools
Schools provided by the listing agent
- Elementary: Fountain Lake
- Middle: Fountain Lake
- High: Fountain Lake
Source: CARMLS. This data may not be complete. We recommend contacting the local school district to confirm school assignments for this home.
- $209,5003 bd2 ba1.4k sqft32 Majorca Dr, Hot Springs Village, AR 71909Off Market
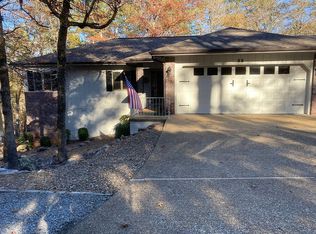
- $180,8003 bd2 ba1.3k sqft30 Majorca Dr, Hot Springs, AR 71909Off Market
- $184,9003 bd2 ba1.3k sqft30 Majorca Dr, Hot Springs Village, AR 71909Off Market
- $299,3003 bd2 ba1.8k sqft34 Majorca Dr, Hot Springs, AR 71909Off Market
Similar homes
- $249,9003 bd2 ba1.8k sqft8 Reata Way, Hot Springs Village, AR 71909For Sale
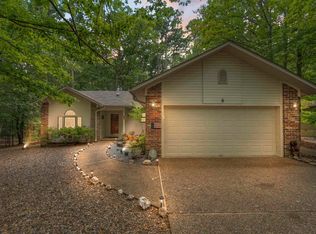
 MLS ID #26039724, Brandon L Bruning, LPT Realty. CARMLS
 - $259,5003 bd2 ba1.7k sqft11 Alicante Ln, Hot Springs, AR 71909For Sale
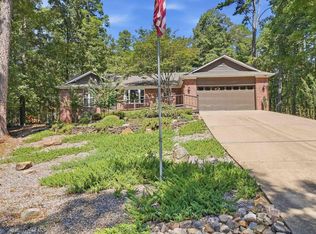 MLS ID #26038016, Brandon L Bruning, LPT Realty. CARMLS
 - $271,5003 bd2 ba1.6k sqft12 Huesca Ln, Hot Springs, AR 71909For Sale
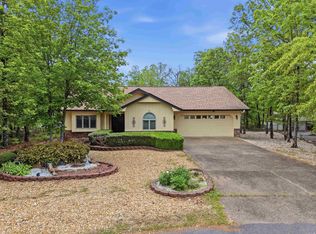 MLS ID #26037296, Brandon L Bruning, LPT Realty. CARMLS
 - $250,0003 bd2 ba1.8k sqft1 Valedero Ln, Hot Springs, AR 71909For Sale
 MLS ID #26028755, Dana J Smith, RE/MAX of Hot Springs Village. CARMLS
 - $219,0003 bd2 ba1.7k sqft44 Esmeralda Pl, Hot Springs, AR 71909For SaleMLS ID #26029601, Tina M Breshears, McGraw Realtors - HSV. CARMLS
- $279,9003 bd2 ba1.7k sqft6 Nevada Ln, Hot Springs Village, AR 71909For SaleMLS ID #26040567, Kevin M Bourland, CENTURY 21 H.S.V. Realty. CARMLS
- $244,9003 bd2 ba1.6k sqft5 Torre Del Mar Way, Hot Springs, AR 71909For SaleMLS ID #26035617, Rick Marshall, McGraw Realtors - HSV. CARMLS
- $225,0003 bd2 ba1.7k sqft7 Camarzana Ln, Hot Springs, AR 71909For SaleMLS ID #26039135, Cathe Allen, CENTURY 21 H.S.V. Realty. CARMLS
- $215,0003 bd2 ba1.2k sqft15 Jumilla Ln, Hot Springs, AR 71909For SaleMLS ID #26040370, Chuck Luther, RE/MAX of Hot Springs Village. CARMLS
- $259,9993 bd2 ba1.7k sqft11 Emanuel Ln, Hot Springs, AR 71909For SaleMLS ID #26033390, Pamela L Graves, RE/MAX of Hot Springs Village. CARMLS
- $244,9002 bd2 ba1.5k sqft4 Avila Pl, Hot Springs, AR 71909For SaleMLS ID #26035130, Chuck Luther, RE/MAX of Hot Springs Village. CARMLS
- $287,0003 bd2 ba1.9k sqft1B Medina Way, Hot Springs Village, AR 71909For SaleMLS ID #26028043, Deb Seibert, Hot Springs Village Real Estate. CARMLS
- $235,5003 bd2 ba1.5k sqft1 Torres Pl, Hot Springs, AR 71909For SaleMLS ID #26033144, Austin R Prince, Taylor Realty Group HSV. CARMLS
- $222,5003 bd2 ba1.7k sqft25 Alba Pl, Hot Springs, AR 71909For SaleMLS ID #26021020, Sarah E Barnett, Taylor Realty Group HSV. CARMLS
- $269,2002 bd2 ba1.8k sqft5 Emanuel Ln, Hot Springs, AR 71909For SaleMLS ID #26019775, Deb Seibert, Hot Springs Village Real Estate. CARMLS
- $189,9002 bd2 ba1.1k sqft14 Silla Ln, Hot Springs, AR 71909For SaleMLS ID #26041291, Patricia F Bollier, RE/MAX of Hot Springs Village. CARMLS
- $244,3002 bd2 ba1.9k sqft17 Castillo Ln, Hot Springs, AR 71909For SaleMLS ID #26016933, Melanie L Spurgeon, RE/MAX of Hot Springs Village. CARMLS
- $298,0003 bd2 ba1.8k sqft22 Acceso Cir, Hot Springs, AR 71909For SaleMLS ID #26032470, Deb Seibert, Hot Springs Village Real Estate. CARMLS
- $274,0003 bd2 ba1.9k sqft2 Charnela Ln, Hot Springs, AR 71909For SaleMLS ID #26023318, Charlotte Hitchens, RE/MAX of Hot Springs Village. CARMLS
- $274,5003 bd2 ba1.9k sqft69 Malaga Way, Hot Springs, AR 71909For SaleMLS ID #26011509, Andy Meyers, Meyers Realty Company. CARMLS
