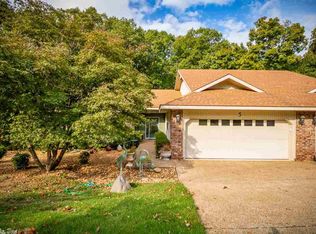
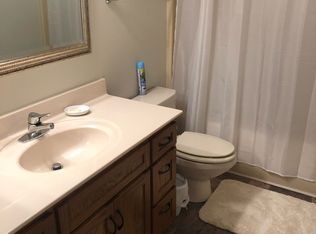
Opportunity is knocking.....Villa Alegre townhome already updated and move in ready. This floor plan offers a primary suite with laundry facility, living, dining and kitchen areas on the walk-in entry level. Lower level hosts bonus living area and 2nd bedroom with Murphy bed plus the 2nd bath. So convenient to Desoto Recreation area, walking trail, Desoto Club restaurant and the golf course. Native stone fireplace, vaulted ceilings, nice private backyard. Roomy garage with additional storage. Dishwasher does not work. Seller may repair or provide credit. Hot Springs Village Property Owner Association has a new member buy-in fee of $2,000.00 due and collected at closing.
Active
$269,200
5 Emanuel Ln, Hot Springs, AR 71909
2beds
1,829sqft
Townhouse
Built in 1987
-- sqft lot
$258,800 Zestimate®
$147/sqft
$235/mo HOA
What's special
Native stone fireplaceVaulted ceilingsNice private backyard
- 149 days
- 104
- 3
Zillow last checked:
Listing updated:
Listed by:
Deb Seibert 501-922-7169,
Hot Springs Village Real Estate 501-922-5252
Source: CARMLS,MLS#: 26019775
Facts & features
Interior
Bedrooms & bathrooms
- Bedrooms: 2
- Bathrooms: 2
- Full bathrooms: 2
Rooms
- Room types: Great Room, Bonus Room
Primary bedroom
- Area: 210
- Dimensions: 15 x 14
Bedroom 2
- Area: 116.42
- Dimensions: 11 x 10.58
Dining room
- Features: Eat-in Kitchen, Living/Dining Combo
- Area: 99
- Dimensions: 11 x 9
Kitchen
- Area: 166.25
- Dimensions: 17.5 x 9.5
Living room
- Area: 228
- Dimensions: 19 x 12
Heating
- Heat Pump
Appliances
- Included: Electric Range, Disposal, Electric Water Heater
- Laundry: Washer Hookup, Electric Dryer Hookup
Features
- Walk-In Closet(s), Exclusions (see remarks), Built-in Features, Ceiling Fan(s), Walk-in Shower, Wired for Data, Granite Counters, Sheet Rock, Vaulted Ceiling(s), Primary Bedroom/Main Lv, Guest Bedroom Apart
- Flooring: Carpet, Wood, Tile
- Windows: Skylight(s)
- Basement: Finished,Interior Entry,Walk-Out Access,Heated,Cooled
- Has fireplace: Yes
- Fireplace features: Woodburning-Site-Built
Interior area
- Total structure area: 1,829
- Total interior livable area: 1,829 sqft
Property
Parking
- Total spaces: 1
- Parking features: Garage, One Car, Garage Door Opener, Other
- Has garage: Yes
Features
- Levels: Two
- Patio & porch: Deck
- Exterior features: Rain Gutters
Lot
- Features: Level, Cul-De-Sac, Subdivided
Details
- Parcel number: 20067350003000
Construction
Type & style
- Home type: Townhouse
- Property subtype: Townhouse
Materials
- Foundation: Slab/Crawl Combination
- Roof: Shingle
Condition
- New construction: No
- Year built: 1987
Details
- Builder name: Cooper Homes
Utilities & green energy
- Electric: Elec-Municipal (+Entergy)
- Sewer: Public Sewer
- Water: POA Water
- Utilities for property: Cable Connected
Green energy
- Energy efficient items: Insulation
Community & HOA
Community
- Features: Pool, Tennis Court(s), Sauna, Playground, Clubhouse, Party Room, Picnic Area, Mandatory Fee, Marina, Hot Tub, Golf, Fitness/Bike Trail, Gated
- Security: Security, Video Surveillance
- Subdivision: VILLA ALEGRE COURTS
HOA
- Has HOA: Yes
- Services included: Maintenance Grounds, Trash, Private Roads, Security
- HOA fee: $116 monthly
- Second HOA fee: $119 monthly
Location
- Region: Hot Springs
Financial & listing details
- Price per square foot: $147/sqft
- Tax assessed value: $176,350
- Annual tax amount: $1,230
- Date on market: 5/15/2026
- Listing terms: Conventional,Cash
- Road surface type: Paved
Estimated market value
$258,800
$246,000 - $272,000
$1,725/mo
Price history
| Date | Event | Price |
|---|---|---|
| 5/15/2026 | Listed for sale | $269,200+125.3%$147/sqft |
Source:  CARMLS #26019775 Report a problem CARMLS #26019775 Report a problem | ||
| 12/13/2016 | Sold | $119,500-2.8%$65/sqft |
Source: CARMLS #16006114 Report a problem | ||
| 3/2/2016 | Listed for sale | $123,000$67/sqft |
Source: RE/MAX of Hot Springs Village #16006114 Report a problem | ||
| 5/19/2014 | Sold | $123,000$67/sqft |
Source: Public Record Report a problem | ||
| 2/21/2014 | Listed for sale | $123,000-1.6%$67/sqft |
Source: Trademark Real Estate Inc. HSV #10377896 Report a problem | ||
| 11/4/2013 | Listing removed | $125,000$68/sqft |
Source: CENTURY 21 H.S.V. Realty #10329213 Report a problem | ||
| 8/29/2013 | Price change | $125,000-3.7%$68/sqft |
Source: CENTURY 21 H.S.V. Realty #10329213 Report a problem | ||
| 4/16/2013 | Price change | $129,750-3.7%$71/sqft |
Source: CENTURY 21 H.S.V. Realty #10329213 Report a problem | ||
| 10/26/2012 | Price change | $134,750+2.3%$74/sqft |
Source: CENTURY 21 H.S.V. Realty #10329213 Report a problem | ||
| 9/21/2012 | Price change | $131,750-5.8%$72/sqft |
Source: CENTURY 21 H.S.V. Realty #10329213 Report a problem | ||
| 9/29/2011 | Price change | $139,900-3.5%$76/sqft |
Source: iseemedia #10299495 Report a problem | ||
| 3/16/2011 | Listed for sale | $144,900-2.8%$79/sqft |
Source: RE/MAX Of Hot Springs Village #10282025 Report a problem | ||
| 8/6/1999 | Sold | $149,000-0.7%$81/sqft |
Source: Public Record Report a problem | ||
| 6/20/1995 | Sold | $150,000+14.5%$82/sqft |
Source: Public Record Report a problem | ||
| 8/31/1990 | Sold | $131,000$72/sqft |
Source: Public Record Report a problem | ||
Public tax history
| Year | Property taxes | Tax assessment |
|---|---|---|
| 2025 | $555 -17.3% | $27,301 |
| 2024 | $671 -1.2% | $27,301 +4.5% |
| 2023 | $680 +0% | $26,114 +4.8% |
| 2022 | $679 +8% | $24,927 +5% |
| 2021 | $629 | $23,740 |
| 2020 | $629 | $23,740 |
| 2019 | $629 -3.8% | $23,740 |
| 2018 | $654 | $23,740 |
| 2017 | $654 -33.1% | $23,740 +2.6% |
| 2016 | $978 | $23,130 |
| 2015 | $978 +55.8% | $23,130 |
| 2014 | $628 -0.1% | $23,130 |
| 2013 | $628 | $23,130 |
| 2012 | $628 -33.7% | $23,130 -24.6% |
| 2011 | $948 +18.8% | $30,680 +0.5% |
| 2009 | $798 +6.1% | $30,520 +4.1% |
| 2008 | $752 -31.8% | $29,304 |
| 2007 | $1,102 | $29,304 +20% |
| 2006 | -- | $24,420 |
| 2005 | -- | $24,420 -16.6% |
| 2004 | -- | $29,290 +2.5% |
| 2003 | -- | $28,574 |
| 2001 | -- | $28,574 |
Find assessor info on the county website
Monthly payment
Est. payment
Payment breakdown
Explore the cost of this home by adjusting the details. Changes won't be saved.Climate risks
Neighborhood: 71909
Nearby schools
Schools provided by the listing agent
- Elementary: Jessieville
- Middle: Jessieville
- High: Jessieville
Source: CARMLS. This data may not be complete. We recommend contacting the local school district to confirm school assignments for this home.

Similar homes
- $279,9003 bd2 ba1.7k sqft6 Nevada Ln, Hot Springs Village, AR 71909For Sale

 MLS ID #26040567, Kevin M Bourland, CENTURY 21 H.S.V. Realty. CARMLS
 - $280,0003 bd3 ba2k sqft63 Emanuel Cir, Hot Springs, AR 71909For Sale
 MLS ID #26027973, Alissa Nead, RE/MAX of Hot Springs Village. CARMLS
 - $274,5002 bd3 ba2.1k sqft(Undisclosed Address), Hot Springs, AR 71909For Sale
 MLS ID #26039868, Jeffrey D Atkins, CENTURY 21 H.S.V. Realty. CARMLS
 - $270,0003 bd3 ba2.4k sqft(Undisclosed Address), Hot Springs, AR 71909For Sale
 MLS ID #26012074, Rita B Jones, Hot Springs Realty. CARMLS
 - $274,5003 bd2 ba1.9k sqft69 Malaga Way, Hot Springs, AR 71909For SaleMLS ID #26011509, Andy Meyers, Meyers Realty Company. CARMLS
- $271,5003 bd2 ba1.6k sqft12 Huesca Ln, Hot Springs, AR 71909For SaleMLS ID #26037296, Brandon L Bruning, LPT Realty. CARMLS
- $274,0003 bd2 ba1.9k sqft2 Charnela Ln, Hot Springs, AR 71909For SaleMLS ID #26023318, Charlotte Hitchens, RE/MAX of Hot Springs Village. CARMLS
- $279,9993 bd2 ba1.6k sqft9 Torre Del Mar Way, Hot Springs, AR 71909For SaleMLS ID #26036577, Brandon L Bruning, LPT Realty. CARMLS
- $272,0003 bd2 ba2.1k sqft39 Palencia Ln, Hot Springs, AR 71909For SaleMLS ID #26036835, Deb Seibert, Hot Springs Village Real Estate. CARMLS
- $245,0003 bd2 ba1.9k sqft76 Laguna Way, Hot Springs, AR 71909For SaleMLS ID #26037255, Holly M Robertson, Southern Realty of Hot Springs, Inc.. CARMLS
- $244,3002 bd2 ba1.9k sqft17 Castillo Ln, Hot Springs, AR 71909For SaleMLS ID #26016933, Melanie L Spurgeon, RE/MAX of Hot Springs Village. CARMLS
- $287,0003 bd2 ba1.9k sqft1B Medina Way, Hot Springs Village, AR 71909For SaleMLS ID #26028043, Deb Seibert, Hot Springs Village Real Estate. CARMLS
- $249,9003 bd2 ba1.8k sqft8 Reata Way, Hot Springs Village, AR 71909For SaleMLS ID #26039724, Brandon L Bruning, LPT Realty. CARMLS
- $149,9002 bd2 ba1.2k sqft21 Sandalo Ln, Hot Springs, AR 71909For SaleMLS ID #26041231, Patricia F Bollier, RE/MAX of Hot Springs Village. CARMLS
- $259,5003 bd2 ba1.7k sqft11 Alicante Ln, Hot Springs, AR 71909For SaleMLS ID #26038016, Brandon L Bruning, LPT Realty. CARMLS
- $222,5003 bd2 ba1.7k sqft25 Alba Pl, Hot Springs, AR 71909For SaleMLS ID #26021020, Sarah E Barnett, Taylor Realty Group HSV. CARMLS
- $235,0003 bd2 ba2k sqft9 Gava Ln, Hot Springs, AR 71909For SaleMLS ID #26024827, Ashly Sittinger, McGraw Realtors - HSV. CARMLS
- $298,0003 bd2 ba1.8k sqft22 Acceso Cir, Hot Springs, AR 71909For SaleMLS ID #26032470, Deb Seibert, Hot Springs Village Real Estate. CARMLS
- $249,0003 bd2 ba1.4k sqft32 Majorca Dr, Hot Springs, AR 71909For SaleMLS ID #26014356, Sandy Carle, Hot Springs Village Real Estate. CARMLS
- $205,0003 bd2 ba1.5k sqft44 Perralena Way, Hot Springs, AR 71909For SaleMLS ID #26015481, BJ Conner, RE/MAX of Hot Springs Village. CARMLS
