Easy Living in this 3 bedroom 2 bath home. Laminate flooring. Open floor plan offers eat in kitchen plus formal dining area. Primary suite hosts step in shower, roomy walk in closet plus bonus closet. Enjoy the additional sunroom and large deck. Relax in your private backyard to take in the wooded natural beauty. Hot Springs Village has a new member buy-in fee of $2,000.00 due and collected at closing.
Active
$287,000
1B Medina Way, Hot Springs Village, AR 71909
3beds
1,961sqft
:
Get pre-qualified$1,949/mo
Single Family Residence
Built in 1994
0.36 Acres Lot
$281,500 Zestimate®
$146/sqft
$116/mo HOA
What's special
Bonus closetRoomy walk in closetPrimary suiteLarge deckOpen floor planStep in showerFormal dining area
- 13 days |
- 750 |
- 22 |
Likely to sell faster than
Zillow last checked:
Listing updated:
Listed by:
Deb Seibert 501-922-7169,
Hot Springs Village Real Estate 501-922-5252
Source: CARMLS,MLS#: 26028043
Facts & features
Interior
Bedrooms & bathrooms
- Bedrooms: 3
- Bathrooms: 2
- Full bathrooms: 2
Rooms
- Room types: Great Room, Sun Room
Dining room
- Features: Eat-in Kitchen, Living/Dining Combo
Heating
- Heat Pump
Appliances
- Included: Microwave, Electric Range, Dishwasher, Disposal, Electric Water Heater
- Laundry: Washer Hookup, Electric Dryer Hookup, Laundry Room
Features
- Walk-In Closet(s), Built-in Features, Ceiling Fan(s), Walk-in Shower, Sheet Rock, Sheet Rock Ceiling, Primary Bedroom/Main Lv, Guest Bedroom/Main Lv, 3 Bedrooms Same Level
- Flooring: Carpet, Tile, Laminate
- Doors: Insulated Doors
- Windows: Insulated Windows, Skylight(s)
- Basement: None
- Has fireplace: Yes
- Fireplace features: Gas Logs Present
Interior area
- Total structure area: 1,961
- Total interior livable area: 1,961 sqft
Property
Parking
- Total spaces: 2
- Parking features: Garage, Two Car, Garage Door Opener
- Has garage: Yes
Features
- Levels: One
- Stories: 1
- Patio & porch: Patio
- Exterior features: Rain Gutters
Lot
- Size: 0.36 Acres
- Dimensions: 146+ x 122+ x 116+ x 121+
- Features: Subdivided
Construction
Type & style
- Home type: SingleFamily
- Architectural style: Ranch
- Property subtype: Single Family Residence
Materials
- Foundation: Crawl Space
- Roof: Shingle
Condition
- New construction: No
- Year built: 1994
Details
- Builder name: Cooper Homes
Utilities & green energy
- Electric: Electric-Co-op
- Sewer: Public Sewer
- Water: POA Water
- Utilities for property: Cable Connected
Green energy
- Energy efficient items: Doors
Community & HOA
Community
- Features: Pool, Tennis Court(s), Sauna, Playground, Clubhouse, Party Room, Picnic Area, Mandatory Fee, Marina, Hot Tub, Golf, Fitness/Bike Trail, Gated
- Security: Security
- Subdivision: Meseta
HOA
- Has HOA: Yes
- Services included: Private Roads, Security
- HOA fee: $116 monthly
Location
- Region: Hot Springs Village
Financial & listing details
- Price per square foot: $146/sqft
- Annual tax amount: $1,205
- Date on market: 7/11/2026
- Listing terms: Conventional,Cash
- Road surface type: Paved
Estimated market value
$281,500
$267,000 - $296,000
$2,210/mo
Price history
| Date | Event | Price |
|---|---|---|
| 7/11/2026 | Listed for sale | $287,000+4.4%$146/sqft |
Source:  CARMLS #26028043 Report a problem CARMLS #26028043 Report a problem | ||
| 1/1/2026 | Listing removed | $275,000$140/sqft |
Source: CARMLS #25025646 Report a problem | ||
| 11/22/2025 | Listed for sale | $275,000$140/sqft |
Source: CARMLS #25025646 Report a problem | ||
| 10/28/2025 | Contingent | $275,000$140/sqft |
Source: CARMLS #25025646 Report a problem | ||
| 8/3/2025 | Price change | $275,000-5.2%$140/sqft |
Source: CARMLS #25025646 Report a problem | ||
| 6/30/2025 | Listed for sale | $290,000+110.1%$148/sqft |
Source: CARMLS #25025646 Report a problem | ||
| 2/29/2016 | Sold | $138,000-7.9%$70/sqft |
Source: Agent Provided Report a problem | ||
| 1/8/2016 | Listed for sale | $149,900$76/sqft |
Source: RE/MAX of Hot Springs Village #15032326 Report a problem | ||
| 1/7/2016 | Pending sale | $149,900$76/sqft |
Source: RE/MAX of Hot Springs Village #15032326 Report a problem | ||
| 11/6/2015 | Listed for sale | $149,900$76/sqft |
Source: Visual Tour Report a problem | ||
Public tax history
Tax history is unavailable.
Monthly payment
Est. payment
Payment breakdown
Explore the cost of this home by adjusting the details. Changes won't be saved.Climate risks
Neighborhood: 71909
Getting around
0 / 100
Car-DependentNearby schools
GreatSchools rating
- 7/10Jessieville Elementary SchoolGrades: PK-5Distance: 4 mi
- 5/10Jessieville Middle SchoolGrades: 6-8Distance: 4 mi
- 6/10Jessieville High SchoolGrades: 9-12Distance: 4 mi
Schools provided by the listing agent
- Elementary: Jessieville
- Middle: Jessieville
- High: Jessieville
Source: CARMLS. This data may not be complete. We recommend contacting the local school district to confirm school assignments for this home.
- $271,9003 bd2 ba1.8k sqft1 Medina Way, Hot Springs, AR 71909Off Market
- $258,1003 bd2 ba2k sqft3 Medina Way, Hot Springs, AR 71909Off Market

- $299,9003 bd2 ba2.4k sqft1A Medina Way, Hot Springs Village, AR 71909Off Market
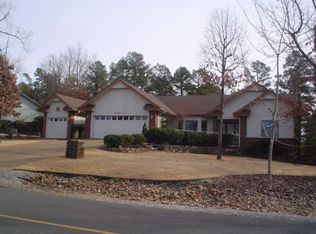
- $220,8002 bd2 ba1.3k sqft2 Mansilla Way, Hot Springs, AR 71909Off Market
- $357,7003 bd2 ba2.1k sqft1A Medina Way, Hot Springs, AR 71909Off Market
- $1,000-- bd-- ba-- sqftMedina Way, Hot Springs Village, AR 71909Off Market
- $1,000-- bd-- ba-- sqftMedina Way, Hot Springs Village, AR 71909Off Market
- $1,000-- bd-- ba-- sqftMedina Way, Hot Springs Village, AR 71909Off Market
A local agent can set up tours, give advice and negotiate with sellers.
A local lender can help you make sure your offer is ready when you are.
Similar homes
- $275,0003 bd2 ba1.6k sqft12 Huesca Ln, Hot Springs, AR 71909For Sale

 MLS ID #26026895, Brandon L Bruning, LPT Realty. CARMLS
 - $300,0004 bd3 ba2.3k sqft23 Delgado Ln, Hot Springs, AR 71909For Sale
 MLS ID #26029585, Angela Banks, McGraw Realtors - HSV. CARMLS
 - $285,0003 bd2 ba1.9k sqft2 Palencia Ln, Hot Springs, AR 71909For Sale
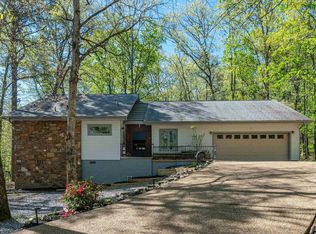 MLS ID #26013718, Janette V Carter, Taylor Realty Group HSV. CARMLS
 - $299,9003 bd4 ba2.3k sqft31 La Granja Cir, Hot Springs, AR 71909For Sale
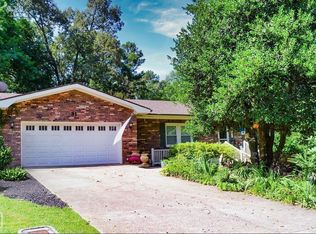 MLS ID #26027271, Deborah Kerley, Century 21 Portfolio. CARMLS
 - $246,0003 bd2 ba1.7k sqft7 Camarzana Ln, Hot Springs, AR 71909For SaleMLS ID #26017630, Deb Seibert, Hot Springs Village Real Estate. CARMLS
- $280,0003 bd3 ba2.5k sqft5 Coronado Ln, Hot Springs Village, AR 71909For SaleMLS ID #26026418, Nancy Bergeron, Keller Williams Realty The Bergeron Group. CARMLS
- $264,9003 bd2 ba1.7k sqft11 Alicante Ln, Hot Springs, AR 71909For SaleMLS ID #26022473, Kayla Casada, RE/MAX of Hot Springs Village. CARMLS
- $289,9003 bd2 ba2.1k sqft48 Almeria Way, Hot Springs, AR 71909For SaleMLS ID #26021741, BJ Conner, RE/MAX of Hot Springs Village. CARMLS
- $299,9003 bd2 ba2k sqft3 Acuedo Ln, Hot Springs, AR 71909For SaleMLS ID #26008803, Sandy Carle, Hot Springs Village Real Estate. CARMLS
- $299,9003 bd2 ba2k sqft12 Almendra Ln, Hot Springs, AR 71909For SaleMLS ID #26008225, Joe M Stewart, McGraw Realtors - HSV. CARMLS
- $279,0003 bd2 ba1.9k sqft2 Charnela Ln, Hot Springs, AR 71909For SaleMLS ID #26023318, Charlotte Hitchens, RE/MAX of Hot Springs Village. CARMLS
- $250,0003 bd2 ba1.7k sqft27 Murcia Way, Hot Springs, AR 71909For SaleMLS ID #26020890, Nancy Bergeron, Keller Williams Realty The Bergeron Group. CARMLS
- $263,9003 bd2 ba2k sqft4 Almenara Ln, Hot Springs, AR 71909For SaleMLS ID #26009125, Brandon L Bruning, LPT Realty. CARMLS
- $279,9003 bd2 ba1.9k sqft69 Malaga Way, Hot Springs, AR 71909For SaleMLS ID #26011509, Andy Meyers, Meyers Realty Company. CARMLS
- $279,0003 bd2 ba1.7k sqft22 Laguna Way, Hot Springs, AR 71909For SaleMLS ID #26017606, Cathe Allen, CENTURY 21 H.S.V. Realty. CARMLS
- $235,0003 bd2 ba1.6k sqft5 Huesca Ln, Hot Springs, AR 71909For SaleMLS ID #26026164, Beth Graves, McGraw Realtors - HSV. CARMLS
- $285,0004 bd2 ba1.8k sqft9 Tarifa Ln, Hot Springs, AR 71909For SaleMLS ID #26023975, Nancy Bergeron, Keller Williams Realty The Bergeron Group. CARMLS
- $279,9002 bd2 ba1.9k sqft3 Gorrion Ln, Hot Springs Village, AR 71909For SaleMLS ID #26027983, Jane Hollansworth, RE/MAX of Hot Springs Village. CARMLS
- $259,9003 bd2 ba1.6k sqft3 Rollo Ln, Hot Springs Village, AR 71909For SaleMLS ID #26015506, Cheryl Bourland, CENTURY 21 H.S.V. Realty. CARMLS
- $245,0002 bd2 ba1.5k sqft40 Huesca Way, Hot Springs, AR 71909For SaleMLS ID #26026950, Stephanie Graham, McGraw Realtors - HSV. CARMLS
