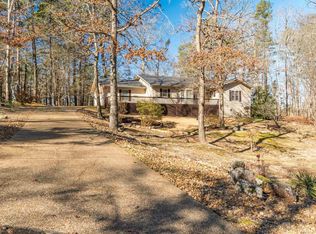
When Location Matters!! Nestled in the serene Serenidad subdivision on the East end with 13.5 Acres of Common Property beyond your back yard. This traditional detached home offers 1,960 sq. ft. of comfortable, one-story living. Boasting excellent curb appeal with extra landscaping and a classic brick exterior, this property is the perfect retreat. Step inside to a spacious great room featuring volume ceilings and cozy gas logs, a separate formal dining room, and a delightful separate breakfast room complemented by a convenient breakfast bar. The kitchen comes complete with a dishwasher, free-standing stove, and a refrigerator that stays with the home! Unwind in the 204 sf bright sunroom (not included in the square footage) or step out onto the deck to enjoy your private, and beautifully wooded lot. With its privacy and flexibility, the sunroom could also serve as an excellent guest space, hobby room, or potential third sleeping area.The home also includes an office/study perfect for remote work, plus a dedicated laundry room, an attached oversized 2-car garage with storage, and valuable space for extra storage or mancave below. See Agent Remarks Schedule your tour today!
Active
Price cut: $10.1K (7/23)
$279,900
3 Gorrion Ln, Hot Springs Village, AR 71909
2beds
1,960sqft
:
Get pre-qualified$1,903/mo
Single Family Residence
Built in 1992
0.35 Acres Lot
$269,300 Zestimate®
$143/sqft
$116/mo HOA
What's special
Extra landscapingDedicated laundry roomClassic brick exteriorVolume ceilingsExcellent curb appealSpacious great roomCozy gas logs
- 14 days |
- 497 |
- 37 |
Likely to sell faster than
Zillow last checked:
Listing updated:
Listed by:
Jane Hollansworth 501-922-8177,
RE/MAX of Hot Springs Village 501-922-3777,
Darla Hollansworth 501-209-1040,
RE/MAX of Hot Springs Village
Source: CARMLS,MLS#: 26027983
Facts & features
Interior
Bedrooms & bathrooms
- Bedrooms: 2
- Bathrooms: 2
- Full bathrooms: 2
Rooms
- Room types: Great Room, Office/Study, Sun Room, Unfinished Space, Other (see remarks)
Dining room
- Features: Separate Dining Room, Separate Breakfast Rm, Breakfast Bar
Heating
- Heat Pump
Appliances
- Included: Free-Standing Range, Dishwasher, Disposal, Refrigerator
- Laundry: Laundry Room
Features
- Primary Bedroom/Main Lv, Guest Bedroom/Main Lv
- Flooring: Carpet, Wood, Tile
- Has fireplace: Yes
- Fireplace features: Gas Logs Present
Interior area
- Total structure area: 1,960
- Total interior livable area: 1,960 sqft
Property
Parking
- Total spaces: 2
- Parking features: Two Car
Features
- Levels: One
- Stories: 1
- Patio & porch: Deck
- Exterior features: Rain Gutters
Lot
- Size: 0.35 Acres
- Dimensions: 88 x 84 x 173 x 173
- Features: Level, Resort Property, Wooded, Extra Landscaping, Subdivided
Details
- Parcel number: 73700003000
Construction
Type & style
- Home type: SingleFamily
- Architectural style: Traditional
- Property subtype: Single Family Residence
Materials
- Foundation: Slab/Crawl Combination
- Roof: Shingle
Condition
- New construction: No
- Year built: 1992
Utilities & green energy
- Electric: Electric-Co-op
- Gas: Gas-Propane/Butane
- Sewer: Community Sewer
- Water: POA Water
- Utilities for property: Gas-Propane/Butane
Community & HOA
Community
- Features: Pool, Tennis Court(s), Sauna, Playground, Clubhouse, Party Room, Picnic Area, Mandatory Fee, Marina, Hot Tub, Golf, Fitness/Bike Trail, Gated
- Security: Security
- Subdivision: Serenidad
HOA
- Has HOA: Yes
- HOA fee: $116 monthly
Location
- Region: Hot Springs Village
Financial & listing details
- Price per square foot: $143/sqft
- Tax assessed value: $250,145
- Annual tax amount: $1,316
- Date on market: 7/10/2026
- Road surface type: Paved
Estimated market value
$269,300
$256,000 - $283,000
$2,106/mo
Price history
| Date | Event | Price |
|---|---|---|
| 7/23/2026 | Price change | $279,900-3.5%$143/sqft |
Source:  CARMLS #26027983 Report a problem CARMLS #26027983 Report a problem | ||
| 7/10/2026 | Listed for sale | $290,000+0%$148/sqft |
Source: CARMLS #26027983 Report a problem | ||
| 7/6/2026 | Listing removed | $289,900$148/sqft |
Source: CARMLS #26026963 Report a problem | ||
| 7/3/2026 | Listed for sale | $289,900+75.7%$148/sqft |
Source: CARMLS #26026963 Report a problem | ||
| 9/16/2013 | Sold | $165,000-1.2%$84/sqft |
Source: Public Record Report a problem | ||
| 4/17/2013 | Price change | $167,000-7.2%$85/sqft |
Source: RE/MAX Of Hot Springs Village #10347017 Report a problem | ||
| 10/6/2012 | Listed for sale | $179,900+11%$92/sqft |
Source: CBRPM Hot Springs #100489 Report a problem | ||
| 9/15/2008 | Sold | $162,000$83/sqft |
Source: Public Record Report a problem | ||
Public tax history
| Year | Property taxes | Tax assessment |
|---|---|---|
| 2025 | $716 -12.3% | $29,580 |
| 2024 | $816 -8.4% | $29,580 |
| 2023 | $891 -5.3% | $29,580 |
| 2022 | $941 | $29,580 |
| 2021 | $941 | $29,580 -11.6% |
| 2020 | $941 | $33,460 |
| 2019 | $941 -2.6% | $33,460 |
| 2018 | $966 | $33,460 |
| 2017 | $966 | $33,460 +4% |
| 2016 | $966 | $32,160 |
| 2015 | $966 | $32,160 +8.7% |
| 2014 | $966 -26.4% | $29,580 |
| 2013 | $1,313 | $29,580 -8% |
| 2012 | -- | $32,160 -15.7% |
| 2011 | -- | $38,130 |
| 2010 | -- | $38,130 |
| 2009 | -- | $38,130 -3.1% |
| 2008 | -- | $39,370 |
| 2007 | -- | $39,370 |
| 2006 | $882 | $39,370 +22% |
| 2005 | -- | $32,280 |
| 2004 | -- | $32,280 +9.1% |
| 2003 | $904 | $29,580 |
Find assessor info on the county website
Monthly payment
Est. payment
Payment breakdown
Explore the cost of this home by adjusting the details. Changes won't be saved.Climate risks
Neighborhood: 71909
Nearby schools
GreatSchools rating
- 6/10Fountain Lake Middle School Cobra Digital Prep AcademyGrades: 5-8Distance: 7.3 mi
- 6/10Fountain Lake High SchoolGrades: 9-12Distance: 7.3 mi
- 7/10Fountain Lake Elementary SchoolGrades: PK-4Distance: 7.3 mi
- $324,800-- bd2 ba1.9k sqft4 Gorrion Ln, Hot Springs Village, AR 71909Off Market
- $294,100-- bd2 ba1.7k sqft2 Gorrion Ln, Hot Springs Village, AR 71909Off Market
- $267,9003 bd2 ba1.5k sqft5 Gorrion Ln, Hot Springs Village, AR 71909Off Market

- $321,500-- bd2 ba1.9k sqft1 Gorrion Ln, Hot Springs Village, AR 71909Off Market
- $321,8003 bd3 ba1.9k sqft15 Gorrion Ln, Hot Springs Village, AR 71909Off Market
- $288,9003 bd2 ba1.6k sqft14 Gorrion Ln, Hot Springs Village, AR 71909Off Market
- $370,5003 bd3 ba2.4k sqft16 Gorrion Ln, Hot Springs Village, AR 71909Off Market
- $299,100-- bd2 ba1.7k sqft6 Gorrion Ln, Hot Springs Village, AR 71909Off Market
A local agent can set up tours, give advice and negotiate with sellers.
A local lender can help you make sure your offer is ready when you are.
Similar homes
- $257,5003 bd2 ba1.7k sqft3 Encantado Way, Hot Springs, AR 71909For Sale

 MLS ID #26029669, Brandon L Bruning, LPT Realty. CARMLS
 - $279,0003 bd3 ba2k sqft7 Gancho Ln, Hot Springs, AR 71909For Sale
 MLS ID #26029560, Jane Hollansworth, RE/MAX of Hot Springs Village. CARMLS
 - $275,0003 bd2 ba1.6k sqft12 Huesca Ln, Hot Springs, AR 71909For Sale
 MLS ID #26026895, Brandon L Bruning, LPT Realty. CARMLS
 - $299,0003 bd2 ba1.6k sqft34 Sorpresa Way, Hot Springs Village, AR 71909For Sale
 MLS ID #26009631, Pamela L Graves, RE/MAX of Hot Springs Village. CARMLS
 - $310,0003 bd3 ba2.2k sqft36 Encantado Way, Hot Springs Village, AR 71909For SaleMLS ID #26010993, Sheila C Goslee, McGraw Realtors - HS. CARMLS
- $300,0004 bd3 ba2.3k sqft23 Delgado Ln, Hot Springs, AR 71909For SaleMLS ID #26029585, Angela Banks, McGraw Realtors - HSV. CARMLS
- $278,5003 bd2 ba1.8k sqft1 Valedero Ln, Hot Springs, AR 71909For SaleMLS ID #26028755, Dana J Smith, RE/MAX of Hot Springs Village. CARMLS
- $273,5002 bd2 ba1.5k sqft(Undisclosed Address), Hot Springs Village, AR 71909For SaleMLS ID #26012552, Modine Spruell, RE/MAX of Hot Springs Village. CARMLS
- $279,5002 bd2 ba2k sqft48 Majorca Dr, Hot Springs, AR 71909For SaleMLS ID #26030263, Monita Collins, CENTURY 21 H.S.V. Realty. CARMLS
- $315,0003 bd2 ba1.8k sqft7 Talana Ln, Hot Springs Village, AR 71909For SaleMLS ID #26026103, Lisa Cates, CENTURY 21 H.S.V. Realty. CARMLS
- $259,0003 bd2 ba1.6k sqft28 Lindura Way, Hot Springs, AR 71909For SaleMLS ID #26019049, Anthony Nicolosi, RE/MAX of Hot Springs Village. CARMLS
- $285,0003 bd2 ba1.9k sqft2 Palencia Ln, Hot Springs, AR 71909For SaleMLS ID #26013718, Janette V Carter, Taylor Realty Group HSV. CARMLS
- $259,9003 bd2 ba1.6k sqft3 Rollo Ln, Hot Springs Village, AR 71909For SaleMLS ID #26015506, Cheryl Bourland, CENTURY 21 H.S.V. Realty. CARMLS
- $245,5003 bd2 ba1.7k sqft6 Orcera Ln, Hot Springs, AR 71909For SaleMLS ID #26027592, Rick Marshall, McGraw Realtors - HSV. CARMLS
- $245,0002 bd2 ba1.4k sqft8 Playa Pl, Hot Springs, AR 71909For SaleMLS ID #26026912, Christy Thomson, White Stone Real Estate. CARMLS
- $297,9003 bd2 ba1.8k sqft35 San Sebastian Way, Hot Springs Village, AR 71909For SaleMLS ID #26024578, Tiffany E Story, McGraw Realtors - HS. CARMLS
- $319,0003 bd2 ba1.7k sqft2 Cresta Ln, Hot Springs Village, AR 71909For SaleMLS ID #26018811, Janae Cook Richards, Taylor Realty Group HSV. CARMLS
- $245,0002 bd2 ba1.5k sqft40 Huesca Way, Hot Springs, AR 71909For SaleMLS ID #26026950, Stephanie Graham, McGraw Realtors - HSV. CARMLS
- $263,9003 bd2 ba2k sqft4 Almenara Ln, Hot Springs, AR 71909For SaleMLS ID #26009125, Brandon L Bruning, LPT Realty. CARMLS
- $249,9003 bd3 ba2.2k sqft34 Alicante Way, Hot Springs, AR 71909For SaleMLS ID #26024974, Eric Billingsley, McGraw Realtors - HS. CARMLS
