Charming home ready to meet new owner! Located in beautiful Hot Springs Village, this 1576 sf, split plan has 3 bedrooms and 2 bathrooms. Features include: New Roof (2025), Newer Water Heater (2024), Heat Pump Motor Replaced (2025), Granite Countertops in Kitchen, Wood-burning Fireplace with Removable Electric Insert, Fenced Area in Backyard, Easy Maintenance Landscaping, Workbench and Extra Storage in 2-car Garage. The back deck is the perfect place for enjoying nature with your morning coffee or an evening beverage with friends. Welcome home! SEE AGENT REMARKS.
Active under contract
$245,000
40 Huesca Way, Hot Springs, AR 71909
3beds
1,576sqft
Single Family Residence
Built in 1994
10,454 Square Feet Lot
$-- Zestimate®
$155/sqft
$116/mo HOA
What's special
Fenced area in backyardEasy maintenance landscapingGranite countertops in kitchen
- 93 days
- 306
- 27
Zillow last checked:
Listing updated:
Listed by:
Stephanie Graham 601-291-3241,
McGraw Realtors - HSV 501-922-0707
Source: CARMLS,MLS#: 26026950
Facts & features
Interior
Bedrooms & bathrooms
- Bedrooms: 3
- Bathrooms: 2
- Full bathrooms: 2
Rooms
- Room types: Great Room, Office/Study, Bonus Room
Dining room
- Features: Eat-in Kitchen, Living/Dining Combo
Appliances
- Included: Free-Standing Range, Electric Range, Electric Water Heater
- Laundry: Washer Hookup, Electric Dryer Hookup, Laundry Room
Features
- Granite Counters, Primary Bedroom Apart, 2 Bedrooms Same Level
- Flooring: Carpet, Wood, Tile
- Has fireplace: Yes
- Fireplace features: Woodburning-Site-Built
Interior area
- Total structure area: 1,576
- Total interior livable area: 1,576 sqft
Property
Parking
- Total spaces: 2
- Parking features: Garage, Two Car
- Has garage: Yes
Features
- Levels: One
- Stories: 1
- Patio & porch: Deck
- Exterior features: Rain Gutters
- Has spa: Yes
- Spa features: Whirlpool/Hot Tub/Spa
- Fencing: Partial,Chain Link
Lot
- Size: 10,454 Square Feet
- Features: Level, Wooded, Subdivided
Details
- Parcel number: 20034800116000
Construction
Type & style
- Home type: SingleFamily
- Architectural style: Traditional
- Property subtype: Single Family Residence
Materials
- Stone, Wood Siding
- Foundation: Slab/Crawl Combination
- Roof: Shingle
Condition
- New construction: No
- Year built: 1994
Utilities & green energy
- Electric: Elec-Municipal (+Entergy)
- Sewer: Public Sewer
- Water: POA Water
Community & HOA
Community
- Features: Pool, Tennis Court(s), Playground, Picnic Area, Mandatory Fee, Marina, Golf, Fitness/Bike Trail, Gated
- Subdivision: Huesca
HOA
- Has HOA: Yes
- HOA fee: $116 monthly
Location
- Region: Hot Springs
Financial & listing details
- Price per square foot: $155/sqft
- Tax assessed value: $162,050
- Annual tax amount: $819
- Date on market: 7/3/2026
- Listing terms: Conventional,Cash
- Road surface type: Paved
Estimated market value
Not available
Estimated sales range
Not available
Not available
Price history
| Date | Event | Price |
|---|---|---|
| 10/4/2026 | Contingent | $245,000$155/sqft |
Source:  CARMLS #26026950 Report a problem CARMLS #26026950 Report a problem | ||
| 7/3/2026 | Listed for sale | $245,000+100.8%$155/sqft |
Source: CARMLS #26026950 Report a problem | ||
| 2/27/2014 | Sold | $122,000+0.1%$77/sqft |
Source: Public Record Report a problem | ||
| 12/3/2013 | Listed for sale | $121,900-9%$77/sqft |
Source: RE/MAX Of Hot Springs Village #10370958 Report a problem | ||
| 5/3/2013 | Listed for sale | $133,900+6.3%$85/sqft |
Source: Hot Springs Village Real Estate #10348910 Report a problem | ||
| 10/27/2009 | Sold | $126,000+9.6%$80/sqft |
Source: Public Record Report a problem | ||
| 1/31/1995 | Sold | $115,000+2775%$73/sqft |
Source: Public Record Report a problem | ||
| 1/4/1994 | Sold | $4,000$3/sqft |
Source: Public Record Report a problem | ||
Public tax history
| Year | Property taxes | Tax assessment |
|---|---|---|
| 2025 | $219 -34% | $21,320 |
| 2024 | $331 -15.8% | $21,320 |
| 2023 | $394 -11.3% | $21,320 |
| 2022 | $444 | $21,320 |
| 2021 | $444 | $21,320 |
| 2020 | $444 | $21,320 |
| 2019 | $444 -5.3% | $21,320 |
| 2018 | $469 | $21,320 |
| 2017 | $469 -7.4% | $21,320 -4.4% |
| 2016 | $506 | $22,300 |
| 2015 | $506 -40.9% | $22,300 |
| 2014 | $856 0% | $22,300 |
| 2013 | $856 | $22,300 |
| 2012 | $856 -7.5% | $22,300 -7.7% |
| 2011 | $926 +72.3% | $24,170 +4.6% |
| 2009 | $537 | $23,110 |
| 2008 | $537 -18.2% | $23,110 |
| 2007 | $657 | $23,110 |
| 2006 | -- | $23,110 |
| 2005 | -- | $23,110 |
| 2004 | -- | $23,110 -4.1% |
| 2003 | -- | $24,105 +0% |
| 2001 | -- | $24,104 |
Find assessor info on the county website
Monthly payment
Est. payment
Payment breakdown
Explore the cost of this home by adjusting the details. Changes won't be saved.Climate risks
Neighborhood: 71909

Similar homes
- $249,9003 bd2 ba1.8k sqft8 Reata Way, Hot Springs Village, AR 71909For Sale
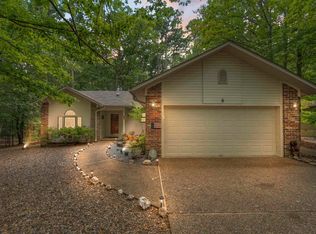
 MLS ID #26039724, Brandon L Bruning, LPT Realty. CARMLS
 - $271,5003 bd2 ba1.6k sqft12 Huesca Ln, Hot Springs, AR 71909For Sale
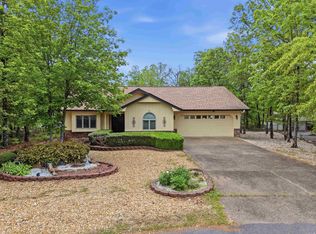 MLS ID #26037296, Brandon L Bruning, LPT Realty. CARMLS
 - $235,0003 bd2 ba1.6k sqft5 Huesca Ln, Hot Springs, AR 71909For Sale
 MLS ID #26026164, Beth Graves, McGraw Realtors - HSV. CARMLS
 - $259,5003 bd2 ba1.7k sqft11 Alicante Ln, Hot Springs, AR 71909For Sale
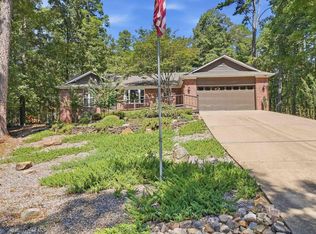 MLS ID #26038016, Brandon L Bruning, LPT Realty. CARMLS
 - $225,0003 bd2 ba1.7k sqft7 Camarzana Ln, Hot Springs, AR 71909For SaleMLS ID #26039135, Cathe Allen, CENTURY 21 H.S.V. Realty. CARMLS
- $245,0003 bd2 ba1.9k sqft76 Laguna Way, Hot Springs, AR 71909For SaleMLS ID #26037255, Holly M Robertson, Southern Realty of Hot Springs, Inc.. CARMLS
- $250,0003 bd3 ba2.2k sqft(Undisclosed Address), Hot Springs Village, AR 71909For SaleMLS ID #26036314, Tuya Ebert, Taylor Realty Group HSV. CARMLS
- $274,5002 bd3 ba2.1k sqft(Undisclosed Address), Hot Springs, AR 71909For SaleMLS ID #26039868, Jeffrey D Atkins, CENTURY 21 H.S.V. Realty. CARMLS
- $272,0003 bd2 ba2.1k sqft39 Palencia Ln, Hot Springs, AR 71909For SaleMLS ID #26036835, Deb Seibert, Hot Springs Village Real Estate. CARMLS
- $244,9002 bd2 ba1.5k sqft4 Avila Pl, Hot Springs, AR 71909For SaleMLS ID #26035130, Chuck Luther, RE/MAX of Hot Springs Village. CARMLS
- $287,0003 bd2 ba1.9k sqft1B Medina Way, Hot Springs Village, AR 71909For SaleMLS ID #26028043, Deb Seibert, Hot Springs Village Real Estate. CARMLS
- $235,0002 bd2 ba1.3k sqft10 Balenciaga Way, Hot Springs, AR 71909For SaleMLS ID #26023527, Kimberly Taylor, Taylor Realty Group HSV. CARMLS
- $340,0003 bd2 ba1.9k sqft33 Alicante Rd, Hot Springs Village, AR 71909For SaleMLS ID #26040021, Candy Adams, McGraw Realtors - HSV. CARMLS
- $235,0003 bd2 ba1.4k sqft46 Dedalera Way, Hot Springs Village, AR 71909For SaleMLS ID #26019397, Ray Clem, RE/MAX of Hot Springs Village. CARMLS
- $278,5003 bd2 ba1.8k sqft1 Valedero Ln, Hot Springs, AR 71909For SaleMLS ID #26028755, Dana J Smith, RE/MAX of Hot Springs Village. CARMLS
- $244,3002 bd2 ba1.9k sqft17 Castillo Ln, Hot Springs, AR 71909For SaleMLS ID #26016933, Melanie L Spurgeon, RE/MAX of Hot Springs Village. CARMLS
- $225,0003 bd2 ba1.7k sqft25 Alba Pl, Hot Springs, AR 71909For SaleMLS ID #26021020, Sarah E Barnett, Taylor Realty Group HSV. CARMLS
- $215,5552 bd2 ba1.4k sqft14 Aspe Ln, Hot Springs, AR 71909For SaleMLS ID #26035313, Pamela L Graves, RE/MAX of Hot Springs Village. CARMLS
- $274,0003 bd2 ba1.7k sqft22 Laguna Way, Hot Springs, AR 71909For SaleMLS ID #26033672, Cathe Allen, CENTURY 21 H.S.V. Realty. CARMLS
- $224,9003 bd2 ba1.8k sqft20 Malaga Way, Hot Springs, AR 71909For SaleMLS ID #26023717, Holly M Robertson, Southern Realty of Hot Springs, Inc.. CARMLS
